
1945 Plantation Dr Se, Cleveland, TN 37323
Local realty services provided by:Better Homes and Gardens Real Estate Heritage Group
1945 Plantation Dr Se,Cleveland, TN 37323
$299,900
- 3 Beds
- 2 Baths
- 2,112 sq. ft.
- Single family
- Coming Soon
Listed by: mark dixon, ernie bowman
Office: bender realty llc.
MLS#:3613103
Source:NASHVILLE
Price summary
- Price:$299,900
- Price per sq. ft.:$142
About this home
Look at this, a ranch home with a full basement that has been carefully remodeled to bring it up to todays stamdards. There's a large living room and three bedrooms and a bathroom. The kitchen has all new appliances and is very convenient to work in. Step out the sliding door from the dining area and you walk onto an extremely large deck that overlooks a perfect backyard. The deck has been rebuilt and is extremely strong and secure. When you go into the basement you will find as much living space there as you have upstairs. The basement is carpeted and has a brick fireplace and a half bath. It's the perfect place for family night and get togethers. Call today and schedule a showing.
Contact an agent
Home facts
- Year built:1964
- Subdivision & Development:A G White & J C Trew
- Listing ID #:3613103
- Updated:October 08, 2026 at 03:38 PM
Rooms and interior
- Bedrooms:3
- Total bathrooms:2
- Full bathrooms:1
- Half bathrooms:1
- Flooring:Tile
- Kitchen Description:Dishwasher, Refrigerator
- Basement Description:Full
- Living area:2,112 sq. ft.
Heating and cooling
- Cooling:Ceiling Fan(s), Central Air
- Heating:Central
- Central air:Yes
Structure and exterior
- Roof:Metal
- Year built:1964
- Building area:2,112 sq. ft.
- Lot area:0.39 Acres
- Lot Features:Sloped
- Construction Materials:Vinyl Siding
- Exterior Features:Deck
- Levels:1 Story
Schools
- High school:Bradley Central High School
- Middle school:Lake Forest Middle School
- Elementary school:Waterville Community Elementary School
Utilities
- Water:Public, Water Available
- Sewer:Septic Tank
Finances and disclosures
- Price:$299,900
- Price per sq. ft.:$142
- Tax amount:$767
Features and amenities
- Appliances:Dishwasher, Refrigerator
- Amenities:Ceiling Fan(s), High Speed Internet
Parking
- Total parking spaces:4
- Parking description:Asphalt, Attached
- Carport spaces:1
 Copyright 2026 Realtracs Mls. All rights reserved. Realtracs Mls provides content displayed here (“provided content”) on an “as is” basis and makes no representations or warranties regarding the provided content, including, but not limited to those of non-infringement, timeliness, accuracy, or completeness. Individuals and companies using information presented are responsible for verification and validation of information they utilize and present to their customers and clients. Realtracs Mls will not be liable for any damage or loss resulting from use of the provided content or the products available through Portals, IDX, VOW, and/or Syndication. Recipients of this information shall not resell, redistribute, reproduce, modify, or otherwise copy any portion thereof without the expressed written consent of Realtracs Mls.
New listings near 1945 Plantation Dr Se
- Coming Soon
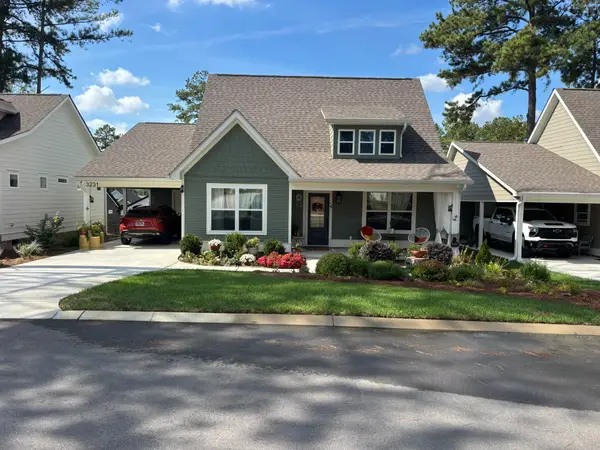 $299,900Coming Soon2 beds 2 baths1,002 sq. ft.
3231 Parkstone Place Nw, Cleveland, TN 37312
MLS# 3610995Listed by: REALTY ONE GROUP EXPERTS - Coming Soon
 $459,900Coming Soon3 beds 4 baths3,042 sq. ft.
2254 Laurel Hills Dr Nw, Cleveland, TN 37311
MLS# 3610613Listed by: BENDER REALTY LLC - Coming Soon
 $349,999Coming Soon3 beds 3 baths2,886 sq. ft.
410 Springhill Dr Ne, Cleveland, TN 37312
MLS# 3546876Listed by: OCOEE REALTY & PROPERTY MANAGEMENT - New
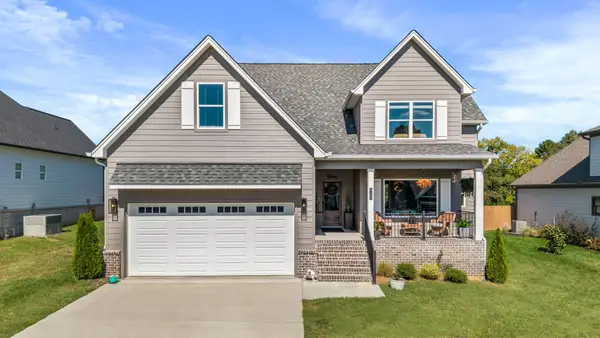 $560,000Active4 beds 3 baths2,610 sq. ft.
5103 Judd Way Nw, Cleveland, TN 37312
MLS# 1544241Listed by: CRYE-LEIKE, REALTORS - New
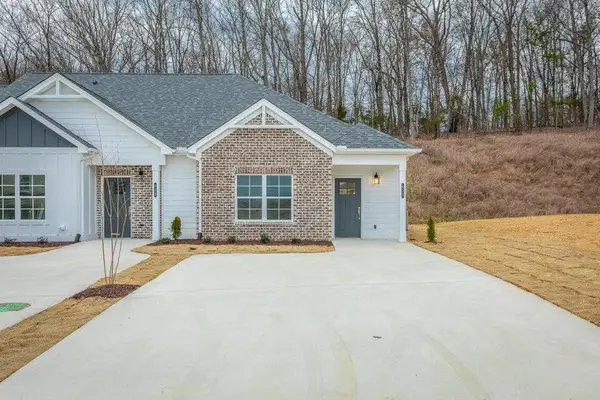 $259,900Active2 beds 2 baths1,057 sq. ft.
2096 Shady Lane Ne, Cleveland, TN 37312
MLS# 3613267Listed by: THE GROUP REAL ESTATE BROKERAGE - New
 $60,000Active7.4 Acres
1234 London Drive Se, Cleveland, TN 37323
MLS# 3613297Listed by: AWARD REALTY II - Open Sun, 2 to 4pmNew
 $269,900Active2 beds 2 baths1,180 sq. ft.
2093 Shady Lane Ne, Cleveland, TN 37312
MLS# 1544212Listed by: THE GROUP REAL ESTATE BROKERAGE - Open Sun, 2 to 4pmNew
 $269,900Active2 beds 2 baths1,180 sq. ft.
2095 Shady Lane Ne, Cleveland, TN 37312
MLS# 1544213Listed by: THE GROUP REAL ESTATE BROKERAGE - New
 $324,990Active3 beds 3 baths1,933 sq. ft.
4257 Jabalia Lane, Cleveland, TN 37323
MLS# 3612995Listed by: SDH ATLANTA LLC DBA SDH CHATTANOOGA LLC


Protect your home and budget from life's surprises with an Assurant Home Warranty, backed by a partner that supports you through every step of homeownership. Explore Plans.
© 2026 Better Homes and Gardens Real Estate LLC. An Anywhere Real Estate company. All rights reserved. Better Homes and Gardens® Real Estate is a registered trademark owned by Meredith Operations Corporation, licensed to Better Homes and Gardens Real Estate LLC and used with permission. Better Homes and Gardens Real Estate LLC fully supports the principles of the Fair Housing Act and the Equal Opportunity Act. Listing information is deemed reliable but is not guaranteed accurate.
Each office is independently owned and operated.
Any services or products provided by third parties are not provided by, affiliated with or related to Better Homes and Gardens Real Estate LLC, or its affiliated companies.