
1975 Dowdy Road Se, Cleveland, TN 37323
Local realty services provided by:Better Homes and Gardens Real Estate Signature Brokers
1975 Dowdy Road Se,Cleveland, TN 37323
$239,900
- 3 Beds
- 1 Baths
- 988 sq. ft.
- Single family
- Active
Listed by: judy dodson
Office: exit provision realty
MLS#:20263119
Source:TN_RCAR
Price summary
- Price:$239,900
- Price per sq. ft.:$242.81
About this home
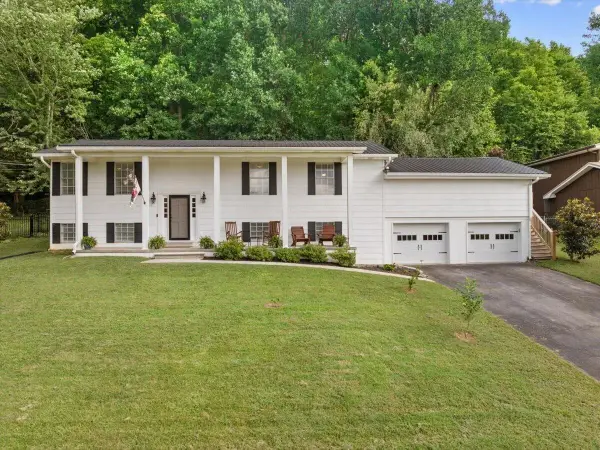
Secluded home situated at the end of a long private drive. 3 bedrooms, 1 bath, storm shelter in carport. Mostly remodeled, with new flooring in bathroom, all located on 1.49 beautifully flat acres. Has space for a camper or motorhome if needed. 3 Minutes from WalMart and other shopping. Low county taxes.
Contact an agent
Home facts
- Year built:1979
- Listing ID #:20263119
- Added:51 day(s) ago
- Updated:August 04, 2026 at 03:44 PM
Rooms and interior
- Bedrooms:3
- Total bathrooms:1
- Full bathrooms:1
- Flooring:Carpet, Luxury Vinyl, Tile
- Bathrooms Description:Bathroom Mirror(s)
- Kitchen Description:Dishwasher, Electric Range
- Basement Description:Crawl Space
- Living area:988 sq. ft.
Heating and cooling
- Cooling:Ceiling Fan(s), Central Air
- Heating:Central
- Central air:Yes
Structure and exterior
- Roof:Flat
- Year built:1979
- Building area:988 sq. ft.
- Lot area:1.49 Acres
- Lot Features:Fruit Trees, Landscaped, Mailbox, Secluded
- Architectural Style:Ranch
- Construction Materials:HardiPlank Type
- Exterior Features:Covered, Fire Pit, Front Porch, Porch
- Foundation Description:Block, Permanent
- Levels:1 Story
Schools
- High school:Bradley Central
- Middle school:Lake Forest
- Elementary school:Oak Grove
Utilities
- Water:Public
- Sewer:Septic Tank
Finances and disclosures
- Price:$239,900
- Price per sq. ft.:$242.81
- Tax amount:$465
Features and amenities
- Appliances:Dishwasher, Electric Range, Electric Water Heater, Exhaust Fan, Plumbed For Ice Maker
- Amenities:Bathroom Mirror(s), Ceiling Fan(s), Electric Water Heater, Granite Counters, High Speed Internet, Storage, Vinyl Frames, Wired for Data
Parking
- Parking description:Driveway, Gravel
- Carport spaces:1
New listings near 1975 Dowdy Road Se
- New
 $597,000Active4 beds 3 baths2,800 sq. ft.
116 Bear Trace Nw, Cleveland, TN 37312
MLS# 1540259Listed by: K W CLEVELAND - New
 $329,000Active3 beds 2 baths1,416 sq. ft.
3365 Michigan Avenue Road Ne, Cleveland, TN 37323
MLS# 1540254Listed by: BENDER REALTY - New
 $239,900Active2 beds 3 baths1,124 sq. ft.
150 Courtyard Lane Ne, Cleveland, TN 37312
MLS# 1540256Listed by: CRYE-LEIKE, REALTORS - Open Sat, 10am to 12pmNew
 $259,000Active2 beds 3 baths1,260 sq. ft.
2704 Woodlawn Avenue Nw #Apt 1, Cleveland, TN 37312
MLS# 1540224Listed by: CRYE-LEIKE REALTORS-ATHENS - New
 $430,000Active3 beds 2 baths1,825 sq. ft.
1898 Preservation Drive Ne, Cleveland, TN 37323
MLS# 1540230Listed by: 1 PERCENT LISTS SCENIC CITY - New
 $245,000Active3 beds 3 baths1,250 sq. ft.
913 2nd Street Ne, Cleveland, TN 37311
MLS# 1540236Listed by: KELLER WILLIAMS REALTY - Open Sun, 1 to 3pmNew
 $420,000Active3 beds 3 baths3,304 sq. ft.
3744 Hilldale Drive Ne, Cleveland, TN 37312
MLS# 3336004Listed by: RICHARDSON GROUP - New
 $245,000Active3 beds 1 baths1,140 sq. ft.
1252 S Ocoee Street, Cleveland, TN 37311
MLS# 20264087Listed by: RE/MAX REAL ESTATE PROFESSIONALS - New
 $375,000Active3 beds 2 baths1,660 sq. ft.
1762 NE Autumn Drive, Cleveland, TN 37323
MLS# 1350917Listed by: EXP REALTY, LLC - New
 $185,000Active0.32 Acres
243 18th St, Cleveland, TN 37311
MLS# 1350925Listed by: AWARD REALTY


Protect your home and budget from life's surprises with an Assurant Home Warranty, backed by a partner that supports you through every step of homeownership. Explore Plans.
© 2026 Better Homes and Gardens Real Estate LLC. An Anywhere Real Estate company. All rights reserved. Better Homes and Gardens® Real Estate is a registered trademark owned by Meredith Operations Corporation, licensed to Better Homes and Gardens Real Estate LLC and used with permission. Better Homes and Gardens Real Estate LLC fully supports the principles of the Fair Housing Act and the Equal Opportunity Act. Listing information is deemed reliable but is not guaranteed accurate.
Each office is independently owned and operated.
Any services or products provided by third parties are not provided by, affiliated with or related to Better Homes and Gardens Real Estate LLC, or its affiliated companies.