
3744 Hilldale Drive, Cleveland, TN 37312
Local realty services provided by:Better Homes and Gardens Real Estate Gwin Realty
3744 Hilldale Drive,Cleveland, TN 37312
$410,000
- 3 Beds
- 3 Baths
- 3,304 sq. ft.
- Single family
- Active
Listed by: cindi richardson
Office: richardson group
MLS#:1351156
Source:TN_KAAR
Price summary
- Price:$410,000
- Price per sq. ft.:$124.09
About this home
PRIVATE LIVING SUITE | FINISHED BASEMENT | 2 BONUS ROOMS - Whether you're looking for space to accommodate extended family, welcome long-term guests, or simply spread out, this North Cleveland home provides a floor plan that's difficult to find. A private suite with its own exterior entrance creates a separate living area complete with a semi-kitchen featuring cabinetry, a sink, refrigerator, a full bathroom, and one of two bonus rooms. The interior doorway connecting the suite to the main home has been closed off and soundproofed for privacy but can easily be reopened if a single, larger living space is preferred. The main level features two bedrooms, including a primary suite with a spacious shower/tub combination equipped with dual shower heads and a private bath that also offers hallway access. Downstairs, the finished basement adds even more versatility with a recreation room, third bedroom, second bonus room, and full bathroom, making it an excellent extension of the home. An eat-in kitchen, dedicated laundry room, welcoming front porch, fenced backyard, and patio complete the property. Whether you prefer the added privacy of separate living spaces or the convenience of one connected home, this layout gives you the freedom to use the space in the way that works best for you....
Contact an agent
Home facts
- Year built:1978
- Subdivision & Development:Springdale
- Listing ID #:1351156
- Added:44 day(s) ago
- Updated:September 21, 2026 at 02:40 PM
Rooms and interior
- Bedrooms:3
- Total bathrooms:3
- Full bathrooms:3
- Rooms Total:10
- Flooring:Carpet, Hardwood, Tile
- Basement:Yes
- Basement Description:Finished
- Living area:3,304 sq. ft.
Heating and cooling
- Cooling:Central Cooling
- Heating:Central, Electric
Structure and exterior
- Year built:1978
- Building area:3,304 sq. ft.
- Lot area:0.33 Acres
Utilities
- Sewer:Public Sewer
Finances and disclosures
- Price:$410,000
- Price per sq. ft.:$124.09
Parking
- Parking description:Attached, Garage Door Opener
- Garage spaces:2
New listings near 3744 Hilldale Drive
- Coming Soon
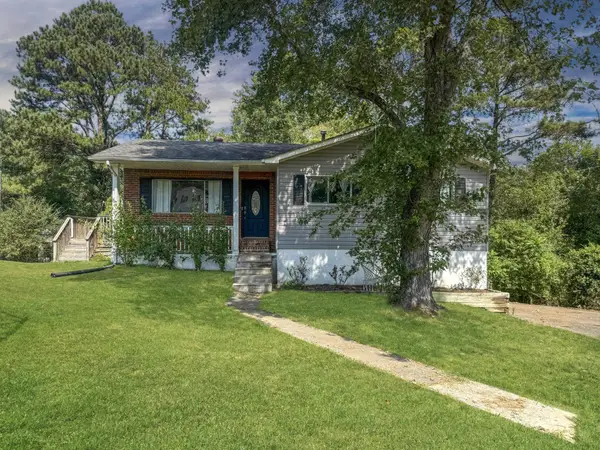 $275,000Coming Soon3 beds 2 baths1,736 sq. ft.
2640 Greenhills Cove Se, Cleveland, TN 37323
MLS# 3593963Listed by: EXP REALTY LLC - Coming Soon
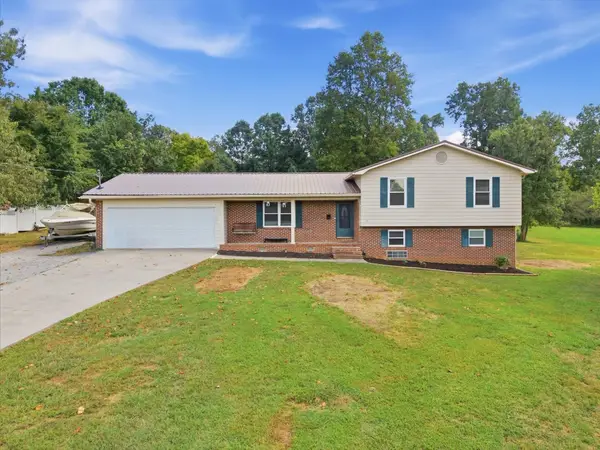 $360,000Coming Soon4 beds 2 baths2,276 sq. ft.
651 Brooklawn Trail Se, Cleveland, TN 37323
MLS# 3592431Listed by: EXP REALTY LLC - Coming Soon
 $230,000Coming Soon3 beds 2 baths1,352 sq. ft.
225 W Meadows Ln Ne, Cleveland, TN 37312
MLS# 3528532Listed by: KELLER WILLIAMS CLEVELAND - Coming Soon
 $550,000Coming Soon5 beds 3 baths3,000 sq. ft.
210 James Avenue Nw, Cleveland, TN 37311
MLS# 3282517Listed by: KELLER WILLIAMS CLEVELAND - New
 $2,499,999Active4 beds 4 baths3,731 sq. ft.
628 Jenkins Rd Ne, Cleveland, TN 37312
MLS# 3596515Listed by: RE/MAX EXPERIENCE - New
 $499,000Active4 beds 3 baths2,597 sq. ft.
2963 Discovery Drive Nw, Cleveland, TN 37312
MLS# 3596337Listed by: PRATT HOMES LLC - New
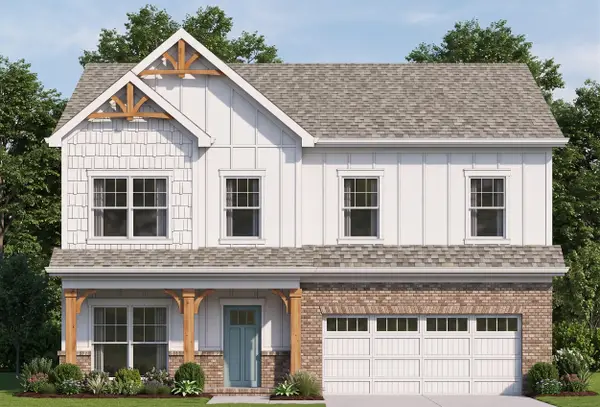 $499,000Active4 beds 3 baths2,597 sq. ft.
2963 Discovery Drive Nw #50, Cleveland, TN 37312
MLS# 1543095Listed by: PRATT HOMES, LLC - New
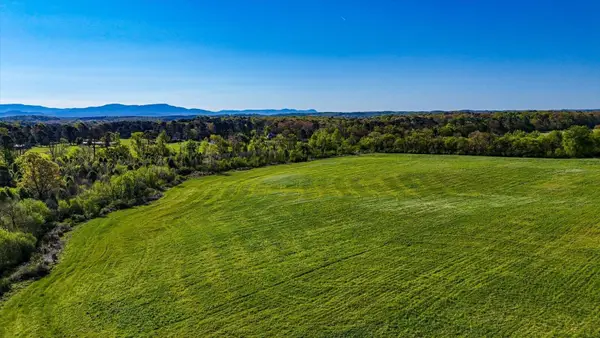 $380,000Active36.32 Acres
1625 Red Hill Valley Road Se, Cleveland, TN 37323
MLS# 3595902Listed by: REAL ESTATE PARTNERS CHATTANOOGA, LLC - New
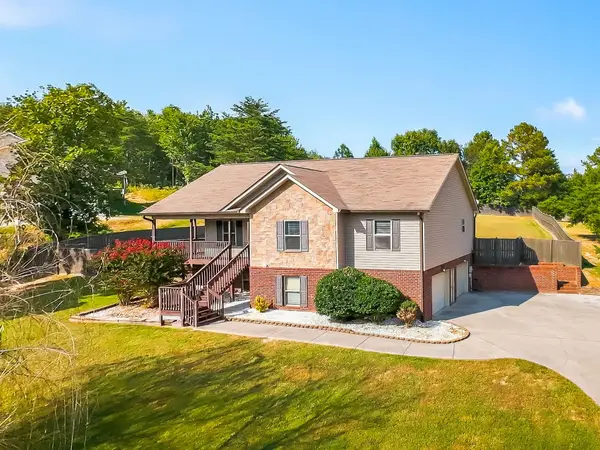 $380,000Active3 beds 3 baths1,938 sq. ft.
257 Home Place Ct Se, Cleveland, TN 37323
MLS# 3596138Listed by: KELLER WILLIAMS CLEVELAND - New
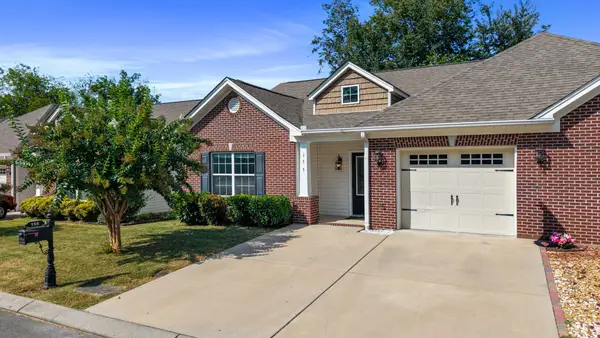 $269,900Active2 beds 2 baths1,202 sq. ft.
155 Emmyllie Ct Ne, Cleveland, TN 37312
MLS# 3594569Listed by: CENTURY 21 1ST CHOICE REALTORS


Protect your home and budget from life's surprises with an Assurant Home Warranty, backed by a partner that supports you through every step of homeownership. Explore Plans.
© 2026 Better Homes and Gardens Real Estate LLC. An Anywhere Real Estate company. All rights reserved. Better Homes and Gardens® Real Estate is a registered trademark owned by Meredith Operations Corporation, licensed to Better Homes and Gardens Real Estate LLC and used with permission. Better Homes and Gardens Real Estate LLC fully supports the principles of the Fair Housing Act and the Equal Opportunity Act. Listing information is deemed reliable but is not guaranteed accurate.
Each office is independently owned and operated.
Any services or products provided by third parties are not provided by, affiliated with or related to Better Homes and Gardens Real Estate LLC, or its affiliated companies.