
198 Lead Mine Valley Road Sw, Cleveland, TN 37311
Local realty services provided by:Better Homes and Gardens Real Estate Signature Brokers
Listed by: marcia botts
Office: award realty ii
MLS#:20261739
Source:TN_RCAR
Price summary
- Price:$539,000
- Price per sq. ft.:$220
About this home
This thoughtfully designed new construction home offers 2,450 sf of refined living space, blending comfort, functionality, and modern style. With 3 bedrooms, 2.5 bathrooms, and a well planned open floor plan, the home creates a bright and inviting atmosphere ideal for both everyday living and entertaining. The main level makes a strong impression with soaring 20 foot ceilings, crown molding, and luxury vinyl flooring that extends throughout the entire home, offering both durability and a cohesive, upscale look. The living area is anchored by a stacked stone electric fireplace, creating a warm and stylish focal point. A separate formal dining room provides an ideal setting for hosting gatherings, holidays, or special occasions. The kitchen is designed to be both functional and visually appealing, featuring quartz countertops, ample cabinetry, and generous workspace for meal preparation. A breakfast bar offers casual seating, while the dedicated breakfast area provides additional space for dining and everyday convenience. The primary suite is located on the main level, offering privacy and ease of access. This spacious retreat includes a large walk in closet and a well appointed en suite bathroom with dual vanities and a walk in tile shower. A generously sized laundry room on the main floor adds to the home's everyday practicality. Upstairs, 2 additional bedrooms and a full bathroom provide comfortable accommodations for family or guests. A large bonus room offers exceptional flexibility and can easily be used as a media room, home office, playroom, or additional living space to suit a variety of needs. Every detail of this home has been designed with livability in mind, offering a balance of open gathering spaces and private areas. With quality craftsmanship, modern finishes, and a versatile layout, this home presents an excellent opportunity for buyers seeking new construction in a well designed and functional space. Schedule your private showing today to experience the quality, space, and features this home has to offer....
Contact an agent
Home facts
- Year built:2026
- Subdivision & Development:Arthur's Crossing
- Listing ID #:20261739
- Added:168 day(s) ago
- Updated:August 08, 2026 at 02:15 PM
Rooms and interior
- Bedrooms:3
- Total bathrooms:3
- Full bathrooms:2
- Half bathrooms:1
- Flooring:Luxury Vinyl
- Bathrooms Description:Bathroom Mirror(s), Walk-In Shower
- Kitchen Description:Dishwasher, Eat-in Kitchen, Electric Range, Microwave, Refrigerator
- Living area:2,450 sq. ft.
Heating and cooling
- Cooling:Central Air
- Heating:Central
- Central air:Yes
Structure and exterior
- Roof:Shingle
- Year built:2026
- Building area:2,450 sq. ft.
- Lot area:0.88 Acres
- Lot Features:Cleared, Landscaped, Level, Mailbox
- Architectural Style:Contemporary
- Construction Materials:Cement Siding, Stone, Vinyl Siding
- Exterior Features:Covered, Front Porch, Patio, Rain Gutters
- Foundation Description:Permanent
- Levels:1.5 Story
Schools
- High school:Bradley Central
- Middle school:Lake Forest
- Elementary school:Black Fox
Utilities
- Water:Public, Water Connected
- Sewer:Septic Tank
Finances and disclosures
- Price:$539,000
- Price per sq. ft.:$220
- Tax amount:$219
Features and amenities
- Appliances:Dishwasher, Electric Range, Electric Water Heater, Exhaust Fan, Gas Water Heater, Microwave, Plumbed For Ice Maker, Refrigerator
- Amenities:Bathroom Mirror(s), Breakfast Bar, Ceiling Fan(s), Crown Molding, Double Pane Windows, Double Vanity, Eat-in Kitchen, Electric Water Heater, Gas Water Heater, Insulated Windows, Primary Downstairs, Storm Window(s), Walk-In Closet(s)
Parking
- Parking description:Concrete, Driveway, Garage, Garage Door Opener
- Garage:Yes
- Garage spaces:2
New listings near 198 Lead Mine Valley Road Sw
- Coming Soon
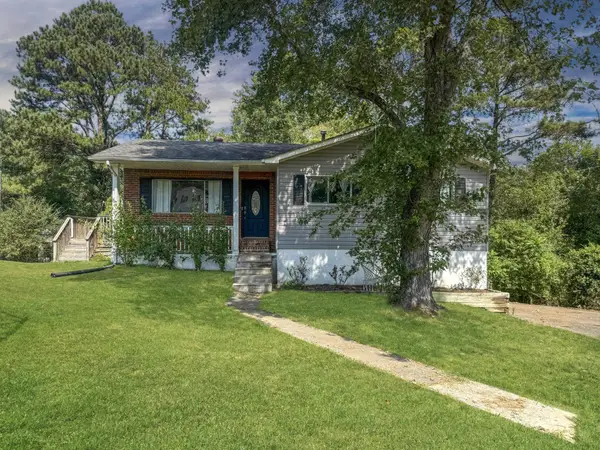 $275,000Coming Soon3 beds 2 baths1,736 sq. ft.
2640 Greenhills Cove Se, Cleveland, TN 37323
MLS# 3593963Listed by: EXP REALTY LLC - Coming Soon
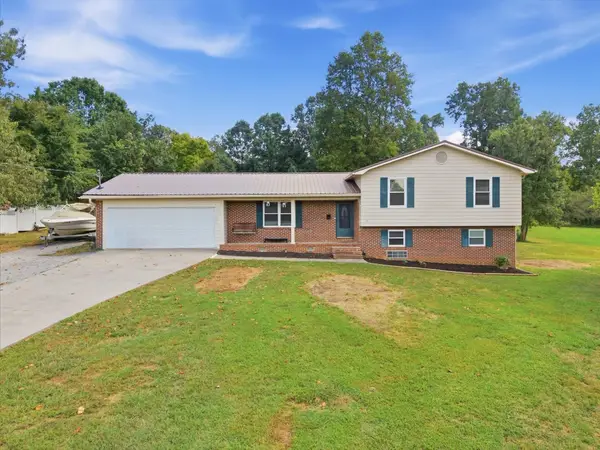 $360,000Coming Soon4 beds 2 baths2,276 sq. ft.
651 Brooklawn Trail Se, Cleveland, TN 37323
MLS# 3592431Listed by: EXP REALTY LLC - Coming Soon
 $230,000Coming Soon3 beds 2 baths1,352 sq. ft.
225 W Meadows Ln Ne, Cleveland, TN 37312
MLS# 3528532Listed by: KELLER WILLIAMS CLEVELAND - Coming Soon
 $297,500Coming Soon3 beds 1 baths1,032 sq. ft.
101 Homestead Street Ne, Cleveland, TN 37323
MLS# 3223397Listed by: KELLER WILLIAMS CLEVELAND - New
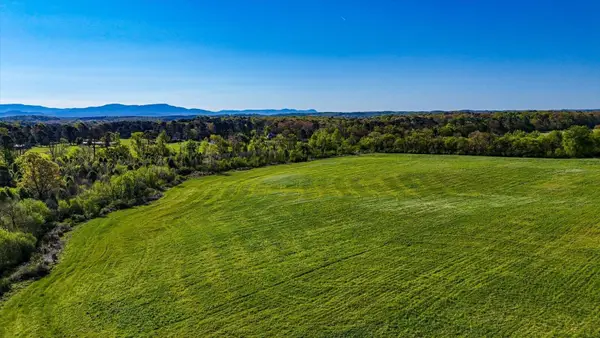 $380,000Active36.32 Acres
1625 Red Hill Valley Road Se, Cleveland, TN 37323
MLS# 3595902Listed by: REAL ESTATE PARTNERS CHATTANOOGA, LLC - New
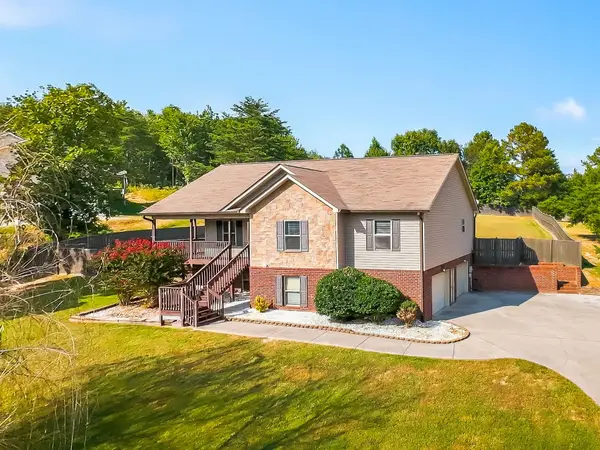 $380,000Active3 beds 3 baths1,938 sq. ft.
257 Home Place Ct Se, Cleveland, TN 37323
MLS# 3596138Listed by: KELLER WILLIAMS CLEVELAND - New
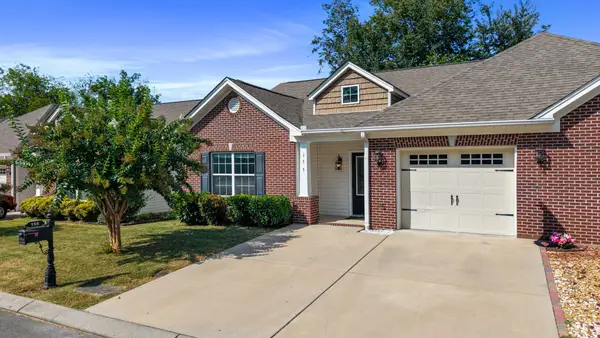 $269,900Active2 beds 2 baths1,202 sq. ft.
155 Emmyllie Ct Ne, Cleveland, TN 37312
MLS# 3594569Listed by: CENTURY 21 1ST CHOICE REALTORS - New
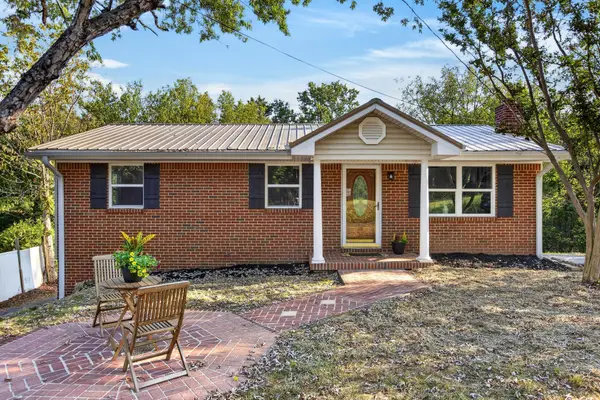 $225,000Active3 beds 2 baths1,716 sq. ft.
1217 Crest Drive Se, Cleveland, TN 37311
MLS# 3594704Listed by: OCOEE REALTY & PROPERTY MANAGEMENT - New
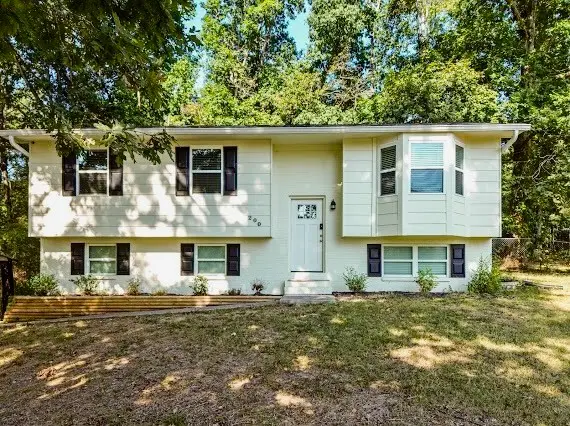 $335,000Active4 beds 2 baths1,800 sq. ft.
200 Starlet Cir Ne, Cleveland, TN 37323
MLS# 3594533Listed by: KELLER WILLIAMS CLEVELAND - New
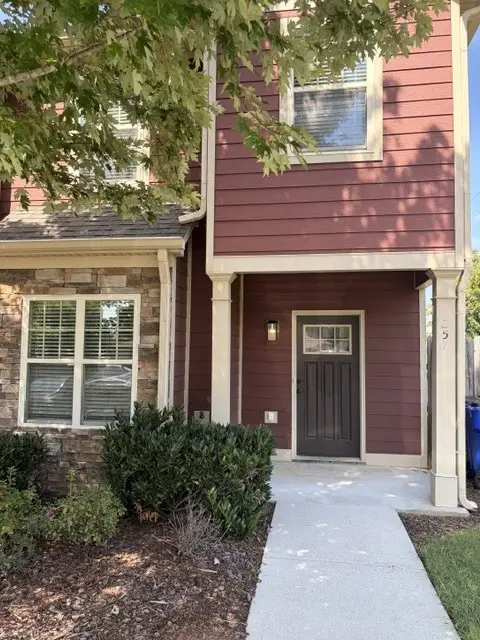 $254,900Active2 beds 3 baths1,384 sq. ft.
257 Sharon Dr Ne, Cleveland, TN 37312
MLS# 3594258Listed by: BENDER REALTY LLC


Protect your home and budget from life's surprises with an Assurant Home Warranty, backed by a partner that supports you through every step of homeownership. Explore Plans.
© 2026 Better Homes and Gardens Real Estate LLC. An Anywhere Real Estate company. All rights reserved. Better Homes and Gardens® Real Estate is a registered trademark owned by Meredith Operations Corporation, licensed to Better Homes and Gardens Real Estate LLC and used with permission. Better Homes and Gardens Real Estate LLC fully supports the principles of the Fair Housing Act and the Equal Opportunity Act. Listing information is deemed reliable but is not guaranteed accurate.
Each office is independently owned and operated.
Any services or products provided by third parties are not provided by, affiliated with or related to Better Homes and Gardens Real Estate LLC, or its affiliated companies.