
200 Starlet Circle Ne, Cleveland, TN 37323
Local realty services provided by:Better Homes and Gardens Real Estate Signature Brokers
200 Starlet Circle Ne,Cleveland, TN 37323
$339,900
- 3 Beds
- 2 Baths
- 2,000 sq. ft.
- Single family
- Active
Listed by: diana johnson
Office: coldwell banker pryor realty- chattanooga
MLS#:20263519
Source:TN_RCAR
Price summary
- Price:$339,900
- Price per sq. ft.:$169.95
About this home
Move-In Ready Residence
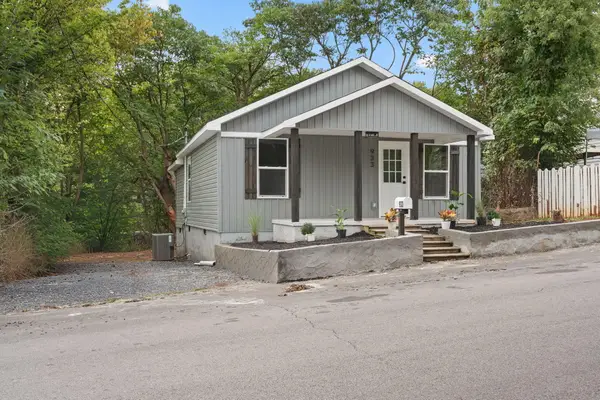
This spacious, move-in ready home features three bedrooms and two bathrooms and a den, offering comfortable living for families or individuals. In 2025, the property underwent a comprehensive remodel, ensuring modern conveniences and aesthetic appeal throughout.
Recent Upgrades
• Brand new roof
• Replacement windows for improved energy efficiency
• Updated kitchen cabinets
• New flooring throughout the home
• Modern appliances installed
• Bathroom updates
• Upgraded HVAC system
• Fresh interior and exterior improvements.
Property Highlights
The home boasts a large yard, ideal for outdoor activities, gardening, or entertaining. Situated in an established Cleveland neighborhood, it provides a welcoming community atmosphere and convenient access to local amenities.
If you are in the market for a beautifully remodeled home, this gem is worth your consideration.
Contact an agent
Home facts
- Year built:1986
- Subdivision & Development:Cloverleaf Est.
- Listing ID #:20263519
- Added:83 day(s) ago
- Updated:August 08, 2026 at 02:15 PM
Rooms and interior
- Bedrooms:3
- Total bathrooms:2
- Full bathrooms:2
- Flooring:Engineered Hardwood
- Bathrooms Description:Bathroom Mirror(s)
- Kitchen Description:Dishwasher, Electric Range, Microwave
- Basement Description:Finished
- Living area:2,000 sq. ft.
Heating and cooling
- Cooling:Ceiling Fan(s), Central Air
- Heating:Central, Electric
- Central air:Yes
Structure and exterior
- Roof:Shingle
- Year built:1986
- Building area:2,000 sq. ft.
- Lot area:0.6 Acres
- Lot Features:Sloped
- Construction Materials:Block
- Exterior Features:Deck
- Foundation Description:Block
- Levels:1 Story
Schools
- High school:Walker Valley
- Middle school:Ocoee
- Elementary school:Park View
Utilities
- Water:Public, Water Connected
- Sewer:Septic Tank
Finances and disclosures
- Price:$339,900
- Price per sq. ft.:$169.95
- Tax amount:$718
Features and amenities
- Appliances:Dishwasher, Electric Range, Microwave
- Amenities:Bathroom Mirror(s), Insulated Windows
Parking
- Total parking spaces:4
- Parking description:Driveway, Garage, Gravel, Paved
- Garage:Yes
- Garage spaces:1
- Carport spaces:2
New listings near 200 Starlet Circle Ne
- New
 $420,000Active4 beds 3 baths2,221 sq. ft.
132 Alexanders Cir Nw, Cleveland, TN 37312
MLS# 3602015Listed by: BENDER REALTY LLC - New
 $239,900Active3 beds 2 baths1,164 sq. ft.
1594 Perry Street Se, Cleveland, TN 37311
MLS# 1543560Listed by: CRYE-LEIKE, REALTORS - New
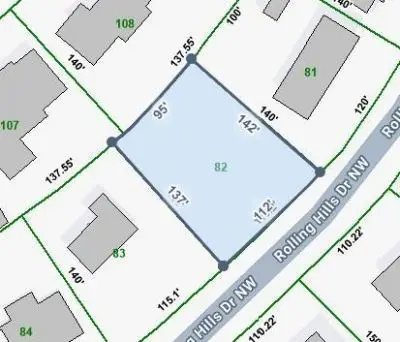 $67,500Active0.33 Acres
0 Rolling Hills Drive Nw, Cleveland, TN 37312
MLS# 3598036Listed by: CRYE-LEIKE - CLEVELAND - New
 $625,000Active2 beds 3 baths1,408 sq. ft.
5053 Blue Springs Road Se, Cleveland, TN 37311
MLS# 1543541Listed by: OCOEE REALTY & PROPERTY MANAGEMENT - New
 $289,000Active3 beds 2 baths1,386 sq. ft.
154 Neely Circle Ne, Cleveland, TN 37311
MLS# 1543536Listed by: K W CLEVELAND - New
 $355,000Active3 beds 3 baths1,724 sq. ft.
112 Brookebridge Court Nw, Cleveland, TN 37312
MLS# 1543533Listed by: RE/MAX R. E. PROFESSIONALS 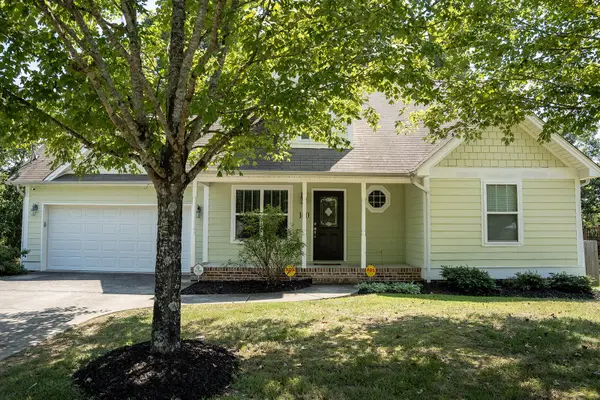 $339,900Active3 beds 2 baths1,663 sq. ft.
160 Silver Maple Circle Sw, Cleveland, TN 37311
MLS# 3542685Listed by: REALTY ONE GROUP EXPERTS- New
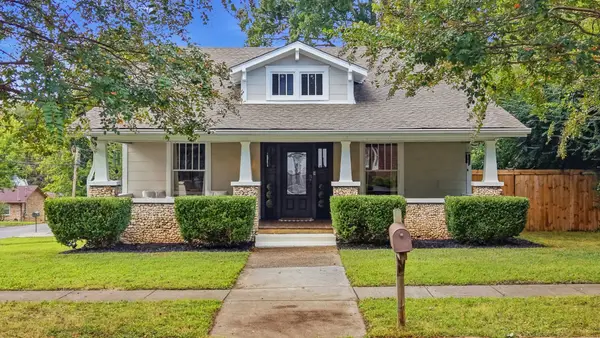 $572,000Active3 beds 3 baths2,112 sq. ft.
933 Harle Ave Nw, Cleveland, TN 37311
MLS# 3601653Listed by: LPT REALTY LLC - New
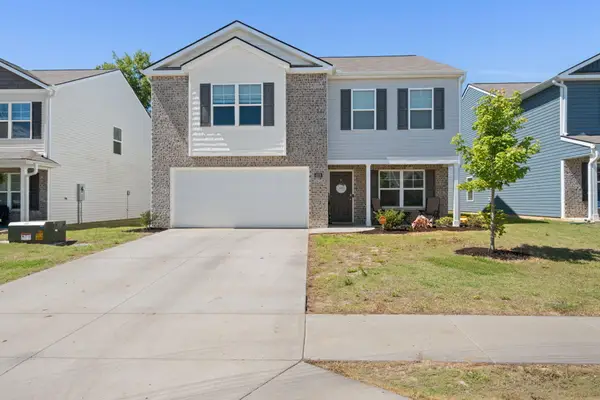 $319,900Active3 beds 3 baths2,100 sq. ft.
4076 Wendell Road Road Ne, Cleveland, TN 37323
MLS# 1543502Listed by: REALTY ONE GROUP EXPERTS - New
 $199,999Active2 beds 2 baths768 sq. ft.
933 Chippewa Avenue Se, Cleveland, TN 37311
MLS# 1543499Listed by: REALTY ONE GROUP EXPERTS


Protect your home and budget from life's surprises with an Assurant Home Warranty, backed by a partner that supports you through every step of homeownership. Explore Plans.
© 2026 Better Homes and Gardens Real Estate LLC. An Anywhere Real Estate company. All rights reserved. Better Homes and Gardens® Real Estate is a registered trademark owned by Meredith Operations Corporation, licensed to Better Homes and Gardens Real Estate LLC and used with permission. Better Homes and Gardens Real Estate LLC fully supports the principles of the Fair Housing Act and the Equal Opportunity Act. Listing information is deemed reliable but is not guaranteed accurate.
Each office is independently owned and operated.
Any services or products provided by third parties are not provided by, affiliated with or related to Better Homes and Gardens Real Estate LLC, or its affiliated companies.