
2105 Georgetown Road Nw, Cleveland, TN 37311
Local realty services provided by:Better Homes and Gardens Real Estate Jackson Realty
2105 Georgetown Road Nw,Cleveland, TN 37311
$319,900
- 3 Beds
- 3 Baths
- 1,960 sq. ft.
- Single family
- Active
Listed by: kathy lee, joe lee
Office: ocoee realty & property management
MLS#:1544794
Source:TN_CAR
Price summary
- Price:$319,900
- Price per sq. ft.:$163.21
About this home
Charming painted brick home in the heart of Northwest Cleveland, featuring mature trees, a newer front yard fence, and plenty of character! This 3-bedroom, 3-bath home offers comfortable one-level living, spacious bedrooms, an additional den, and a welcoming living room with a painted fireplace. The remodeled kitchen features granite countertops, stainless steel appliances, and a farmhouse sink. The owner's suite includes a walk-in closet with a built-in organization system, double vanities, and a separate tiled shower and tub. An arched doorway adds timeless charm, while thoughtful updates throughout provide added value and peace of mind.
The owners have made several improvements during their ownership, including a new HVAC system and ductwork installed in October 2024. Previously leaking ductwork in the crawlspace was removed, the old floor vents were abandoned, and new ductwork was installed in the attic with ceiling vents added. All windows, with the exception of the back bathroom window, were replaced in 2022 and 2023. Much of the sewer system has also been replaced. Additional improvements include LVP flooring in the primary bedroom, a closet organization system, a new attic access ladder, an attic storage system, and a newer front yard fence.
The roof is approximately 8 years old. Additional features include two electric water heaters and a 10x6 outdoor building. With its charming character, functional layout, and meaningful improvements, this home is ready for its next owner. Don't miss the opportunity to see all it has to offer--schedule your private showing today! See property disclosure for additional details....
Contact an agent
Home facts
- Year built:1948
- Subdivision & Development:Hickory Bend
- Listing ID #:1544794
- Added:10 day(s) ago
- Updated:November 08, 2026 at 03:46 PM
Rooms and interior
- Bedrooms:3
- Total bathrooms:3
- Full bathrooms:3
- Rooms Total:9
- Flooring:Ceramic Tile, Hardwood, Luxury Vinyl
- Dining Description:Eat-in Kitchen
- Bathrooms Description:Double Vanity, Separate Shower, Tub/shower Combo
- Kitchen Description:Eat-in Kitchen
- Bedroom Description:Primary Downstairs
- Basement:Yes
- Living area:1,960 sq. ft.
Heating and cooling
- Cooling:Ceiling Fan(s), Central Air, Electric
- Heating:Central, Heating, Natural Gas
- Central air:Yes
Structure and exterior
- Roof:Asphalt, Shingle
- Year built:1948
- Building area:1,960 sq. ft.
- Lot area:0.61 Acres
- Construction Materials:Brick
- Exterior Features:Rain Gutters
- Foundation Description:Block
- Levels:One
Utilities
- Water:Public, Water Connected
- Sewer:Public Sewer, Sewer Connected
Finances and disclosures
- Price:$319,900
- Price per sq. ft.:$163.21
- Tax amount:$1,349
Features and amenities
- Amenities:Granite Counters, Walk-In Closet(s)
Parking
- Parking description:Asphalt, Driveway, Kitchen Level, Off Street
- Carport spaces:1
New listings near 2105 Georgetown Road Nw
- Coming Soon
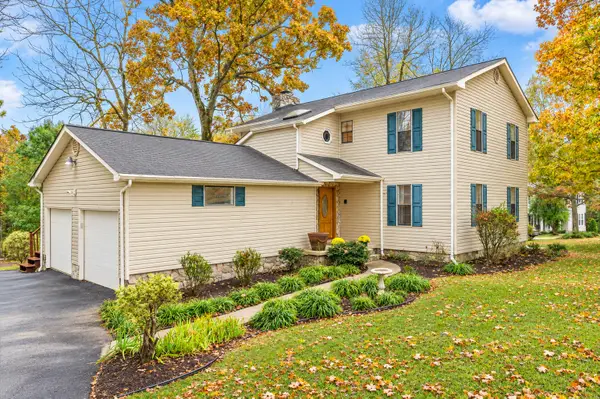 $319,900Coming Soon3 beds 3 baths2,112 sq. ft.
308 Knighthood Trl Nw, Cleveland, TN 37312
MLS# 3626100Listed by: KELLER WILLIAMS CLEVELAND - Coming Soon
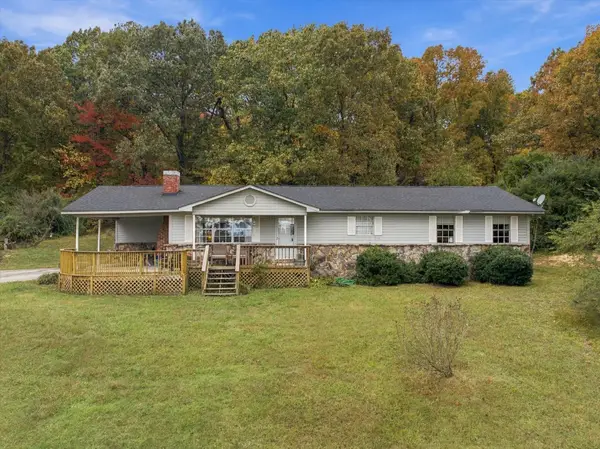 $349,000Coming Soon3 beds 2 baths1,456 sq. ft.
155 Corvin Road Ne, Cleveland, TN 37323
MLS# 3623601Listed by: EXP REALTY LLC - Coming Soon
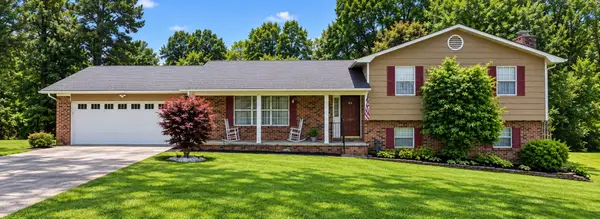 $349,999Coming Soon3 beds 3 baths2,886 sq. ft.
410 Springhill Dr Ne, Cleveland, TN 37312
MLS# 3621565Listed by: OCOEE REALTY & PROPERTY MANAGEMENT - New
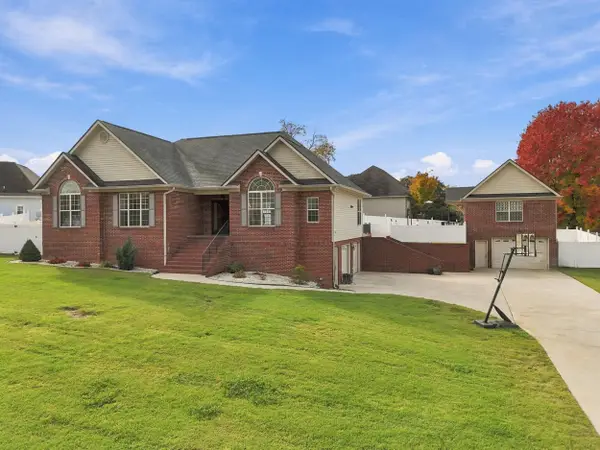 $595,000Active3 beds 3 baths2,281 sq. ft.
153 Bartlett Circle Ne, Cleveland, TN 37312
MLS# 1545938Listed by: COMPASS GROUP REALTY,LLC - New
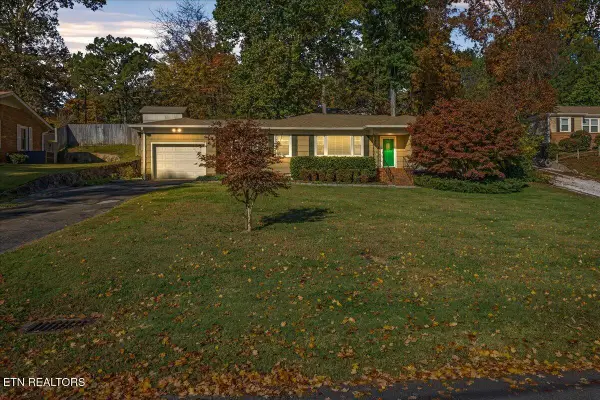 $305,000Active3 beds 2 baths1,618 sq. ft.
2019 NW Glenwood Drive, Cleveland, TN 37311
MLS# 1361458Listed by: WEICHERT REALTORS-THE SPACE PLACE - New
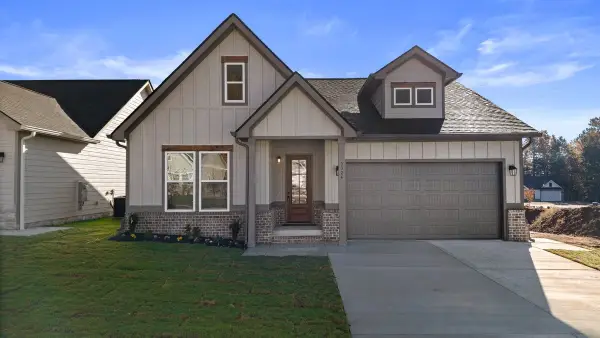 $359,900Active3 beds 2 baths1,373 sq. ft.
5324 Mia Court Nw, Cleveland, TN 37312
MLS# 3633745Listed by: KELLER WILLIAMS CLEVELAND - New
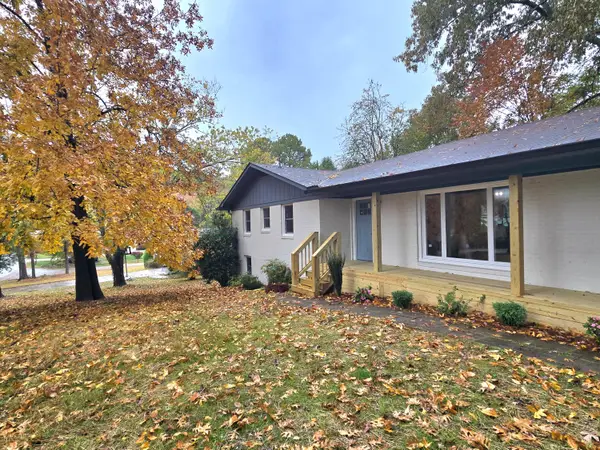 $419,300Active4 beds 3 baths2,545 sq. ft.
1506 17th Street Nw, Cleveland, TN 37311
MLS# 1545820Listed by: LPT REALTY LLC - New
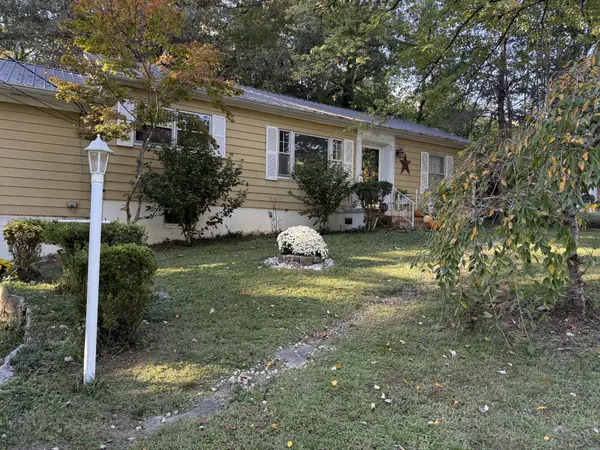 $324,900Active3 beds 2 baths1,644 sq. ft.
2019 Hickory Dr Nw, Cleveland, TN 37311
MLS# 3633384Listed by: COMPASS GROUP REALTY LLC - Open Sun, 1 to 3pmNew
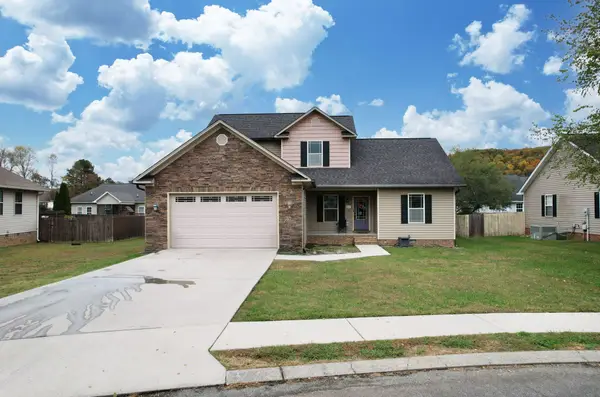 $439,900Active4 beds 3 baths2,265 sq. ft.
436 Thoroughbred Dr Nw, Cleveland, TN 37312
MLS# 3633297Listed by: EXIT PROVISION REALTY - Open Sun, 1 to 3pmNew
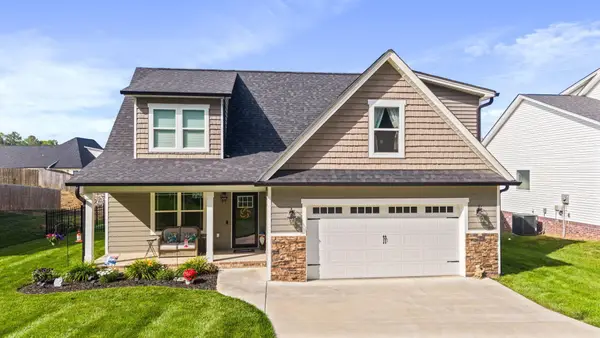 $449,900Active4 beds 4 baths2,255 sq. ft.
3032 22nd Street Nw, Cleveland, TN 37312
MLS# 3633319Listed by: CRYE-LEIKE - CLEVELAND


Protect your home and budget from life's surprises with an Assurant Home Warranty, backed by a partner that supports you through every step of homeownership. Explore Plans.
© 2026 Better Homes and Gardens Real Estate LLC. An Anywhere Real Estate company. All rights reserved. Better Homes and Gardens® Real Estate is a registered trademark owned by Meredith Operations Corporation, licensed to Better Homes and Gardens Real Estate LLC and used with permission. Better Homes and Gardens Real Estate LLC fully supports the principles of the Fair Housing Act and the Equal Opportunity Act. Listing information is deemed reliable but is not guaranteed accurate.
Each office is independently owned and operated.
Any services or products provided by third parties are not provided by, affiliated with or related to Better Homes and Gardens Real Estate LLC, or its affiliated companies.