
215 Mapleton Drive Nw, Cleveland, TN 37312
Local realty services provided by:Better Homes and Gardens Real Estate Jackson Realty
215 Mapleton Drive Nw,Cleveland, TN 37312
$331,000
- 3 Beds
- 2 Baths
- 1,794 sq. ft.
- Single family
- Active
Listed by: adriane bailey
Office: lpt realty llc.
MLS#:1538278
Source:TN_CAR
Price summary
- Price:$331,000
- Price per sq. ft.:$184.5
About this home
Welcome home to comfort, space, and endless possibilities! Situated on a spacious corner lot in an established Cleveland neighborhood, this beautifully maintained 3-bedroom, 2-bath ranch offers the perfect blend of functionality, flexibility, and everyday living. From the moment you arrive, you'll appreciate the inviting curb appeal, thoughtful updates, and a brand-new roof, providing peace of mind for years to come.
Inside, beautiful wood floors lead you through a warm, inviting floor plan featuring an updated kitchen with abundant cabinetry, a prep island, and plenty of space to gather with family and friends. The primary suite offers a private bath, creating the perfect retreat at the end of the day.
The finished basement is a standout feature, currently serving as an impressive game room but easily transformed into a media room, home office, fitness studio, playroom, hobby space, or second living area. A workshop, generous storage, and an outdoor storage shed add even more functionality.
Step outside to a large, level backyard enclosed with a privacy fence, where you can unwind on the back patio while children or pets play. It's an ideal setting for backyard barbecues, celebrations, or peaceful evenings under the stars.
Whether you're searching for your next home, a seasonal retreat, or an income-producing investment, this property presents an exceptional opportunity. For the right offer, it can be purchased turnkey, allowing for immediate occupancy or short-term rental potential without the time and expense of furnishing. Brand-new bedroom furniture is available for purchase, and the pool table is negotiable, making it easy to enjoy the game room from day one.
Move-in ready with flexible living spaces, modern updates, and endless possibilities, this exceptional home is ready to welcome its next owner. Schedule your private showing today!...
Contact an agent
Home facts
- Year built:1976
- Subdivision & Development:Mapleton Hill East
- Listing ID #:1538278
- Added:45 day(s) ago
- Updated:August 24, 2026 at 06:07 PM
Rooms and interior
- Bedrooms:3
- Total bathrooms:2
- Full bathrooms:2
- Rooms Total:9
- Flooring:Carpet, Ceramic Tile, Laminate, Luxury Vinyl
- Dining Description:Breakfast Room
- Basement:Yes
- Living area:1,794 sq. ft.
Heating and cooling
- Cooling:Ceiling Fan(s), Central Air, Electric
- Heating:Electric, Heating
- Central air:Yes
Structure and exterior
- Roof:Shingle
- Year built:1976
- Building area:1,794 sq. ft.
- Lot area:0.29 Acres
- Construction Materials:Brick, Frame, Wood Siding
- Exterior Features:Private Yard, Rain Gutters
- Foundation Description:Block, Slab
- Levels:One
Utilities
- Water:Public, Water Connected
- Sewer:Public Sewer, Sewer Connected
Finances and disclosures
- Price:$331,000
- Price per sq. ft.:$184.5
- Tax amount:$1,544
Features and amenities
- Amenities:Bar, Ceiling Fan(s), Chandelier
Parking
- Parking description:Asphalt, Attached Garage, Garage, Garage Door Opener, Garage Faces Side
- Garage:Yes
New listings near 215 Mapleton Drive Nw
- Coming Soon
 $295,000Coming Soon4 beds 2 baths1,612 sq. ft.
819 Scenic Drive Se, Cleveland, TN 37323
MLS# 3519349Listed by: EXP REALTY LLC - Coming Soon
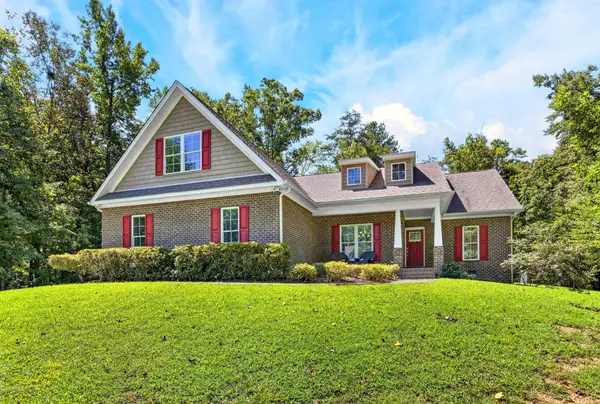 $775,000Coming Soon5 beds 4 baths3,595 sq. ft.
3155 Whipporwill Drive Nw, Cleveland, TN 37312
MLS# 3518935Listed by: OCOEE REALTY & PROPERTY MANAGEMENT - Coming Soon
 $297,500Coming Soon3 beds 1 baths1,032 sq. ft.
101 Homestead Street Ne, Cleveland, TN 37323
MLS# 3223397Listed by: KELLER WILLIAMS CLEVELAND - New
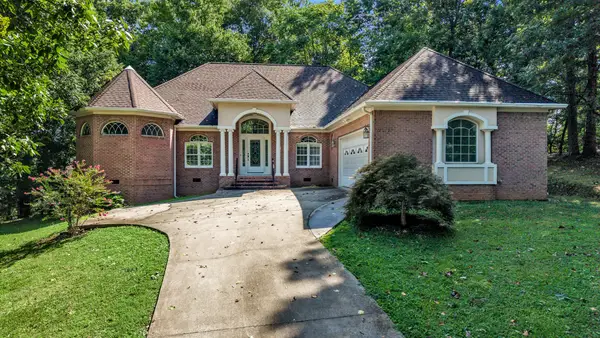 $459,000Active2 beds 3 baths1,791 sq. ft.
345 King Ridge Dr Nw, Cleveland, TN 37312
MLS# 3523662Listed by: BENDER REALTY LLC - New
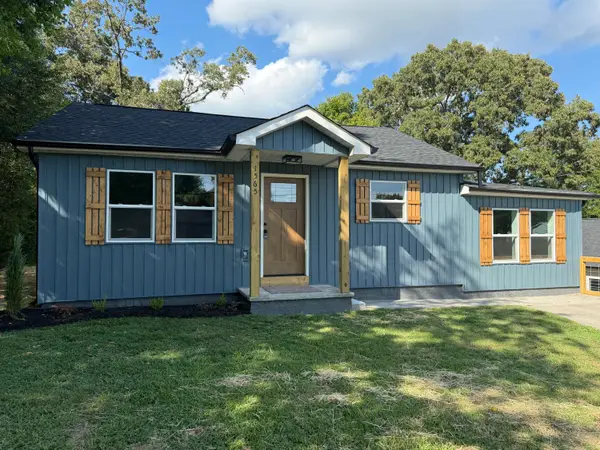 $239,000Active3 beds 2 baths1,150 sq. ft.
1565 Strawberry Lane Ne, Cleveland, TN 37311
MLS# 1541363Listed by: LPT REALTY LLC - New
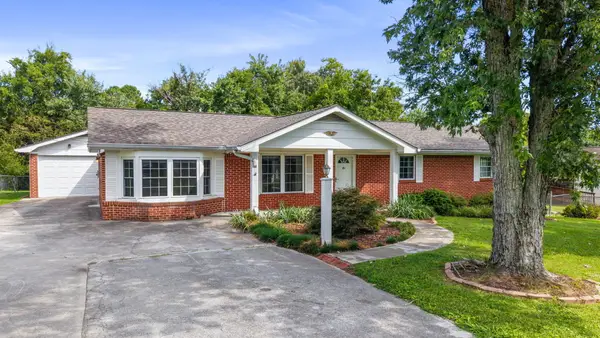 $315,000Active2 beds 2 baths1,887 sq. ft.
141 Gardenia Avenue Nw, Cleveland, TN 37312
MLS# 1541345Listed by: K W CLEVELAND - New
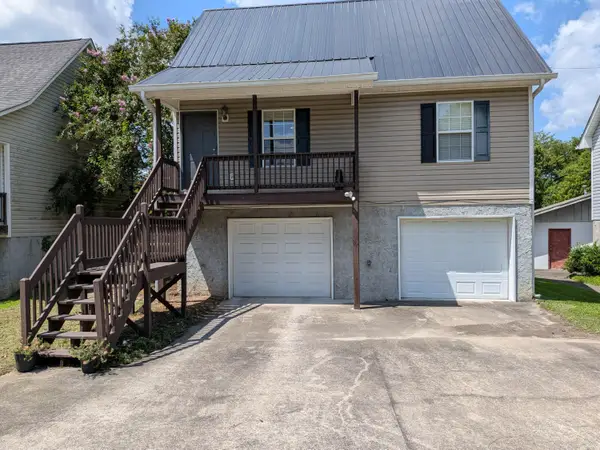 $219,999Active3 beds 2 baths1,180 sq. ft.
1612 Lee Street Se, Cleveland, TN 37311
MLS# 1541333Listed by: BISHOP REALTY LLC - New
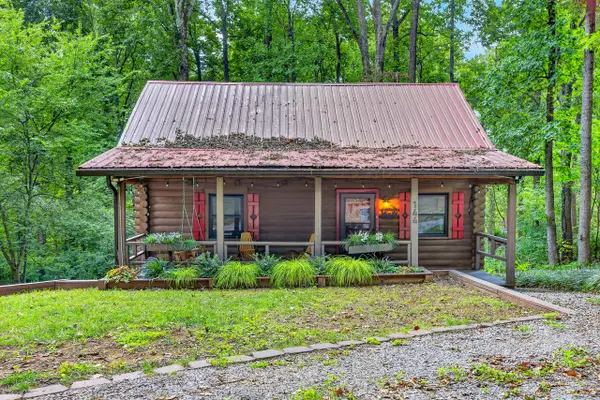 $275,000Active2 beds 1 baths896 sq. ft.
144 Low Brook Court Ne, Cleveland, TN 37312
MLS# 1541309Listed by: OCOEE REALTY & PROPERTY MANAGEMENT - New
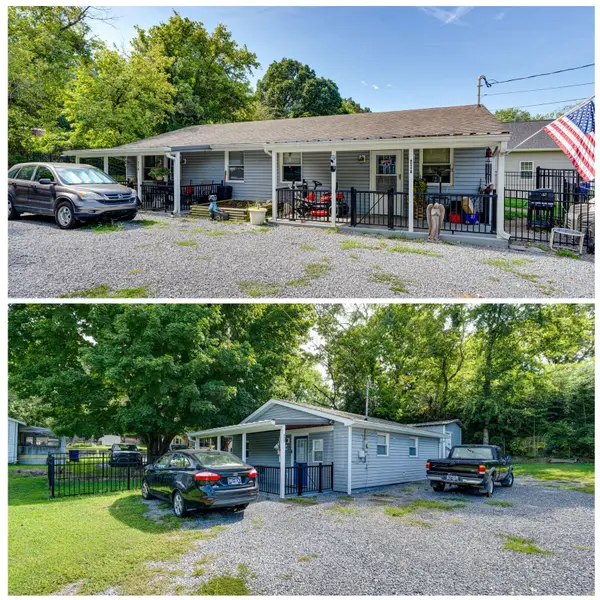 $415,000Active4 beds 2 baths1,465 sq. ft.
1405 Elrod Street Se, Cleveland, TN 37311
MLS# 1541301Listed by: REDFIN - New
 $415,000Active1 beds 1 baths658 sq. ft.
1403 Elrod Street Se, Cleveland, TN 37311
MLS# 1541302Listed by: REDFIN


Protect your home and budget from life's surprises with an Assurant Home Warranty, backed by a partner that supports you through every step of homeownership. Explore Plans.
© 2026 Better Homes and Gardens Real Estate LLC. An Anywhere Real Estate company. All rights reserved. Better Homes and Gardens® Real Estate is a registered trademark owned by Meredith Operations Corporation, licensed to Better Homes and Gardens Real Estate LLC and used with permission. Better Homes and Gardens Real Estate LLC fully supports the principles of the Fair Housing Act and the Equal Opportunity Act. Listing information is deemed reliable but is not guaranteed accurate.
Each office is independently owned and operated.
Any services or products provided by third parties are not provided by, affiliated with or related to Better Homes and Gardens Real Estate LLC, or its affiliated companies.