
2460 Lead Mine Valley Road Sw, Cleveland, TN 37311
Local realty services provided by:Better Homes and Gardens Real Estate Signature Brokers
2460 Lead Mine Valley Road Sw,Cleveland, TN 37311
$415,000
- 3 Beds
- 2 Baths
- 1,665 sq. ft.
- Single family
- Active
Listed by: josh brewer
Office: ocoee realty & property management
MLS#:1545402
Source:TN_CAR
Price summary
- Price:$415,000
- Price per sq. ft.:$249.25
About this home
*Assumable FHA Loan at 4.875% Interest Rate* Country Living Meets Your Own Private Backyard Paradise!
Welcome to 2640 Lead Mine Valley Road SW, where peaceful country living meets modern comfort and incredible outdoor amenities! Situated on over 3.3 acres, this beautifully updated 3-bedroom, 1.5-bath brick ranch offers the perfect blend of charm, privacy, and convenience, just 15 minutes from downtown Cleveland!
Step inside to discover an inviting open-concept layout featuring beautiful original hardwood floors that add warmth and character throughout. Thoughtful updates complement the home's timeless appeal, creating a comfortable space for everyday living and entertaining.
Outside is where this property truly shines! Enjoy your very own backyard oasis, complete with an updated in-ground swimming pool and tiki bar, perfect for summer gatherings, weekend relaxation, and entertaining family and friends. The expansive acreage also features two fenced pastures, horse stalls, and a picturesque spring-fed pond, offering endless possibilities for those dreaming of a mini farm, hobby farm, or simply room to spread out and enjoy the outdoors.
Imagine waking up to peaceful country views, spending afternoons poolside, and enjoying evenings surrounded by nature, all while being just minutes from shopping, dining, and everything Cleveland has to offer.
With over 3.3 acres, a poolside retreat, and room for horses, this one-of-a-kind property delivers the country lifestyle you've been dreaming of without sacrificing convenience....
Contact an agent
Home facts
- Year built:1960
- Subdivision & Development:None
- Listing ID #:1545402
- Added:11 day(s) ago
- Updated:November 09, 2026 at 10:04 PM
Rooms and interior
- Bedrooms:3
- Total bathrooms:2
- Full bathrooms:1
- Half bathrooms:1
- Flooring:Ceramic Tile, Wood
- Dining Description:Eat-in Kitchen
- Kitchen Description:Eat-in Kitchen
- Bedroom Description:Primary Downstairs
- Basement:Yes
- Living area:1,665 sq. ft.
Heating and cooling
- Cooling:Central Air
- Heating:Central, Heating
- Central air:Yes
Structure and exterior
- Roof:Asphalt
- Year built:1960
- Building area:1,665 sq. ft.
- Lot area:3.33 Acres
- Architectural Style:Ranch
- Construction Materials:Brick
- Exterior Features:Rain Gutters
- Foundation Description:Block
- Levels:One
Utilities
- Water:Public, Water Connected
- Sewer:Septic Tank, Sewer Connected
Finances and disclosures
- Price:$415,000
- Price per sq. ft.:$249.25
- Tax amount:$945
Features and amenities
- Amenities:Open Floorplan
- Pool features:Fenced, In Ground, Salt Water
Parking
- Parking description:Driveway
- Carport spaces:2
New listings near 2460 Lead Mine Valley Road Sw
- Coming Soon
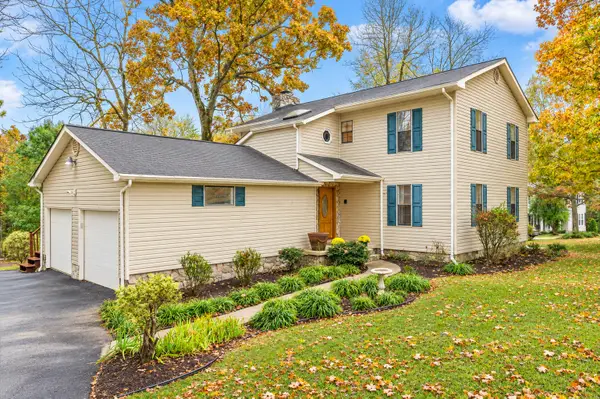 $319,900Coming Soon3 beds 3 baths2,112 sq. ft.
308 Knighthood Trl Nw, Cleveland, TN 37312
MLS# 3626100Listed by: KELLER WILLIAMS CLEVELAND - Coming Soon
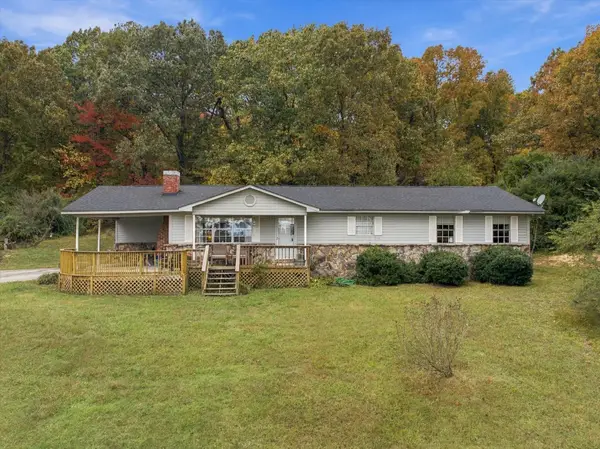 $349,000Coming Soon3 beds 2 baths1,456 sq. ft.
155 Corvin Road Ne, Cleveland, TN 37323
MLS# 3623601Listed by: EXP REALTY LLC - Coming Soon
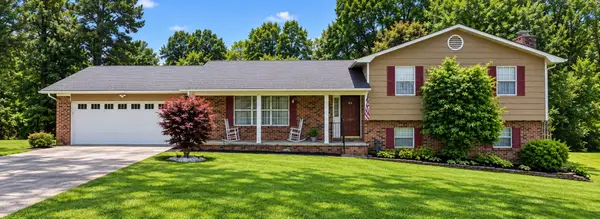 $349,999Coming Soon3 beds 3 baths2,886 sq. ft.
410 Springhill Dr Ne, Cleveland, TN 37312
MLS# 3621565Listed by: OCOEE REALTY & PROPERTY MANAGEMENT - New
 $600,000Active3 beds 4 baths2,680 sq. ft.
212 Soaring Way Drive Nw, Cleveland, TN 37312
MLS# 1545999Listed by: RICHARDSON GROUP - New
 $320,000Active4 beds 3 baths1,960 sq. ft.
1701 Forest Ridge Circle Sw, Cleveland, TN 37311
MLS# 1546001Listed by: DALTON WADE, INC - New
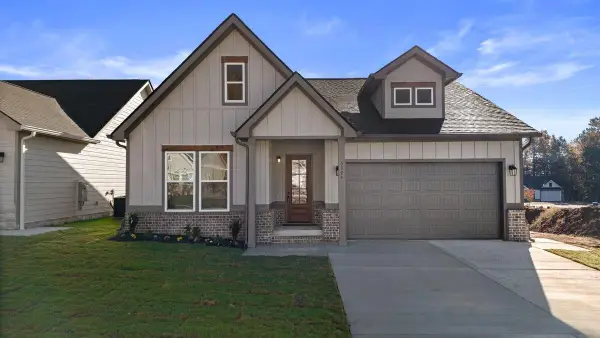 $359,900Active3 beds 2 baths1,373 sq. ft.
5324 Mia Court Nw, Cleveland, TN 37312
MLS# 1545982Listed by: K W CLEVELAND - New
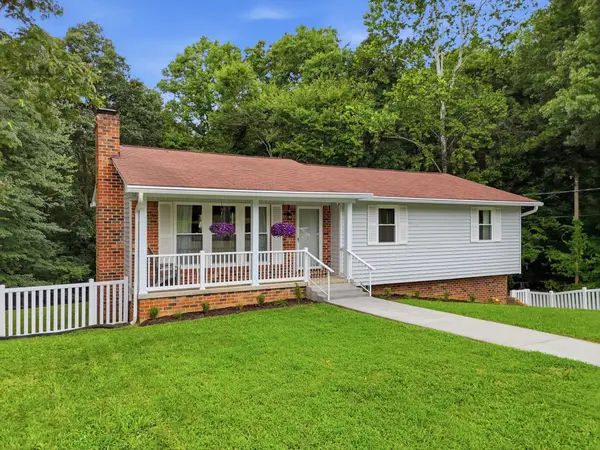 $335,000Active3 beds 2 baths1,708 sq. ft.
1413 Asterwood Ln Nw, Cleveland, TN 37312
MLS# 3634144Listed by: KELLER WILLIAMS CLEVELAND - New
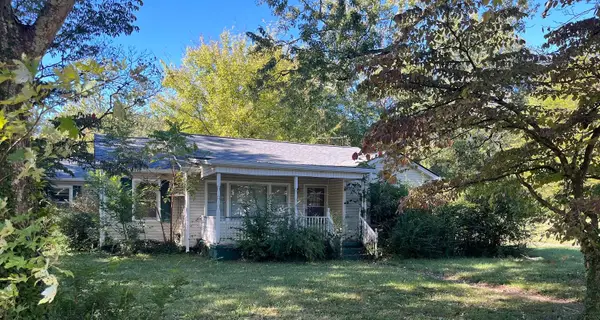 $250,000Active3 beds 2 baths1,864 sq. ft.
1415 Benton Pike Ne, Cleveland, TN 37311
MLS# 3634108Listed by: WEICHERT, REALTORS - THE SPACE PLACE - New
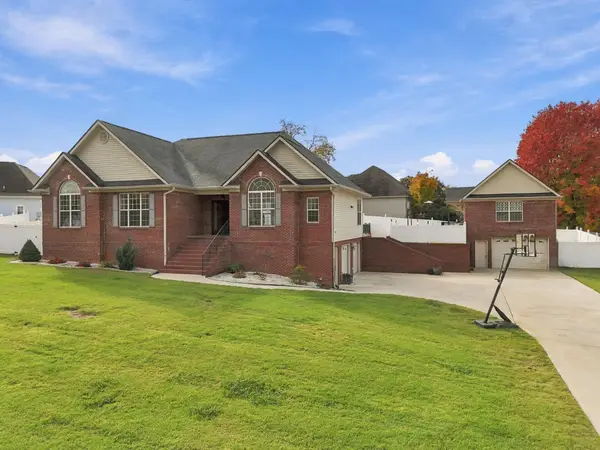 $595,000Active3 beds 3 baths2,281 sq. ft.
153 Bartlett Circle Ne, Cleveland, TN 37312
MLS# 3633901Listed by: COMPASS GROUP REALTY LLC - New
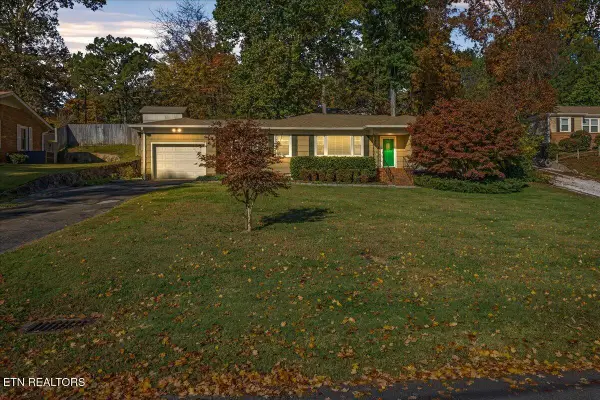 $305,000Active3 beds 2 baths1,618 sq. ft.
2019 NW Glenwood Drive, Cleveland, TN 37311
MLS# 1361458Listed by: WEICHERT REALTORS-THE SPACE PLACE


Protect your home and budget from life's surprises with an Assurant Home Warranty, backed by a partner that supports you through every step of homeownership. Explore Plans.
© 2026 Better Homes and Gardens Real Estate LLC. An Anywhere Real Estate company. All rights reserved. Better Homes and Gardens® Real Estate is a registered trademark owned by Meredith Operations Corporation, licensed to Better Homes and Gardens Real Estate LLC and used with permission. Better Homes and Gardens Real Estate LLC fully supports the principles of the Fair Housing Act and the Equal Opportunity Act. Listing information is deemed reliable but is not guaranteed accurate.
Each office is independently owned and operated.
Any services or products provided by third parties are not provided by, affiliated with or related to Better Homes and Gardens Real Estate LLC, or its affiliated companies.