
2766 Upton Circle, Cleveland, TN 37323
Local realty services provided by:Better Homes and Gardens Real Estate Signature Brokers
2766 Upton Circle,Cleveland, TN 37323
$349,990
- 3 Beds
- 3 Baths
- 2,231 sq. ft.
- Single family
- Active
Listed by: noah huling
Office: sdh chattanooga llc.
MLS#:1543356
Source:TN_CAR
Price summary
- Price:$349,990
- Price per sq. ft.:$156.88
- Monthly HOA dues:$46
About this home
Move in ready December! Welcome home to the highly desired Caldwell plan in Upton Landing by Smith Douglas Homes. Offering the effortless ease of main-level living, this home lives like a single-story ranch while featuring a massive secondary sanctuary on the upper level. The ground floor is anchored by a serene primary suite tucked away for ultimate privacy, complete with a beautiful tray ceiling, a double-vanity bath, an upgraded walk-in shower, and an expansive walk-in closet. Nearby, a private laundry room and powder bath add everyday convenience. The heart of the home opens into a chef-inspired kitchen with granite countertops, custom tile backsplash, a central spacious peninsula, and a pantry-all flowing seamlessly into a bright dining area and a warm family room. Step outside to your covered back patio overlooking a broad, deep backyard that provides plenty of room for outdoor play, gardening, or weekend barbecues. Upstairs, the home opens into a grand loft that makes a great space for family, entertaining, a game room, or simply unwinding at the end of a busy day. Two additional oversized bedrooms with generous walk-in closets and a shared full bath with double vanities complete the second floor. Conveniently located just minutes from local dining, everyday shopping, and fast I-75 access, your daily commute is a breeze. Enjoy the modern efficiency, low-maintenance living, builder warranty protection, and peace of mind that comes with owning a brand-new home. Ask about special seller incentives when financing through the preferred lender. Photos representative of plan and not actual home being built....
Contact an agent
Home facts
- Year built:2026
- Subdivision & Development:Upton Landing
- Listing ID #:1543356
- Added:3 day(s) ago
- Updated:September 28, 2026 at 03:00 PM
Rooms and interior
- Bedrooms:3
- Total bathrooms:3
- Full bathrooms:2
- Half bathrooms:1
- Flooring:Carpet, Luxury Vinyl
- Dining Description:Breakfast Bar, Separate Dining Room
- Bathrooms Description:Double Vanity
- Bedroom Description:Primary Downstairs, Split Bedrooms
- Living area:2,231 sq. ft.
Heating and cooling
- Cooling:Central Air
- Heating:Central, Heating
- Central air:Yes
Structure and exterior
- Roof:Composition, Shingle
- Year built:2026
- Building area:2,231 sq. ft.
- Lot area:0.13 Acres
- Construction Materials:HardiPlank Type, Stone
- Exterior Features:Rain Gutters
- Foundation Description:Slab
- Levels:Two
Utilities
- Water:Public, Water Connected
- Sewer:Public Sewer, Sewer Connected
Finances and disclosures
- Price:$349,990
- Price per sq. ft.:$156.88
- Tax amount:$1
Features and amenities
- Amenities:Granite Counters, High Ceilings, Pantry, Tray Ceiling(s), Walk-In Closet(s)
Parking
- Parking description:Attached Garage, Garage, Garage Door Opener
- Garage:Yes
New listings near 2766 Upton Circle
- New
 $420,000Active4 beds 3 baths2,221 sq. ft.
132 Alexanders Cir Nw, Cleveland, TN 37312
MLS# 3602015Listed by: BENDER REALTY LLC - New
 $239,900Active3 beds 2 baths1,164 sq. ft.
1594 Perry Street Se, Cleveland, TN 37311
MLS# 1543560Listed by: CRYE-LEIKE, REALTORS - New
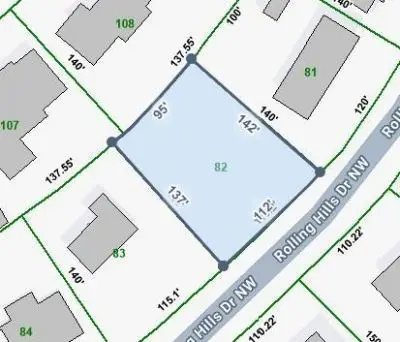 $67,500Active0.33 Acres
0 Rolling Hills Drive Nw, Cleveland, TN 37312
MLS# 3598036Listed by: CRYE-LEIKE - CLEVELAND - New
 $625,000Active2 beds 3 baths1,408 sq. ft.
5053 Blue Springs Road Se, Cleveland, TN 37311
MLS# 1543541Listed by: OCOEE REALTY & PROPERTY MANAGEMENT - New
 $289,000Active3 beds 2 baths1,386 sq. ft.
154 Neely Circle Ne, Cleveland, TN 37311
MLS# 1543536Listed by: K W CLEVELAND - New
 $355,000Active3 beds 3 baths1,724 sq. ft.
112 Brookebridge Court Nw, Cleveland, TN 37312
MLS# 1543533Listed by: RE/MAX R. E. PROFESSIONALS 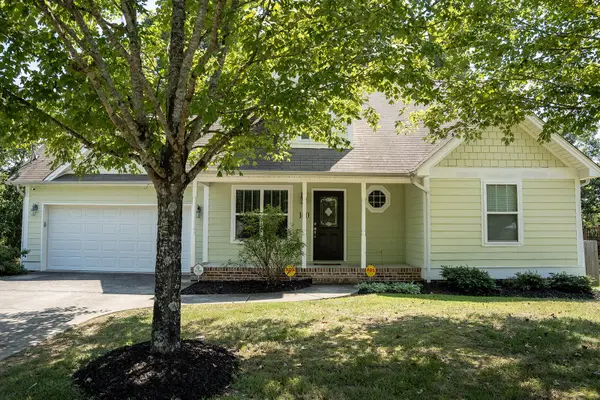 $339,900Active3 beds 2 baths1,663 sq. ft.
160 Silver Maple Circle Sw, Cleveland, TN 37311
MLS# 3542685Listed by: REALTY ONE GROUP EXPERTS- New
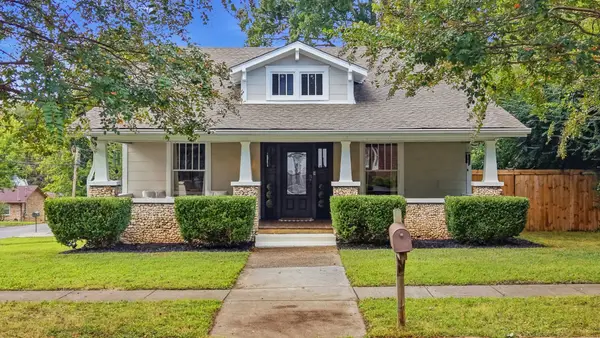 $572,000Active3 beds 3 baths2,112 sq. ft.
933 Harle Ave Nw, Cleveland, TN 37311
MLS# 3601653Listed by: LPT REALTY LLC - New
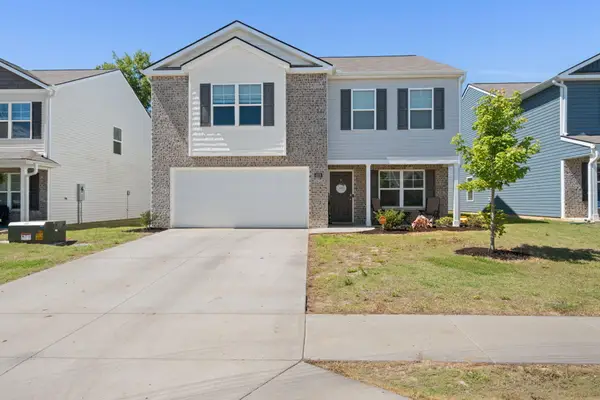 $319,900Active3 beds 3 baths2,100 sq. ft.
4076 Wendell Road Road Ne, Cleveland, TN 37323
MLS# 1543502Listed by: REALTY ONE GROUP EXPERTS - New
 $199,999Active2 beds 2 baths768 sq. ft.
933 Chippewa Avenue Se, Cleveland, TN 37311
MLS# 1543499Listed by: REALTY ONE GROUP EXPERTS


Protect your home and budget from life's surprises with an Assurant Home Warranty, backed by a partner that supports you through every step of homeownership. Explore Plans.
© 2026 Better Homes and Gardens Real Estate LLC. An Anywhere Real Estate company. All rights reserved. Better Homes and Gardens® Real Estate is a registered trademark owned by Meredith Operations Corporation, licensed to Better Homes and Gardens Real Estate LLC and used with permission. Better Homes and Gardens Real Estate LLC fully supports the principles of the Fair Housing Act and the Equal Opportunity Act. Listing information is deemed reliable but is not guaranteed accurate.
Each office is independently owned and operated.
Any services or products provided by third parties are not provided by, affiliated with or related to Better Homes and Gardens Real Estate LLC, or its affiliated companies.