
2805 Lilac Drive Nw, Cleveland, TN 37323
Local realty services provided by:Better Homes and Gardens Real Estate Ben Bray & Associates
2805 Lilac Drive Nw,Cleveland, TN 37323
$285,000
- 3 Beds
- 2 Baths
- 1,532 sq. ft.
- Single family
- Active
Listed by: darren miller, steven fuerst
Office: exp realty, llc.
MLS#:3304626
Source:NASHVILLE
Price summary
- Price:$285,000
- Price per sq. ft.:$186.03
About this home
Welcome to this well-maintained brick ranch offering timeless charm, modern comfort, and a spacious 0.57-acre corner lot. With 3 bedrooms and 2 full bathrooms, this home provides the perfect blend of functionality and inviting living spaces. Inside, you'll find beautiful hardwood and tile flooring, elegant crown molding, and ceiling fans throughout, creating a warm and comfortable atmosphere. The kitchen features laminate countertops, a pantry for extra storage, and an efficient layout that's perfect for everyday living. A dedicated laundry room and central heating and air, along with an attic fan, help keep the home comfortable year-round. Step outside to enjoy the beautifully cleared and landscaped yard, complete with mature trees, a fenced backyard, and a spacious deck that's ideal for relaxing, entertaining, or enjoying peaceful evenings outdoors. Additional highlights include a permanent foundation, asphalt driveway, garage, mailbox, aluminum-framed windows with shades, and high-speed internet availability. Conveniently located on a desirable corner lot, this move-in-ready home offers comfort, curb appeal, and plenty of outdoor space to enjoy. Don't miss your opportunity to make this beautiful property your next home!...
Contact an agent
Home facts
- Year built:1969
- Subdivision & Development:Hope Acres
- Listing ID #:3304626
- Added:59 day(s) ago
- Updated:September 21, 2026 at 02:18 PM
Rooms and interior
- Bedrooms:3
- Total bathrooms:2
- Full bathrooms:2
- Flooring:Tile
- Kitchen Description:Dishwasher, Freezer, Microwave, Oven, Refrigerator
- Basement:Yes
- Basement Description:Crawl Space
- Living area:1,532 sq. ft.
Heating and cooling
- Cooling:Attic Fan, Ceiling Fan(s), Central Air
- Heating:Central
- Central air:Yes
Structure and exterior
- Roof:Metal
- Year built:1969
- Building area:1,532 sq. ft.
- Lot area:0.57 Acres
- Lot Features:Level
- Architectural Style:Ranch
- Construction Materials:Brick
- Exterior Features:Deck
- Levels:1 Story
Schools
- High school:Walker Valley High School
- Middle school:Ocoee Middle School
- Elementary school:Hopewell Elementary School
Utilities
- Water:Public, Water Available
- Sewer:Septic Tank
Finances and disclosures
- Price:$285,000
- Price per sq. ft.:$186.03
- Tax amount:$968
Features and amenities
- Appliances:Dishwasher, Microwave, Refrigerator, Washer
- Laundry features:Washer
- Amenities:Ceiling Fan(s), High Speed Internet, appl_Oven
Parking
- Total parking spaces:4
- Parking description:Asphalt, Assigned, Attached
- Garage:Yes
- Garage spaces:2
- Carport spaces:2
 Copyright 2026 Realtracs Mls. All rights reserved. Realtracs Mls provides content displayed here (“provided content”) on an “as is” basis and makes no representations or warranties regarding the provided content, including, but not limited to those of non-infringement, timeliness, accuracy, or completeness. Individuals and companies using information presented are responsible for verification and validation of information they utilize and present to their customers and clients. Realtracs Mls will not be liable for any damage or loss resulting from use of the provided content or the products available through Portals, IDX, VOW, and/or Syndication. Recipients of this information shall not resell, redistribute, reproduce, modify, or otherwise copy any portion thereof without the expressed written consent of Realtracs Mls.
New listings near 2805 Lilac Drive Nw
- Coming Soon
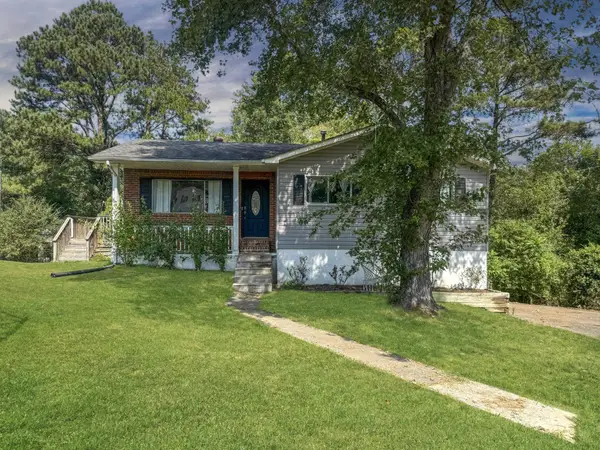 $275,000Coming Soon3 beds 2 baths1,736 sq. ft.
2640 Greenhills Cove Se, Cleveland, TN 37323
MLS# 3593963Listed by: EXP REALTY LLC - Coming Soon
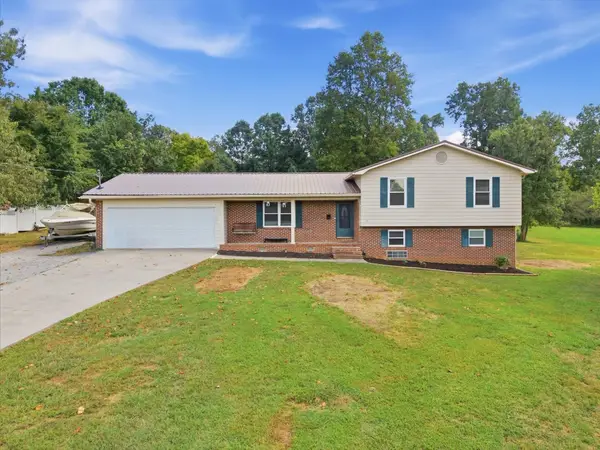 $360,000Coming Soon4 beds 2 baths2,276 sq. ft.
651 Brooklawn Trail Se, Cleveland, TN 37323
MLS# 3592431Listed by: EXP REALTY LLC - Coming Soon
 $230,000Coming Soon3 beds 2 baths1,352 sq. ft.
225 W Meadows Ln Ne, Cleveland, TN 37312
MLS# 3528532Listed by: KELLER WILLIAMS CLEVELAND - Coming Soon
 $550,000Coming Soon5 beds 3 baths3,000 sq. ft.
210 James Avenue Nw, Cleveland, TN 37311
MLS# 3282517Listed by: KELLER WILLIAMS CLEVELAND - Coming Soon
 $297,500Coming Soon3 beds 1 baths1,032 sq. ft.
101 Homestead Street Ne, Cleveland, TN 37323
MLS# 3223397Listed by: KELLER WILLIAMS CLEVELAND - New
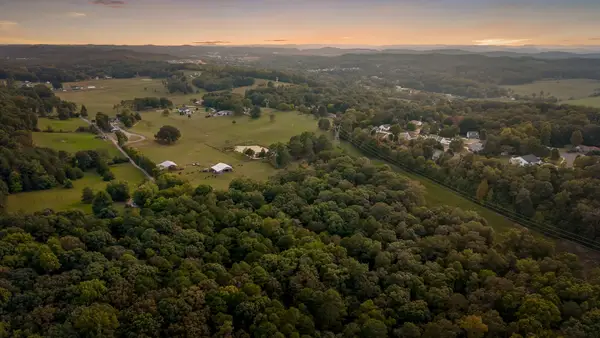 $2,499,999Active4 beds 4 baths3,731 sq. ft.
628 Jenkins Rd Ne, Cleveland, TN 37312
MLS# 3596515Listed by: RE/MAX EXPERIENCE - New
 $499,000Active4 beds 3 baths2,597 sq. ft.
2963 Discovery Drive Nw, Cleveland, TN 37312
MLS# 3596337Listed by: PRATT HOMES LLC - New
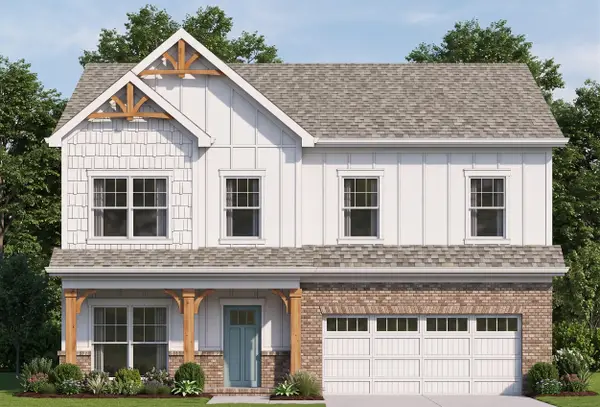 $499,000Active4 beds 3 baths2,597 sq. ft.
2963 Discovery Drive Nw #50, Cleveland, TN 37312
MLS# 1543095Listed by: PRATT HOMES, LLC - New
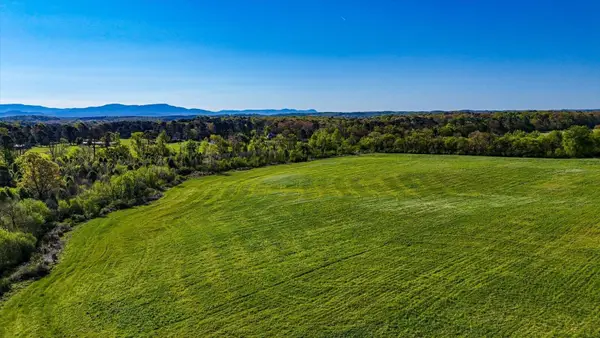 $380,000Active36.32 Acres
1625 Red Hill Valley Road Se, Cleveland, TN 37323
MLS# 3595902Listed by: REAL ESTATE PARTNERS CHATTANOOGA, LLC - New
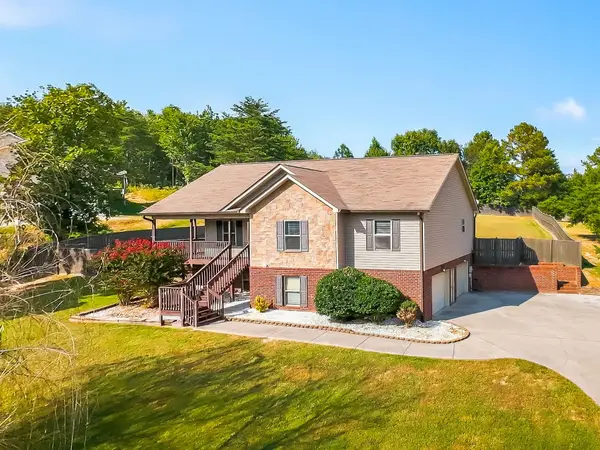 $380,000Active3 beds 3 baths1,938 sq. ft.
257 Home Place Ct Se, Cleveland, TN 37323
MLS# 3596138Listed by: KELLER WILLIAMS CLEVELAND


Protect your home and budget from life's surprises with an Assurant Home Warranty, backed by a partner that supports you through every step of homeownership. Explore Plans.
© 2026 Better Homes and Gardens Real Estate LLC. An Anywhere Real Estate company. All rights reserved. Better Homes and Gardens® Real Estate is a registered trademark owned by Meredith Operations Corporation, licensed to Better Homes and Gardens Real Estate LLC and used with permission. Better Homes and Gardens Real Estate LLC fully supports the principles of the Fair Housing Act and the Equal Opportunity Act. Listing information is deemed reliable but is not guaranteed accurate.
Each office is independently owned and operated.
Any services or products provided by third parties are not provided by, affiliated with or related to Better Homes and Gardens Real Estate LLC, or its affiliated companies.