
2977 Discovery Drive Nw #47, Cleveland, TN 37312
Local realty services provided by:Better Homes and Gardens Real Estate Heritage Group
2977 Discovery Drive Nw #47,Cleveland, TN 37312
$425,000
- 3 Beds
- 2 Baths
- 1,697 sq. ft.
- Single family
- Active
Listed by: ila storie wills, william panebianco
Office: pratt homes llc.
MLS#:3259882
Source:NASHVILLE
Price summary
- Price:$425,000
- Price per sq. ft.:$250.44
- Monthly HOA dues:$83.33
About this home
New Construction in Cleveland, TN. Welcome to The Trails at Freewill, a Pratt community! Enjoy easy living in The Savannah, a beautifully efficient single-story layout. The heart of the home features an open-concept kitchen and great room, ideal for gatherings and everyday life. The private main suite offers a dual vanity bath and generous walk-in closet. With two additional bedrooms, a laundry room with built-in storage, and a drop zone off the garage, this home is built to keep life organized and stylish.
Contact an agent
Home facts
- Year built:2026
- Subdivision & Development:The Trails at Freewill
- Listing ID #:3259882
- Added:53 day(s) ago
- Updated:August 25, 2026 at 02:34 PM
Rooms and interior
- Bedrooms:3
- Total bathrooms:2
- Full bathrooms:2
- Flooring:Carpet, Tile
- Kitchen Description:Dishwasher, Disposal, Microwave
- Basement:Yes
- Living area:1,697 sq. ft.
Heating and cooling
- Cooling:Ceiling Fan(s), Central Air
- Central air:Yes
Structure and exterior
- Roof:Asphalt
- Year built:2026
- Building area:1,697 sq. ft.
- Lot area:0.15 Acres
- Levels:3 Story
Schools
- High school:Cleveland High
- Middle school:Cleveland Middle
- Elementary school:Candy's Creek Cherokee Elementary School
Utilities
- Water:Public, Water Available
- Sewer:Public Sewer
Finances and disclosures
- Price:$425,000
- Price per sq. ft.:$250.44
Features and amenities
- Appliances:Dishwasher, Disposal, Microwave
- Amenities:Ceiling Fan(s), Playground, Smoke Detector(s), Walk-In Closet(s)
- Pool features:Pool
Parking
- Total parking spaces:2
- Parking description:Attached, Driveway, Paved
- Garage:Yes
- Garage spaces:2
 Copyright 2026 Realtracs Mls. All rights reserved. Realtracs Mls provides content displayed here (“provided content”) on an “as is” basis and makes no representations or warranties regarding the provided content, including, but not limited to those of non-infringement, timeliness, accuracy, or completeness. Individuals and companies using information presented are responsible for verification and validation of information they utilize and present to their customers and clients. Realtracs Mls will not be liable for any damage or loss resulting from use of the provided content or the products available through Portals, IDX, VOW, and/or Syndication. Recipients of this information shall not resell, redistribute, reproduce, modify, or otherwise copy any portion thereof without the expressed written consent of Realtracs Mls.
New listings near 2977 Discovery Drive Nw #47
- Coming Soon
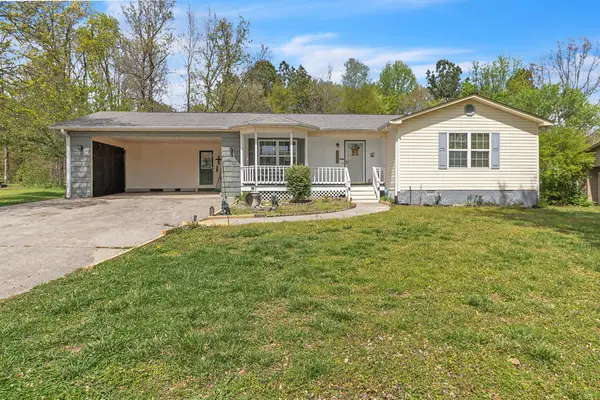 $275,000Coming Soon3 beds 2 baths1,154 sq. ft.
226 Brookhill Lane Ne, Cleveland, TN 37323
MLS# 3220750Listed by: OCOEE REALTY & PROPERTY MANAGEMENT - Coming Soon
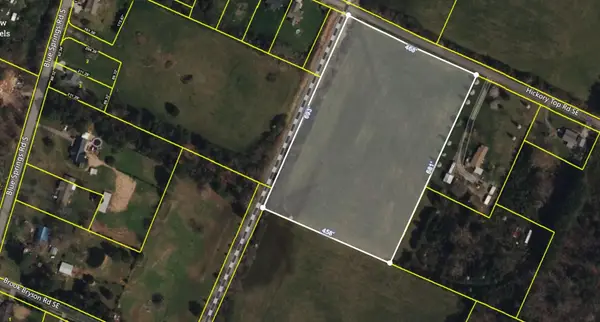 $275,000Coming Soon10.87 Acres
0 Hickory Top Road Se, Cleveland, TN 37311
MLS# 3226687Listed by: CRYE-LEIKE REALTORS - Coming Soon
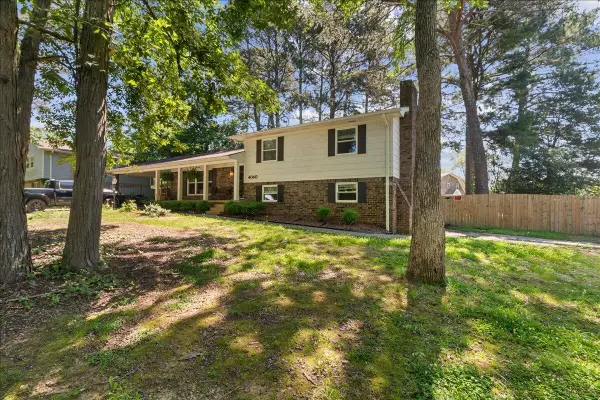 $354,900Coming Soon3 beds 3 baths2,594 sq. ft.
4040 Tomahawk Circle Nw, Cleveland, TN 37312
MLS# 3251913Listed by: EXP REALTY LLC - Coming Soon
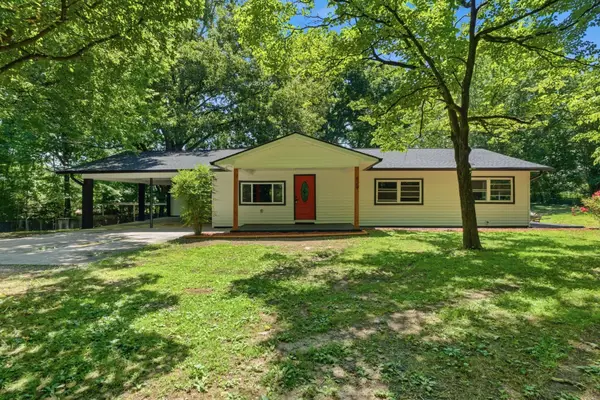 $359,900Coming Soon3 beds 2 baths1,840 sq. ft.
629 Mcclanahan Road Se, Cleveland, TN 37323
MLS# 3319372Listed by: ZACH TAYLOR CHATTANOOGA - Coming Soon
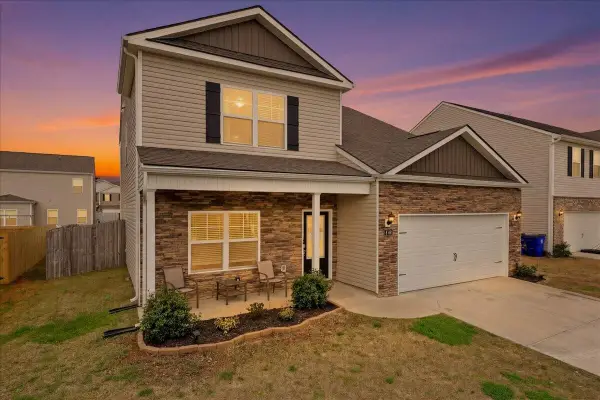 $384,900Coming Soon5 beds 4 baths2,676 sq. ft.
3227 Rolling Meadow Way Ne, Cleveland, TN 37323
MLS# 3515130Listed by: GREATER CHATTANOOGA REALTY, KELLER WILLIAMS REALTY - Coming Soon
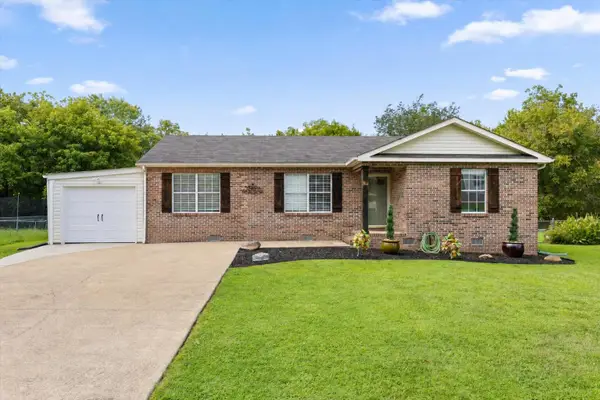 $325,000Coming Soon3 beds 2 baths1,392 sq. ft.
2660 Rogers Drive Se, Cleveland, TN 37323
MLS# 3525597Listed by: EXP REALTY LLC - Coming Soon
 $295,000Coming Soon4 beds 2 baths1,612 sq. ft.
819 Scenic Drive Se, Cleveland, TN 37323
MLS# 3519349Listed by: EXP REALTY LLC - Coming Soon
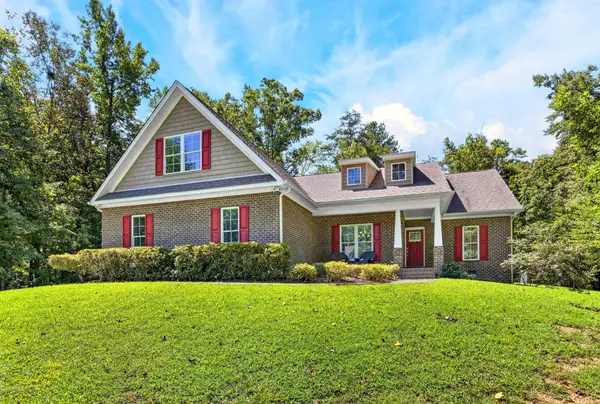 $775,000Coming Soon5 beds 4 baths3,595 sq. ft.
3155 Whipporwill Drive Nw, Cleveland, TN 37312
MLS# 3518935Listed by: OCOEE REALTY & PROPERTY MANAGEMENT - Coming Soon
 $325,000Coming Soon4 beds 3 baths1,821 sq. ft.
3957 Billie Lane Ne, Cleveland, TN 37323
MLS# 3252080Listed by: RE/MAX EXPERIENCE - Coming Soon
 $390,000Coming Soon3 beds 2 baths2,077 sq. ft.
4845 Wilson Drive Nw, Cleveland, TN 37312
MLS# 3191148Listed by: COMPASS GROUP REALTY LLC


Protect your home and budget from life's surprises with an Assurant Home Warranty, backed by a partner that supports you through every step of homeownership. Explore Plans.
© 2026 Better Homes and Gardens Real Estate LLC. An Anywhere Real Estate company. All rights reserved. Better Homes and Gardens® Real Estate is a registered trademark owned by Meredith Operations Corporation, licensed to Better Homes and Gardens Real Estate LLC and used with permission. Better Homes and Gardens Real Estate LLC fully supports the principles of the Fair Housing Act and the Equal Opportunity Act. Listing information is deemed reliable but is not guaranteed accurate.
Each office is independently owned and operated.
Any services or products provided by third parties are not provided by, affiliated with or related to Better Homes and Gardens Real Estate LLC, or its affiliated companies.