
3005 Oakland Drive Nw, Cleveland, TN 37312
Local realty services provided by:Better Homes and Gardens Real Estate Signature Brokers
Listed by: sommer oder
Office: re/max experience
MLS#:20263932
Source:TN_RCAR
Price summary
- Price:$369,900
- Price per sq. ft.:$157.07
About this home
Welcome to 3005 Oakland Dr. NW--a home that offers the space, flexibility, and location you've been looking for! This 4-bedroom, 3-bathroom home has a layout that works for a variety of lifestyles. On the main level, you'll find three spacious bedrooms, including a primary suite with its own private en suite bathroom. Downstairs, the fully finished basement features a large family room, a full bathroom, and a fourth bedroom that is currently being used as the primary suite. Whether you're looking for a private retreat, space for extended family, a teenager's suite, or comfortable guest accommodations, this lower level offers endless possibilities. Step outside and enjoy the beautiful backyard, perfect for relaxing, entertaining, gardening, or simply spending time with family and friends. The location couldn't be better! You'll love being within walking distance of the Cleveland Greenway and Cleveland High School, making it easy to enjoy outdoor recreation, walking trails, and school activities. Plus, you're just minutes from shopping, restaurants, and I-75, giving you convenient access to everything Cleveland has to offer. Homes with this much space, flexibility, and such an unbeatable location are hard to find. Come see all that 3005 Oakland Dr. NW has to offer and imagine yourself calling it home! Call your favorite agent today to schedule your showing!...
Contact an agent
Home facts
- Year built:1963
- Subdivision & Development:McClary Oakdell
- Listing ID #:20263932
- Added:64 day(s) ago
- Updated:August 18, 2026 at 01:19 AM
Rooms and interior
- Bedrooms:4
- Total bathrooms:3
- Full bathrooms:3
- Flooring:Hardwood, Vinyl
- Bathrooms Description:Bathroom Mirror(s)
- Kitchen Description:Dishwasher, Electric Cooktop, Electric Oven, Refrigerator
- Basement Description:Finished
- Living area:2,355 sq. ft.
Heating and cooling
- Cooling:Central Air
- Heating:Central
- Central air:Yes
Structure and exterior
- Roof:Shingle
- Year built:1963
- Building area:2,355 sq. ft.
- Lot area:0.33 Acres
- Lot Features:Level, Mailbox
- Construction Materials:Brick
- Exterior Features:Deck, Front Porch, Rear Porch
- Foundation Description:Block
Schools
- High school:Cleveland
- Middle school:Cleveland
- Elementary school:Ross-Yates
Utilities
- Water:Public
- Sewer:Public Sewer, Sewer Connected
Finances and disclosures
- Price:$369,900
- Price per sq. ft.:$157.07
- Tax amount:$1,741
Features and amenities
- Appliances:Dishwasher, Dryer, Electric Cooktop, Electric Oven, Refrigerator, Washer
- Laundry features:Dryer, appl_Washer
- Amenities:Bathroom Mirror(s), Ceiling Fan(s), Insulated Windows
Parking
- Parking description:Concrete
- Carport spaces:2
New listings near 3005 Oakland Drive Nw
- Coming Soon
 $459,000Coming Soon4 beds 3 baths2,366 sq. ft.
3250 Blueberry Hill Pl Nw, Cleveland, TN 37312
MLS# 3603123Listed by: GREATER DOWNTOWN REALTY DBA KELLER WILLIAMS REALTY - New
 $369,900Active4 beds 3 baths2,355 sq. ft.
3005 Oakland Drive Nw, Cleveland, TN 37312
MLS# 3603628Listed by: RE/MAX EXPERIENCE - New
 $850,000Active4 beds 4 baths2,965 sq. ft.
3210 N Ocoee Street N, Cleveland, TN 37312
MLS# 3603675Listed by: CENTURY 21 1ST CHOICE REALTORS - New
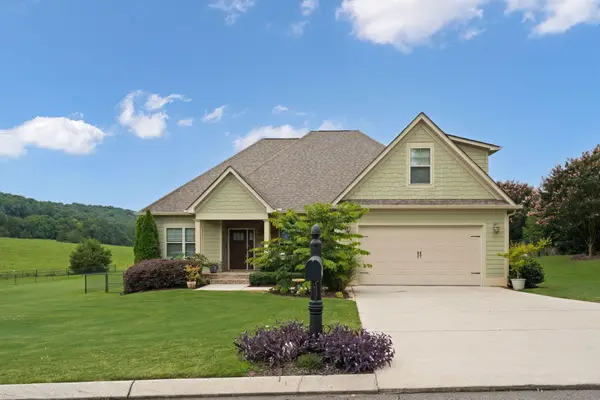 $555,900Active4 beds 3 baths2,464 sq. ft.
112 Keystone Drive Ne, Cleveland, TN 37312
MLS# 3603599Listed by: RE/MAX EXPERIENCE - New
 $264,900Active3 beds 2 baths1,420 sq. ft.
3005 Pine Drive Ne, Cleveland, TN 37312
MLS# 3603600Listed by: RE/MAX EXPERIENCE - Open Sun, 2 to 4pmNew
 $345,000Active2 beds 2 baths1,252 sq. ft.
3133 NW Parkstone Cove, Cleveland, TN 37312
MLS# 1543706Listed by: OCOEE REALTY & PROPERTY MANAGEMENT - New
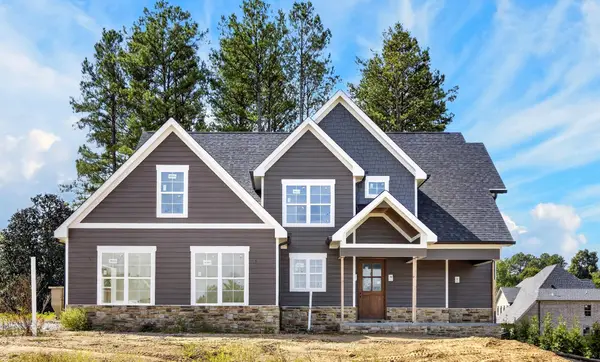 $749,900Active5 beds 4 baths3,076 sq. ft.
Lot 27 NW Allison Way, Cleveland, TN 37312
MLS# 1543707Listed by: OCOEE REALTY & PROPERTY MANAGEMENT - New
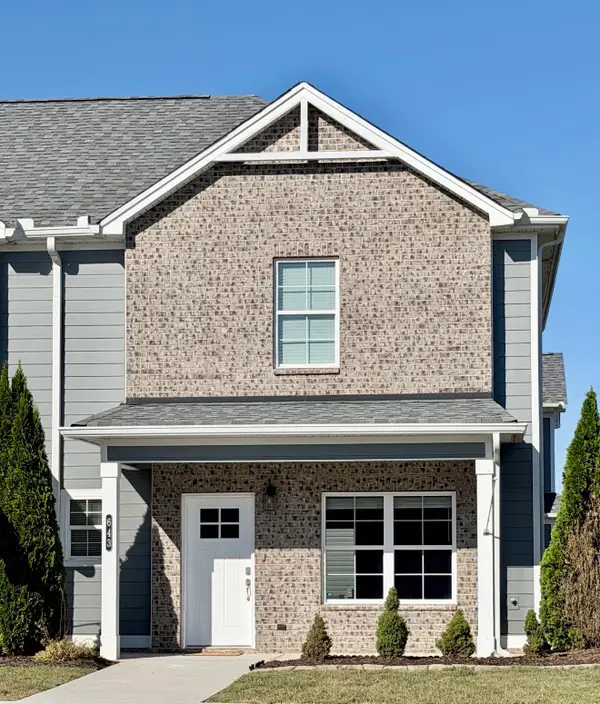 $295,500Active2 beds 3 baths1,471 sq. ft.
643 Bellingham Dr Ne, Cleveland, TN 37312
MLS# 3603480Listed by: WEICHERT, REALTORS - THE SPACE PLACE - New
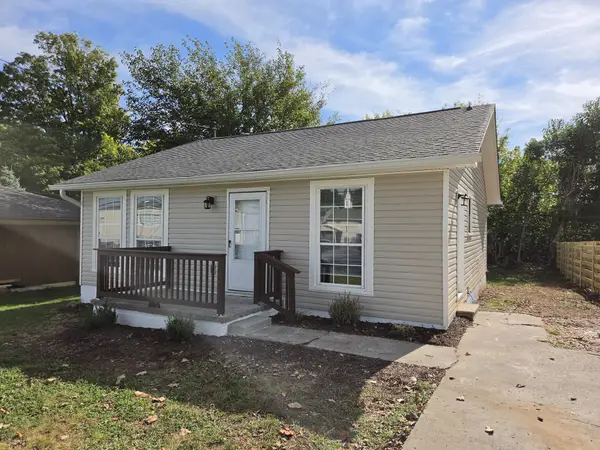 $179,900Active2 beds 1 baths960 sq. ft.
745 Church St Se, Cleveland, TN 37311
MLS# 3603442Listed by: NEW VENTURE REALTY - New
 $179,900Active2 beds 1 baths960 sq. ft.
755 Church St Se, Cleveland, TN 37311
MLS# 3603467Listed by: NEW VENTURE REALTY


Protect your home and budget from life's surprises with an Assurant Home Warranty, backed by a partner that supports you through every step of homeownership. Explore Plans.
© 2026 Better Homes and Gardens Real Estate LLC. An Anywhere Real Estate company. All rights reserved. Better Homes and Gardens® Real Estate is a registered trademark owned by Meredith Operations Corporation, licensed to Better Homes and Gardens Real Estate LLC and used with permission. Better Homes and Gardens Real Estate LLC fully supports the principles of the Fair Housing Act and the Equal Opportunity Act. Listing information is deemed reliable but is not guaranteed accurate.
Each office is independently owned and operated.
Any services or products provided by third parties are not provided by, affiliated with or related to Better Homes and Gardens Real Estate LLC, or its affiliated companies.