
3231 Parkstone Place Nw, Cleveland, TN 37312
Local realty services provided by:Better Homes and Gardens Real Estate Ben Bray & Associates
3231 Parkstone Place Nw,Cleveland, TN 37312
$299,900
- 2 Beds
- 2 Baths
- 1,002 sq. ft.
- Single family
- Coming Soon
Listed by: jay wycoff
Office: realty one group experts
MLS#:3610995
Source:NASHVILLE
Price summary
- Price:$299,900
- Price per sq. ft.:$299.3
- Monthly HOA dues:$16.67
About this home
Coming Soon! Showings start 10/9
3231 Parkstone Place | Cleveland, TN
STOP SCROLLING. This one deserves your attention. 👀
If you've been watching the Cleveland market waiting for something that feels different, put 3231 Parkstone Place on your list.
This home gives you something that's getting harder to find a private outdoor space where you can actually enjoy your home. The oversized deck and fully fenced backyard create the perfect setup for weekend cookouts, evening drinks, family gatherings, or simply having a quiet place to unwind.
Inside, you've got the layout buyers are looking for, with an open kitchen and living area, a comfortable primary suite, and plenty of natural opportunities to make the space your own.
And then there's the location. You're close to downtown Cleveland, the greenway, Lee University, Cleveland State Community College, and major roads, so you're connected to everything without being in the middle of it.
Here's the problem: properties that offer this combination of location, privacy, and usable outdoor space tend to get attention quickly.
So if you're thinking, ''Maybe I'll wait and see what else comes up...''
Don't.
📍 3231 Parkstone Place, Cleveland, TN
Schedule your showing before somebody else does....
Contact an agent
Home facts
- Year built:2023
- Subdivision & Development:Parkstone Village
- Listing ID #:3610995
- Updated:October 03, 2026 at 01:52 AM
Rooms and interior
- Bedrooms:2
- Total bathrooms:2
- Full bathrooms:2
- Kitchen Description:Dishwasher, Microwave
- Living area:1,002 sq. ft.
Heating and cooling
- Cooling:Central Air, Electric
- Heating:Central, Electric
- Central air:Yes
Structure and exterior
- Year built:2023
- Building area:1,002 sq. ft.
- Lot area:0.14 Acres
- Architectural Style:Contemporary
- Construction Materials:Wood Siding
- Exterior Features:Deck, Patio, Porch
- Levels:1 Story
Schools
- High school:Cleveland High
- Middle school:Cleveland Middle
- Elementary school:Candy's Creek Cherokee Elementary School
Utilities
- Water:Public, Water Available
- Sewer:Public Sewer
Finances and disclosures
- Price:$299,900
- Price per sq. ft.:$299.3
- Tax amount:$1,661
Features and amenities
- Appliances:Dishwasher, Microwave
Parking
- Total parking spaces:1
- Parking description:Attached, Concrete, Detached, Driveway
- Carport spaces:1
 Copyright 2026 Realtracs Mls. All rights reserved. Realtracs Mls provides content displayed here (“provided content”) on an “as is” basis and makes no representations or warranties regarding the provided content, including, but not limited to those of non-infringement, timeliness, accuracy, or completeness. Individuals and companies using information presented are responsible for verification and validation of information they utilize and present to their customers and clients. Realtracs Mls will not be liable for any damage or loss resulting from use of the provided content or the products available through Portals, IDX, VOW, and/or Syndication. Recipients of this information shall not resell, redistribute, reproduce, modify, or otherwise copy any portion thereof without the expressed written consent of Realtracs Mls.
New listings near 3231 Parkstone Place Nw
- Coming Soon
 $459,900Coming Soon3 beds 4 baths3,042 sq. ft.
2254 Laurel Hills Dr Nw, Cleveland, TN 37311
MLS# 3610613Listed by: BENDER REALTY LLC - Coming Soon
 $459,000Coming Soon4 beds 3 baths2,366 sq. ft.
3250 Blueberry Hill Pl Nw, Cleveland, TN 37312
MLS# 3603123Listed by: GREATER DOWNTOWN REALTY DBA KELLER WILLIAMS REALTY - Coming Soon
 $349,999Coming Soon3 beds 3 baths2,886 sq. ft.
410 Springhill Dr Ne, Cleveland, TN 37312
MLS# 3546876Listed by: OCOEE REALTY & PROPERTY MANAGEMENT - New
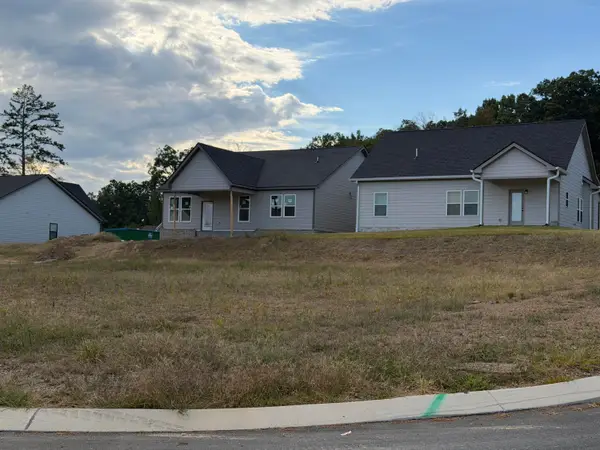 $79,500Active0.15 Acres
Lot 35 Norah Place Nw, Cleveland, TN 37312
MLS# 1543928Listed by: K W CLEVELAND - New
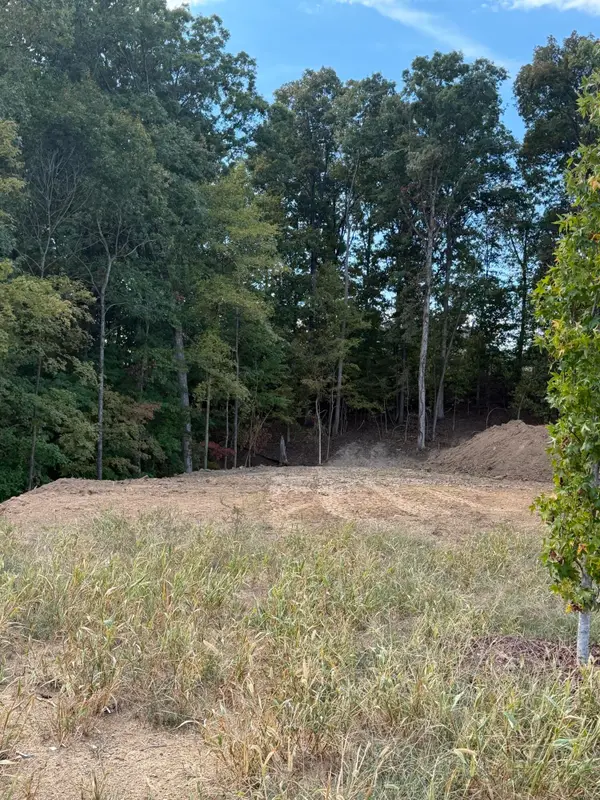 $79,500Active0.15 Acres
Lot 47 Northside Nw, Cleveland, TN 37312
MLS# 1543929Listed by: K W CLEVELAND - New
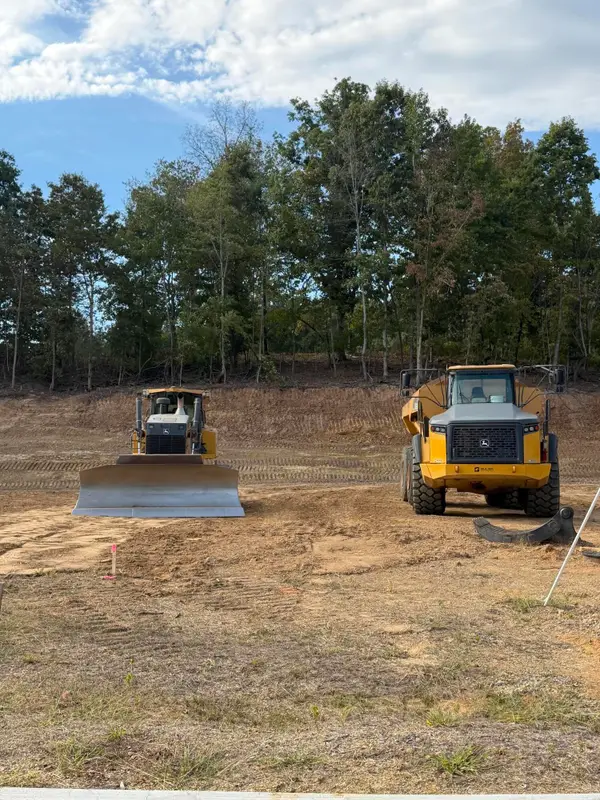 $69,500Active0.14 Acres
Lot 54a Northside Drive Nw, Cleveland, TN 37312
MLS# 1543930Listed by: K W CLEVELAND - New
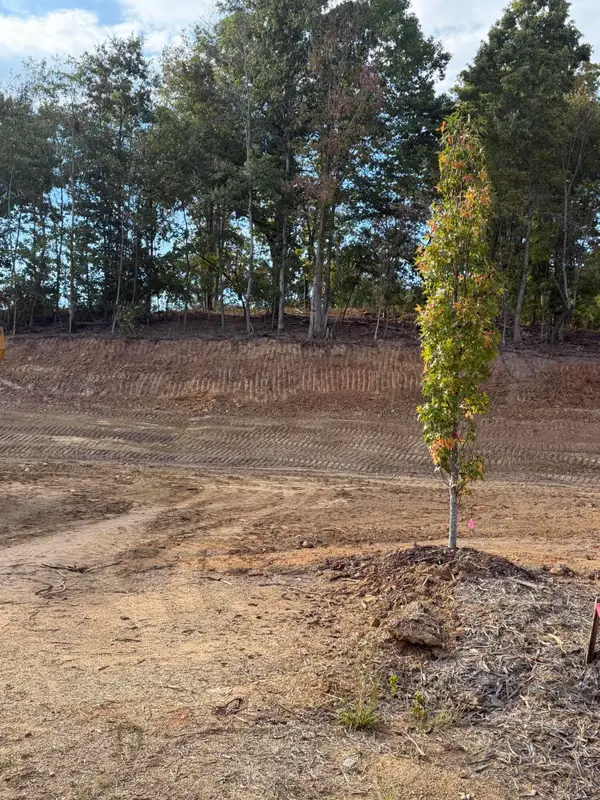 $69,500Active0.11 Acres
Lot 54b Northside Drive Nw, Cleveland, TN 37312
MLS# 1543931Listed by: K W CLEVELAND - New
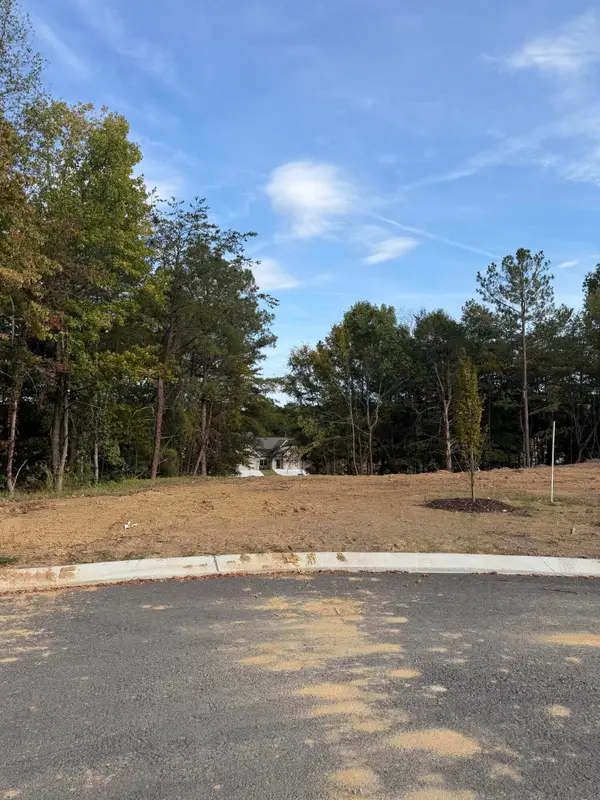 $69,500Active0.16 Acres
Lot 57 Northside Drive Nw, Cleveland, TN 37312
MLS# 1543932Listed by: K W CLEVELAND - New
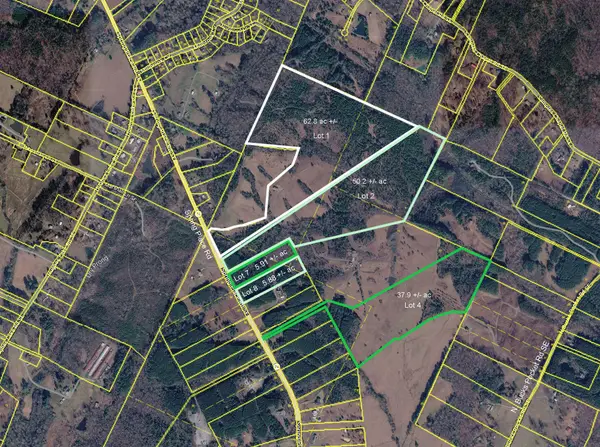 $587,900Active37.9 Acres
Lot 4 Spring Place Road Se, Cleveland, TN 37323
MLS# 1543896Listed by: CRYE-LEIKE, REALTORS - New
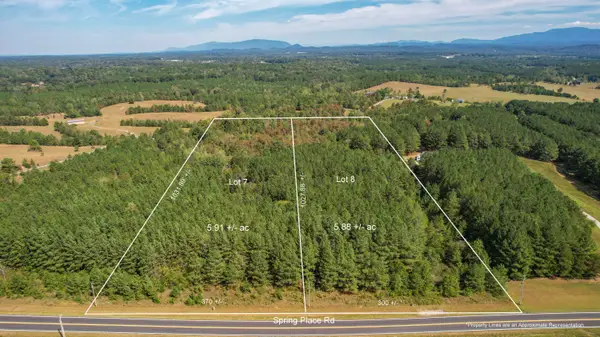 $119,500Active5.97 Acres
Lot 7 Spring Place Road Se, Cleveland, TN 37323
MLS# 1543899Listed by: CRYE-LEIKE, REALTORS


Protect your home and budget from life's surprises with an Assurant Home Warranty, backed by a partner that supports you through every step of homeownership. Explore Plans.
© 2026 Better Homes and Gardens Real Estate LLC. An Anywhere Real Estate company. All rights reserved. Better Homes and Gardens® Real Estate is a registered trademark owned by Meredith Operations Corporation, licensed to Better Homes and Gardens Real Estate LLC and used with permission. Better Homes and Gardens Real Estate LLC fully supports the principles of the Fair Housing Act and the Equal Opportunity Act. Listing information is deemed reliable but is not guaranteed accurate.
Each office is independently owned and operated.
Any services or products provided by third parties are not provided by, affiliated with or related to Better Homes and Gardens Real Estate LLC, or its affiliated companies.