
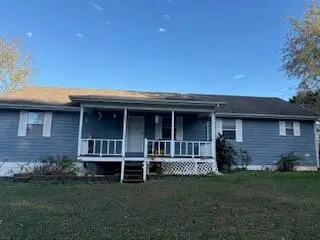
1345 Blythe Avenue Se, Cleveland, TN 37311
Local realty services provided by:Better Homes and Gardens Real Estate Signature Brokers
1345 Blythe Avenue Se,Cleveland, TN 37311
$110,000
- 3 Beds
- 2 Baths
- 1,033 sq. ft.
- Single family
- Active
Listed by: joan friedrich
Office: keller williams summit realty
MLS#:1546407
Source:TN_CAR
Price summary
- Price:$110,000
- Price per sq. ft.:$106.49
About this home
Attention investors, renovators, and buyers looking for their next opportunity!
Desirable Location
All new plumbing throughout
Whether you're considering a renovation, rental investment, or potential resale, bring your vision and explore the possibilities.
ALL OFFERS WILL BE CONSIDERED! Sellers are open to reviewing offers, making this an opportunity worth exploring.
Contact an agent
Home facts
- Year built:1950
- Subdivision & Development:L L Co Add
- Listing ID #:1546407
- Added:1 day(s) ago
- Updated:November 18, 2026 at 02:08 AM
Rooms and interior
- Bedrooms:3
- Total bathrooms:2
- Full bathrooms:1
- Half bathrooms:1
- Rooms Total:5
- Flooring:Laminate
- Living area:1,033 sq. ft.
Heating and cooling
- Cooling:ENERGY STAR Qualified Equipment
- Heating:Central, Heating
Structure and exterior
- Roof:Asbestos Shingle
- Year built:1950
- Building area:1,033 sq. ft.
- Lot area:31 Acres
- Architectural Style:Cape Cod
- Construction Materials:Vinyl Siding
- Exterior Features:Storage
- Foundation Description:Block
Utilities
- Water:Public
- Sewer:Public Sewer
Finances and disclosures
- Price:$110,000
- Price per sq. ft.:$106.49
- Tax amount:$513
Parking
- Parking description:Driveway, Gravel
New listings near 1345 Blythe Avenue Se
- Coming Soon
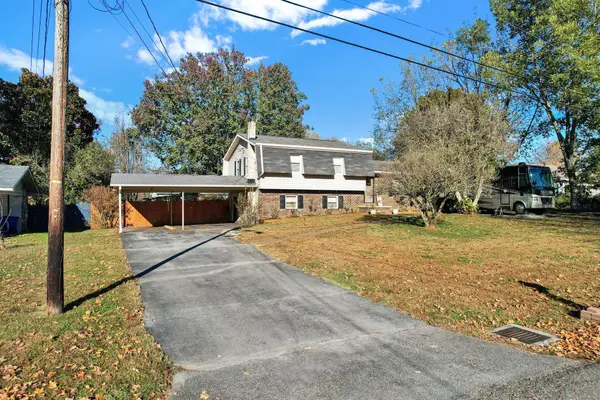 $360,000Coming Soon4 beds 2 baths2,080 sq. ft.
3417 Tacoma Street Nw, Cleveland, TN 37312
MLS# 3637564Listed by: EXP REALTY, LLC - Coming Soon
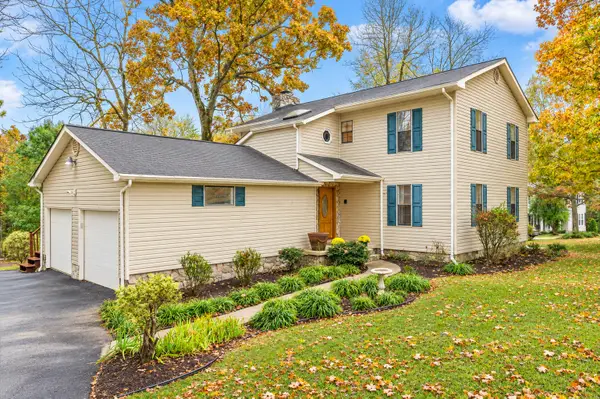 $319,900Coming Soon3 beds 3 baths2,112 sq. ft.
308 Knighthood Trl Nw, Cleveland, TN 37312
MLS# 3626100Listed by: KELLER WILLIAMS CLEVELAND - New
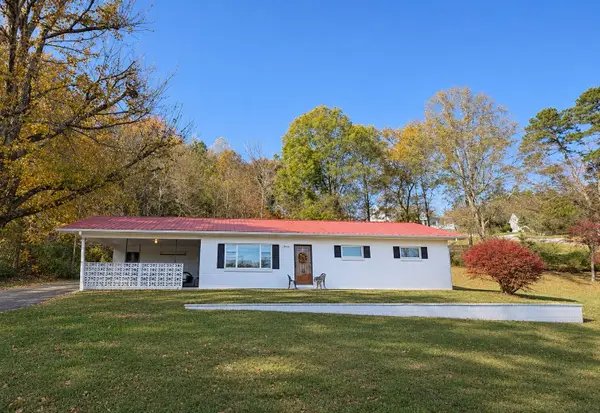 $229,000Active3 beds 1 baths1,204 sq. ft.
4424 Dalton Pike Se, Cleveland, TN 37323
MLS# 1546470Listed by: ELLIS LEDFORD PROPERTIES, LLC - New
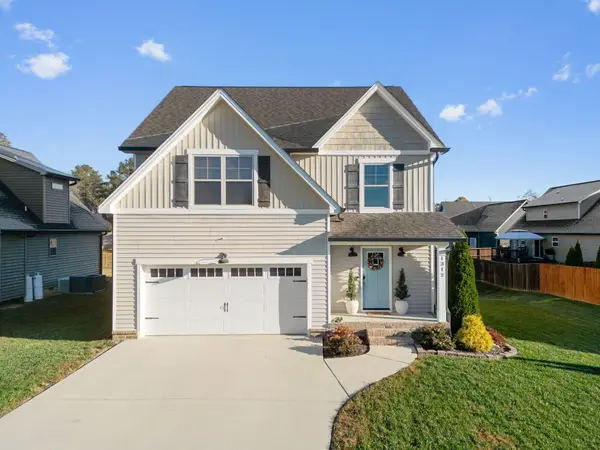 $398,000Active3 beds 3 baths1,957 sq. ft.
1312 Stone Creek Trail Nw, Cleveland, TN 37312
MLS# 1546471Listed by: WEICHERT REALTORS-THE SPACE PLACE - New
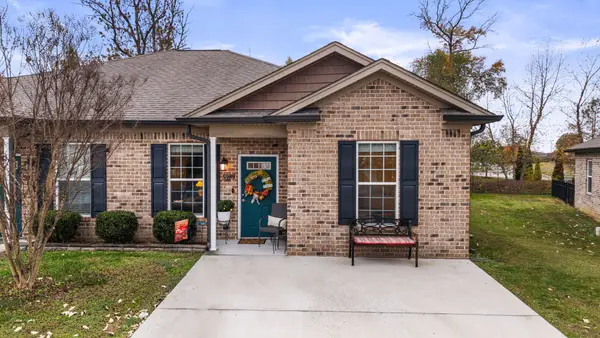 $264,000Active2 beds 2 baths1,123 sq. ft.
5989 Commons Ln Ne, Cleveland, TN 37312
MLS# 3637720Listed by: KELLER WILLIAMS ATHENS - New
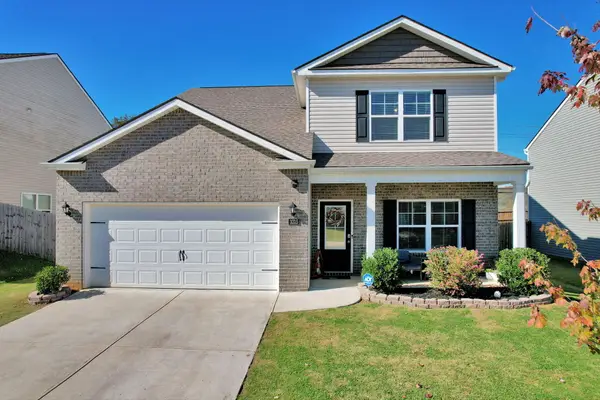 $375,000Active4 beds 3 baths2,676 sq. ft.
3315 Ridge Side Drive Ne, Cleveland, TN 37323
MLS# 1546446Listed by: EXP REALTY LLC - New
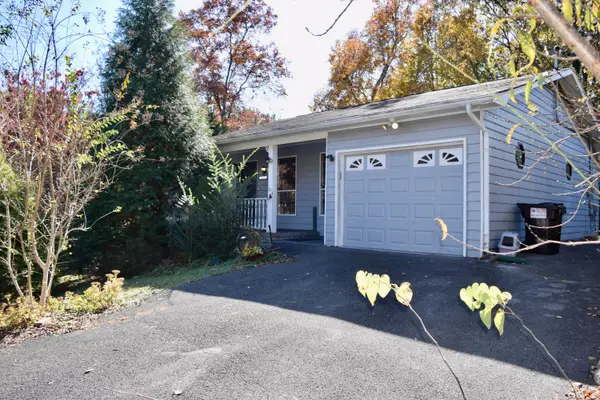 $227,000Active3 beds 2 baths1,144 sq. ft.
1610 Zale Drive Se, Cleveland, TN 37323
MLS# 1546431Listed by: UNITED REAL ESTATE EXPERTS - New
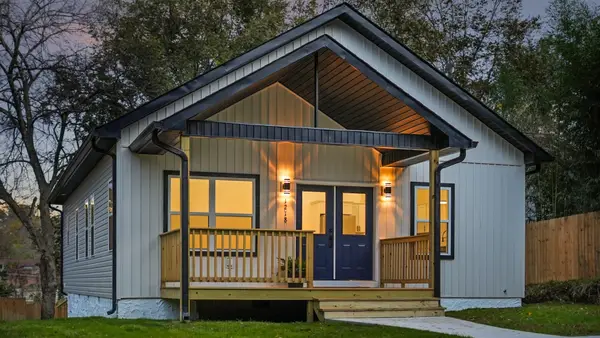 $264,900Active3 beds 2 baths1,404 sq. ft.
1218 Jacob St Se, Cleveland, TN 37311
MLS# 3637387Listed by: COMPASS GROUP REALTY LLC - New
 $346,900Active3 beds 2 baths1,560 sq. ft.
157 Kinser Road Se, Cleveland, TN 37323
MLS# 1546422Listed by: COLDWELL BANKER PRYOR REALTY


Protect your home and budget from life's surprises with an Assurant Home Warranty, backed by a partner that supports you through every step of homeownership. Explore Plans.
© 2026 Better Homes and Gardens Real Estate LLC. An Anywhere Real Estate company. All rights reserved. Better Homes and Gardens® Real Estate is a registered trademark owned by Meredith Operations Corporation, licensed to Better Homes and Gardens Real Estate LLC and used with permission. Better Homes and Gardens Real Estate LLC fully supports the principles of the Fair Housing Act and the Equal Opportunity Act. Listing information is deemed reliable but is not guaranteed accurate.
Each office is independently owned and operated.
Any services or products provided by third parties are not provided by, affiliated with or related to Better Homes and Gardens Real Estate LLC, or its affiliated companies.