
3518 Eveningside Drive Nw, Cleveland, TN 37312
Local realty services provided by:Better Homes and Gardens Real Estate Ben Bray & Associates
3518 Eveningside Drive Nw,Cleveland, TN 37312
$295,000
- 3 Beds
- 2 Baths
- 2,112 sq. ft.
- Single family
- Active
Listed by: melody smith
Office: compass group realty llc.
MLS#:3593009
Source:NASHVILLE
Price summary
- Price:$295,000
- Price per sq. ft.:$139.68
About this home
CLEVELAND NW / FULL BASEMENT / CONVENIENT LOCATION! Welcome to 3518 Eveningside Drive NW! This 3-bedroom, 2-bath ranch offers a full partially finished basement and a peaceful setting with a beautiful creek and wooded privacy. The inviting living room features vaulted ceilings, hardwood floors, and a brick wood-burning fireplace, with an open floor plan flowing into the kitchen and dining area. Step through the sliding doors onto the wraparound back deck overlooking the creek--the perfect spot to relax and enjoy the natural surroundings. The home features hardwood and tile flooring along with new carpet. Downstairs, the partially finished basement offers a spacious family room with a second brick fireplace and a full bath, providing plenty of additional living space. The unfinished garage area offers parking plus excellent space for a workshop and storage. Conveniently located close to shopping, dining, and everyday amenities with easy access to I-75 for commuting to Chattanooga and surrounding areas. A wonderful combination of space, convenience, and a private creekside setting! Call today to schedule your private showing and see everything this home has to offer!...
Contact an agent
Home facts
- Year built:1977
- Subdivision & Development:Davis Hgts
- Listing ID #:3593009
- Added:1 day(s) ago
- Updated:September 18, 2026 at 02:22 PM
Rooms and interior
- Bedrooms:3
- Total bathrooms:2
- Full bathrooms:2
- Flooring:Carpet, Tile
- Kitchen Description:Dishwasher, Refrigerator
- Basement:Yes
- Basement Description:Full
- Living area:2,112 sq. ft.
Heating and cooling
- Cooling:Ceiling Fan(s), Central Air, Electric
- Heating:Central, Electric
- Central air:Yes
Structure and exterior
- Roof:Asphalt
- Year built:1977
- Building area:2,112 sq. ft.
- Lot area:0.31 Acres
- Architectural Style:Ranch
- Construction Materials:Brick, Wood Siding
- Exterior Features:Deck
- Levels:1 Story
Schools
- High school:Cleveland High
- Middle school:Cleveland Middle
- Elementary school:Candy's Creek Cherokee Elementary School
Utilities
- Water:Public, Water Available
- Sewer:Public Sewer
Finances and disclosures
- Price:$295,000
- Price per sq. ft.:$139.68
- Tax amount:$1,450
Features and amenities
- Appliances:Dishwasher, Refrigerator
- Amenities:Ceiling Fan(s), High Speed Internet, Smoke Detector(s)
Parking
- Total parking spaces:1
- Parking description:Asphalt, Driveway
- Garage:Yes
- Garage spaces:1
 Copyright 2026 Realtracs Mls. All rights reserved. Realtracs Mls provides content displayed here (“provided content”) on an “as is” basis and makes no representations or warranties regarding the provided content, including, but not limited to those of non-infringement, timeliness, accuracy, or completeness. Individuals and companies using information presented are responsible for verification and validation of information they utilize and present to their customers and clients. Realtracs Mls will not be liable for any damage or loss resulting from use of the provided content or the products available through Portals, IDX, VOW, and/or Syndication. Recipients of this information shall not resell, redistribute, reproduce, modify, or otherwise copy any portion thereof without the expressed written consent of Realtracs Mls.
New listings near 3518 Eveningside Drive Nw
- Coming Soon
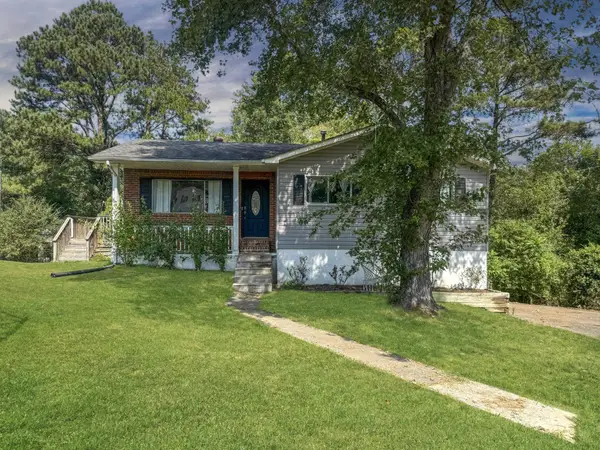 $275,000Coming Soon3 beds 2 baths1,736 sq. ft.
2640 Greenhills Cove Se, Cleveland, TN 37323
MLS# 3593963Listed by: EXP REALTY LLC - Coming Soon
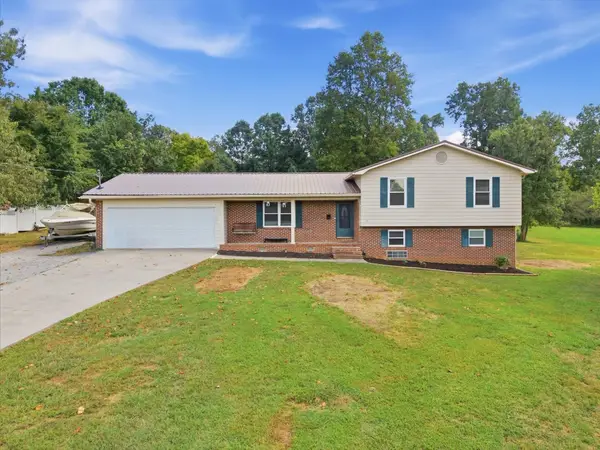 $360,000Coming Soon4 beds 2 baths2,276 sq. ft.
651 Brooklawn Trail Se, Cleveland, TN 37323
MLS# 3592431Listed by: EXP REALTY LLC - Coming Soon
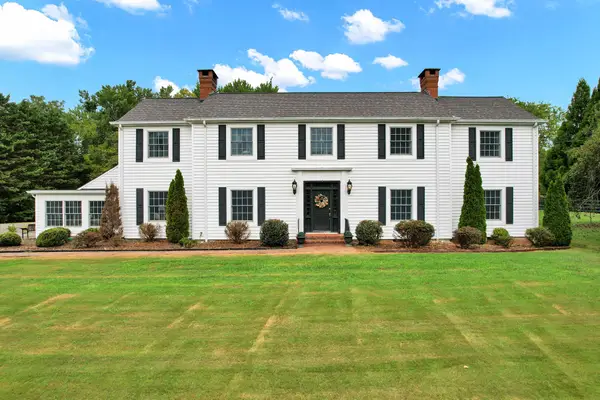 $1,175,000Coming Soon4 beds 4 baths4,978 sq. ft.
5629 N Lee Hwy Nw, Cleveland, TN 37312
MLS# 3547060Listed by: BENDER REALTY LLC - Coming Soon
 $230,000Coming Soon3 beds 2 baths1,352 sq. ft.
225 W Meadows Ln Ne, Cleveland, TN 37312
MLS# 3528532Listed by: KELLER WILLIAMS CLEVELAND - Coming Soon
 $297,500Coming Soon3 beds 1 baths1,032 sq. ft.
101 Homestead Street Ne, Cleveland, TN 37323
MLS# 3223397Listed by: KELLER WILLIAMS CLEVELAND - New
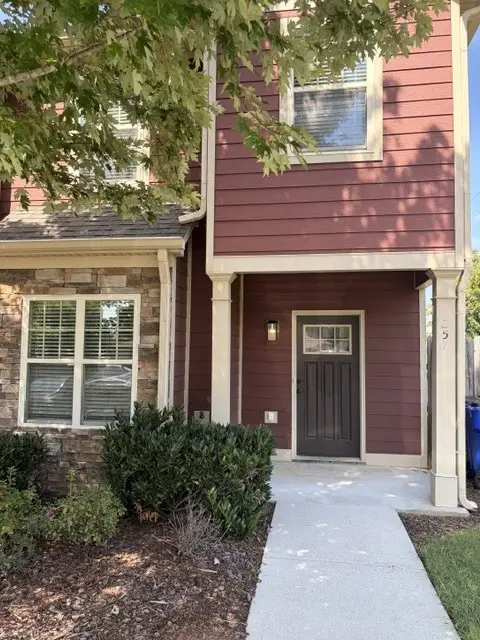 $254,900Active2 beds 3 baths1,384 sq. ft.
257 Sharon Dr Ne, Cleveland, TN 37312
MLS# 3594258Listed by: BENDER REALTY LLC - New
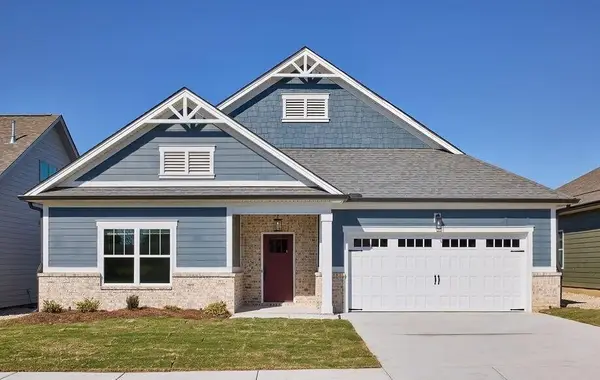 $450,000Active3 beds 2 baths1,968 sq. ft.
2957 Discovery Drive Nw, Cleveland, TN 37312
MLS# 3593955Listed by: PRATT HOMES LLC - New
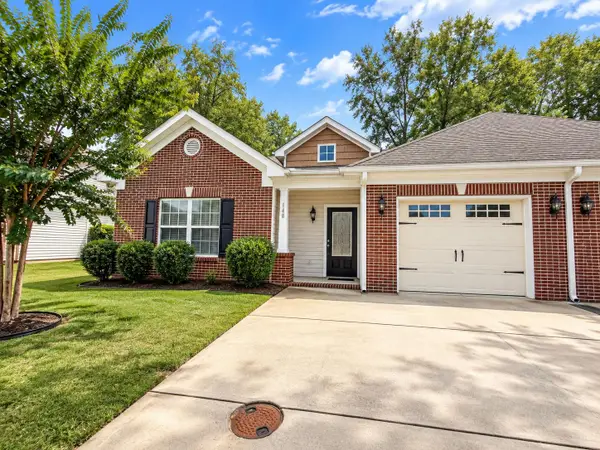 $279,900Active2 beds 2 baths1,202 sq. ft.
148 Emmyllie Court Ne, Cleveland, TN 37312
MLS# 1542957Listed by: TEEMS & TEEMS REALTY - New
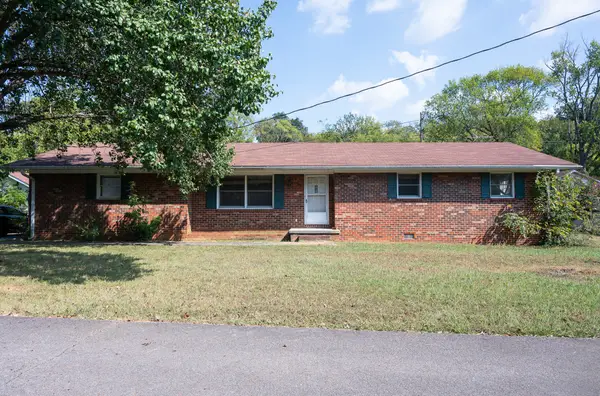 $199,900Active3 beds 2 baths1,383 sq. ft.
1215 Blount Ave Sw, Cleveland, TN 37311
MLS# 3593786Listed by: BENDER REALTY LLC - New
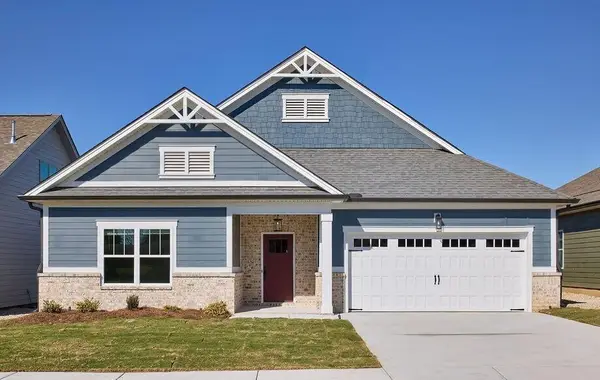 $450,000Active3 beds 2 baths1,968 sq. ft.
2957 Discovery Drive Nw #51, Cleveland, TN 37312
MLS# 1542946Listed by: PRATT HOMES, LLC


Protect your home and budget from life's surprises with an Assurant Home Warranty, backed by a partner that supports you through every step of homeownership. Explore Plans.
© 2026 Better Homes and Gardens Real Estate LLC. An Anywhere Real Estate company. All rights reserved. Better Homes and Gardens® Real Estate is a registered trademark owned by Meredith Operations Corporation, licensed to Better Homes and Gardens Real Estate LLC and used with permission. Better Homes and Gardens Real Estate LLC fully supports the principles of the Fair Housing Act and the Equal Opportunity Act. Listing information is deemed reliable but is not guaranteed accurate.
Each office is independently owned and operated.
Any services or products provided by third parties are not provided by, affiliated with or related to Better Homes and Gardens Real Estate LLC, or its affiliated companies.