
353 Cottonwood Bend Nw, Cleveland, TN 37312
Local realty services provided by:Better Homes and Gardens Real Estate Signature Brokers
353 Cottonwood Bend Nw,Cleveland, TN 37312
$429,900
- 3 Beds
- 2 Baths
- 2,001 sq. ft.
- Single family
- Active
Listed by: judy digennaro, christy dodson
Office: kw cleveland
MLS#:20263359
Source:TN_RCAR
Price summary
- Price:$429,900
- Price per sq. ft.:$214.84
About this home
Charming 3-Bedroom, 2-Bath Full Brick Ranch
Beautifully maintained full brick ranch situated on a level lot in a quiet cul-de-sac within a well-established neighborhood. This home features a desirable split-bedroom floor plan, offering added privacy for the primary suite. Enjoy the convenience of one-level living, a spacious yard perfect for outdoor activities, and a welcoming community. Pride of ownership shines throughout this well-maintained home, making it move-in ready for its next owners.
Contact an agent
Home facts
- Year built:1999
- Subdivision & Development:Ridgestone Park
- Listing ID #:20263359
- Added:46 day(s) ago
- Updated:August 09, 2026 at 08:43 PM
Rooms and interior
- Bedrooms:3
- Total bathrooms:2
- Full bathrooms:2
- Rooms Total:8
- Flooring:Carpet, Tile
- Bathrooms Description:Bathroom Mirror(s), Walk-In Shower
- Kitchen Description:Dishwasher, Disposal, Electric Oven, Electric Range, Microwave, Refrigerator
- Bedroom Description:Split Bedrooms
- Basement Description:Crawl Space
- Living area:2,001 sq. ft.
Heating and cooling
- Cooling:Central Air
- Heating:Central, Electric
- Central air:Yes
Structure and exterior
- Roof:Shingle
- Year built:1999
- Building area:2,001 sq. ft.
- Lot area:-1 Acres
- Lot Features:Cleared, Cul-De-Sac, Landscaped, Level, Mailbox
- Architectural Style:Ranch
- Construction Materials:Brick
- Exterior Features:Deck, Rain Gutters
- Foundation Description:Brick/Mortar
- Levels:1 Story
Schools
- High school:Cleveland
- Middle school:Cleveland
- Elementary school:Candys Creek Cherokee
Utilities
- Water:Public, Water Connected
- Sewer:Public Sewer, Sewer Connected
Finances and disclosures
- Price:$429,900
- Price per sq. ft.:$214.84
- Tax amount:$2,511
Features and amenities
- Appliances:Dishwasher, Disposal, Electric Oven, Electric Range, Electric Water Heater, Exhaust Fan, Microwave, Refrigerator
- Amenities:Bathroom Mirror(s), Built-in Features, Cathedral Ceiling(s), Ceiling Fan(s), Central Vacuum, Crown Molding, Electric Water Heater, Granite Counters, High Speed Internet, Walk-In Closet(s)
Parking
- Parking description:Concrete, Driveway, Garage, Garage Door Opener
- Garage:Yes
- Garage spaces:2
New listings near 353 Cottonwood Bend Nw
- New
 $364,735Active3 beds 2 baths1,299 sq. ft.
121 Ruth Way Sw, Cleveland, TN 37311
MLS# 3319300Listed by: LPT REALTY LLC - New
 $254,500Active4 beds 4 baths1,397 sq. ft.
3337 Walters Springs Road Nw, Cleveland, TN 37312
MLS# 20264209Listed by: AWARD REALTY II - New
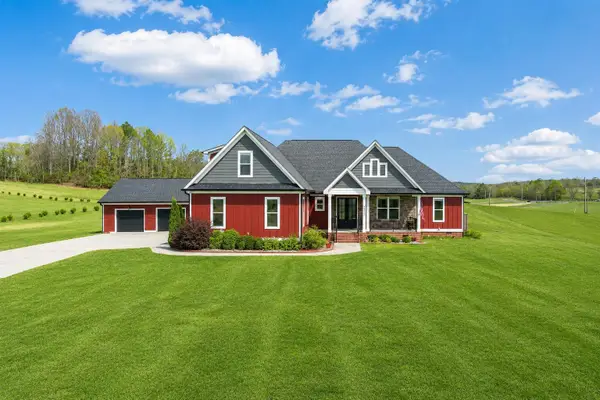 $839,900Active4 beds 4 baths2,803 sq. ft.
5857 Dalton Pike Se, Cleveland, TN 37323
MLS# 1540779Listed by: BRIDGE REAL ESTATE GROUP - New
 $325,900Active4 beds 3 baths1,832 sq. ft.
1218 Leyland Pass #76, Cleveland, TN 37323
MLS# 1540770Listed by: ZACH TAYLOR - CHATTANOOGA - New
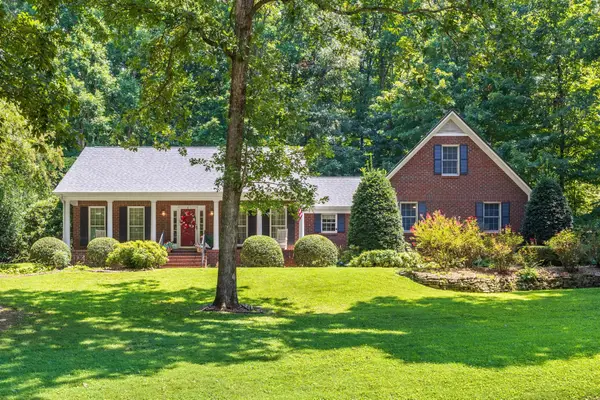 $525,000Active3 beds 4 baths3,093 sq. ft.
353 Hidden Oaks Trail Ne, Cleveland, TN 37312
MLS# 3512634Listed by: KELLER WILLIAMS CLEVELAND - New
 $423,500Active4 beds 3 baths1,968 sq. ft.
142 Singletree Drive, Cleveland, TN 37312
MLS# 1351746Listed by: WEICHERT REALTORS - THE SPACE PLACE - New
 $199,999Active2 beds 1 baths774 sq. ft.
1380 Wilson Avenue Se, Cleveland, TN 37311
MLS# 1540760Listed by: REALTY ONE GROUP EXPERTS 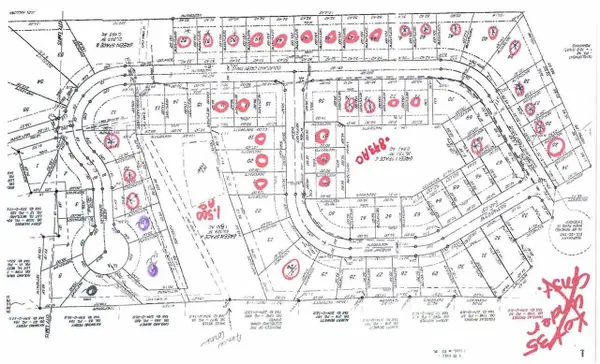 $29,900Pending0.16 Acres
0 Winesap Way Sw, Cleveland, TN 37312
MLS# 3322294Listed by: RENNER REALTY- New
 $300,000Active4.54 Acres
2550 Lead Mine Valley Road Sw, Cleveland, TN 37311
MLS# 3336350Listed by: KELLER WILLIAMS CLEVELAND - New
 $179,900Active5.81 Acres
0 Spring Place Road Se, Cleveland, TN 37323
MLS# 3506283Listed by: REALTY ONE GROUP EXPERTS


Protect your home and budget from life's surprises with an Assurant Home Warranty, backed by a partner that supports you through every step of homeownership. Explore Plans.
© 2026 Better Homes and Gardens Real Estate LLC. An Anywhere Real Estate company. All rights reserved. Better Homes and Gardens® Real Estate is a registered trademark owned by Meredith Operations Corporation, licensed to Better Homes and Gardens Real Estate LLC and used with permission. Better Homes and Gardens Real Estate LLC fully supports the principles of the Fair Housing Act and the Equal Opportunity Act. Listing information is deemed reliable but is not guaranteed accurate.
Each office is independently owned and operated.
Any services or products provided by third parties are not provided by, affiliated with or related to Better Homes and Gardens Real Estate LLC, or its affiliated companies.