
370 Morgan Johnston Circle Ne, Cleveland, TN 37312
Local realty services provided by:Better Homes and Gardens Real Estate Jackson Realty
370 Morgan Johnston Circle Ne,Cleveland, TN 37312
$375,000
- 3 Beds
- 2 Baths
- 2,161 sq. ft.
- Single family
- Active
Listed by: peggy clements wright
Office: re/max experience
MLS#:1545719
Source:TN_CAR
Price summary
- Price:$375,000
- Price per sq. ft.:$173.53
About this home
***Seller Concessions of $7500 waiting for you to fit your needs to help you purchase their home! - Closing costs? Rate Buy Down? Whatever can you think of?!!***
Looking for a one level home with almost 2 acres wooded privacy but still close enough to town for convenience? HERE IT IS! This spacious home offers approximately 2,200 square feet of living space with a flexible floor plan designed for everyday living and entertaining. The sellers have completed extensive updates throughout the home, creating a fresh, move-in-ready feel--including the removal of popcorn ceilings adding custom molded accent ceilings throughout, interior paint, baseboards, and bedroom flooring in 2026.
The bright and inviting living room features large windows that fill the space with natural light. A formal dining area connects the living room and kitchen, creating an ideal layout for gatherings. The kitchen features granite countertops, upgraded cabinets, & stainless steel appliances.
Just beyond the kitchen, you'll find a cozy den with a fireplace, providing additional living space for relaxing or entertaining. In addition to three bedrooms, the home includes an oversized recreation room that could serve as a bonus room, home office, media room, playroom, guest space, or for indoor storage.
The property also features 650 sqft +/- of separate living quarters with its own bedroom, bathroom, kitchen, living area, and laundry facilities, offering excellent flexibility for guests, multi-generational living, hobbies, or workspace needs. This additional living space underwent a complete remodel in 2023, providing a modern and refreshed interior throughout.
Additional improvements include a remodeling both bathrooms, a professionally waterproofed crawlspace in 2023 (a $15,000 investment), septic is serviced, new water heater, & new deck added. Owners want to give you peace of mind what a well maintained home.
Enjoy privacy, versatility, & room to spread out that this property provides...
Contact an agent
Home facts
- Year built:1971
- Subdivision & Development:Johnston Circle
- Listing ID #:1545719
- Added:3 day(s) ago
- Updated:November 08, 2026 at 03:46 PM
Rooms and interior
- Bedrooms:3
- Total bathrooms:2
- Full bathrooms:2
- Dining Description:Separate Dining Room
- Bathrooms Description:Soaking Tub, Tub/shower Combo
- Living area:2,161 sq. ft.
Heating and cooling
- Cooling:Ceiling Fan(s), Central Air, Electric
- Heating:Central, Electric, Heating
- Central air:Yes
Structure and exterior
- Roof:Shingle
- Year built:1971
- Building area:2,161 sq. ft.
- Lot area:1.85 Acres
- Architectural Style:Ranch
- Construction Materials:Stone
- Exterior Features:Private Entrance
- Foundation Description:Block
- Levels:One
Utilities
- Water:Public, Water Connected
- Sewer:Septic Tank
Finances and disclosures
- Price:$375,000
- Price per sq. ft.:$173.53
- Tax amount:$1,208
Features and amenities
- Amenities:Ceiling Fan(s), Granite Counters, High Speed Internet, In-Law Floorplan, Pantry, Plumbed, Sitting Area, Storage
Parking
- Parking description:Driveway, Off Street, On Street
New listings near 370 Morgan Johnston Circle Ne
- Coming Soon
 $319,900Coming Soon3 beds 3 baths2,112 sq. ft.
308 Knighthood Trl Nw, Cleveland, TN 37312
MLS# 3626100Listed by: KELLER WILLIAMS CLEVELAND - Coming Soon
 $349,000Coming Soon3 beds 2 baths1,456 sq. ft.
155 Corvin Road Ne, Cleveland, TN 37323
MLS# 3623601Listed by: EXP REALTY LLC - Coming Soon
 $349,999Coming Soon3 beds 3 baths2,886 sq. ft.
410 Springhill Dr Ne, Cleveland, TN 37312
MLS# 3621565Listed by: OCOEE REALTY & PROPERTY MANAGEMENT - New
 $595,000Active3 beds 3 baths2,281 sq. ft.
153 Bartlett Circle Ne, Cleveland, TN 37312
MLS# 1545938Listed by: COMPASS GROUP REALTY,LLC - New
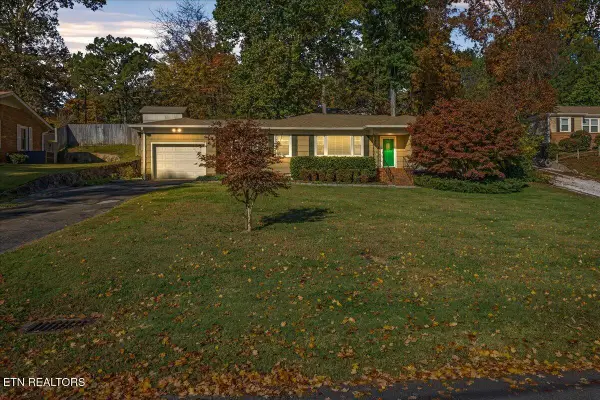 $305,000Active3 beds 2 baths1,618 sq. ft.
2019 NW Glenwood Drive, Cleveland, TN 37311
MLS# 1361458Listed by: WEICHERT REALTORS-THE SPACE PLACE - New
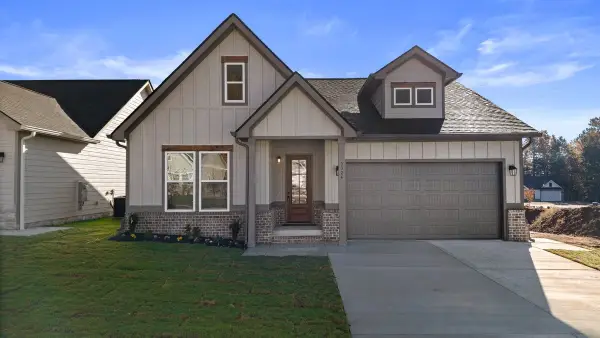 $359,900Active3 beds 2 baths1,373 sq. ft.
5324 Mia Court Nw, Cleveland, TN 37312
MLS# 3633745Listed by: KELLER WILLIAMS CLEVELAND - New
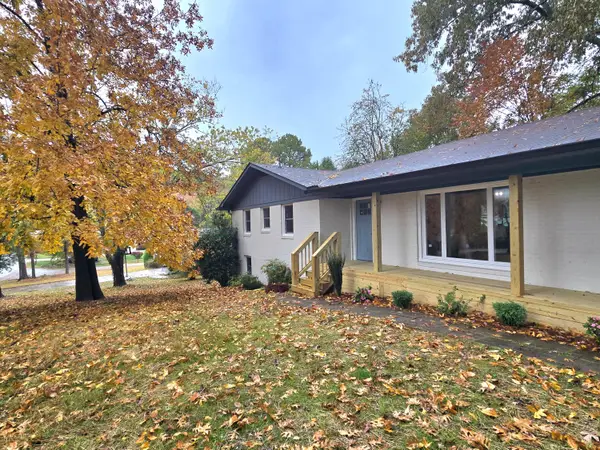 $419,300Active4 beds 3 baths2,545 sq. ft.
1506 17th Street Nw, Cleveland, TN 37311
MLS# 1545820Listed by: LPT REALTY LLC - New
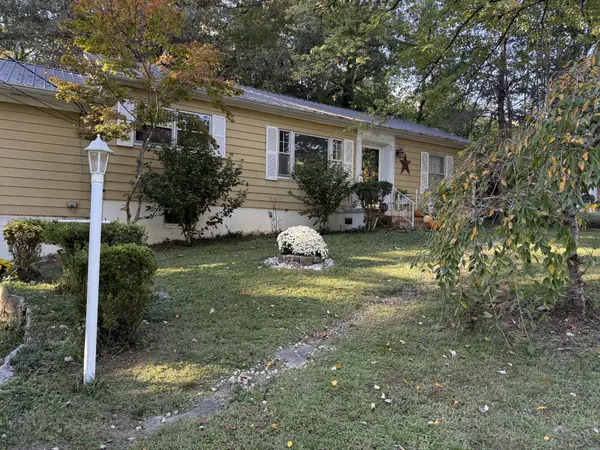 $324,900Active3 beds 2 baths1,644 sq. ft.
2019 Hickory Dr Nw, Cleveland, TN 37311
MLS# 3633384Listed by: COMPASS GROUP REALTY LLC - Open Sun, 1 to 3pmNew
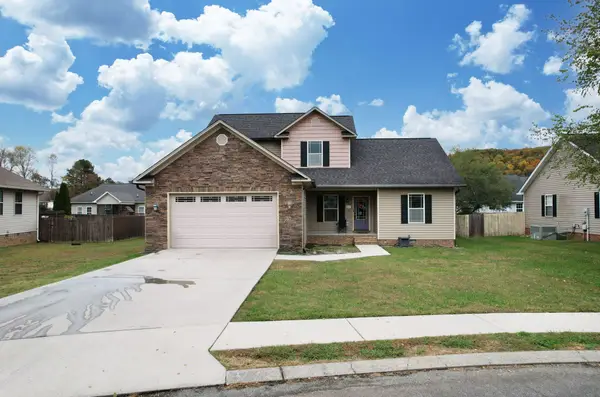 $439,900Active4 beds 3 baths2,265 sq. ft.
436 Thoroughbred Dr Nw, Cleveland, TN 37312
MLS# 3633297Listed by: EXIT PROVISION REALTY - Open Sun, 1 to 3pmNew
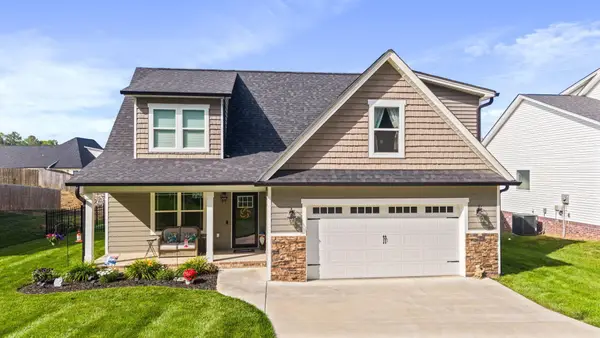 $449,900Active4 beds 4 baths2,255 sq. ft.
3032 22nd Street Nw, Cleveland, TN 37312
MLS# 3633319Listed by: CRYE-LEIKE - CLEVELAND


Protect your home and budget from life's surprises with an Assurant Home Warranty, backed by a partner that supports you through every step of homeownership. Explore Plans.
© 2026 Better Homes and Gardens Real Estate LLC. An Anywhere Real Estate company. All rights reserved. Better Homes and Gardens® Real Estate is a registered trademark owned by Meredith Operations Corporation, licensed to Better Homes and Gardens Real Estate LLC and used with permission. Better Homes and Gardens Real Estate LLC fully supports the principles of the Fair Housing Act and the Equal Opportunity Act. Listing information is deemed reliable but is not guaranteed accurate.
Each office is independently owned and operated.
Any services or products provided by third parties are not provided by, affiliated with or related to Better Homes and Gardens Real Estate LLC, or its affiliated companies.