
374 Eagle Creek Road Nw, Cleveland, TN 37312
Local realty services provided by:Better Homes and Gardens Real Estate Heritage Group
374 Eagle Creek Road Nw,Cleveland, TN 37312
$740,000
- 5 Beds
- 3 Baths
- 3,500 sq. ft.
- Single family
- Pending
Listed by: philip "cason" conn
Office: keller williams cleveland
MLS#:3314792
Source:NASHVILLE
Price summary
- Price:$740,000
- Price per sq. ft.:$211.43
- Monthly HOA dues:$58.33
About this home
Amazing, spacious newly constructed home in gated community. Open floor plan, five bedrooms and three full bathrooms. Custom finishes and lots of upgrades. Large private wooded lot (almost an acre) that is sodded. Huge back deck, extra parking with a 3 car garage.
Eagle Creek is a gated community just north of Cleveland, amenities include a pool, clubhouse activities, food trucks and a large greenspace along Mouse Creek. Schedule a showing today!
Contact an agent
Home facts
- Year built:2026
- Subdivision & Development:Eagle Creek
- Listing ID #:3314792
- Added:1 day(s) ago
- Updated:July 31, 2026 at 05:03 PM
Rooms and interior
- Bedrooms:5
- Total bathrooms:3
- Full bathrooms:3
- Flooring:Tile
- Kitchen Description:Dishwasher, Microwave
- Basement:Yes
- Basement Description:Crawl Space
- Living area:3,500 sq. ft.
Heating and cooling
- Cooling:Ceiling Fan(s), Central Air
- Heating:Central
- Central air:Yes
Structure and exterior
- Roof:Shingle
- Year built:2026
- Building area:3,500 sq. ft.
- Lot area:0.72 Acres
- Lot Features:Wooded
- Architectural Style:Contemporary
- Construction Materials:Fiber Cement
- Exterior Features:Deck, Porch
- Levels:2 Story
Utilities
- Water:Public, Water Available
- Sewer:Public Sewer
Finances and disclosures
- Price:$740,000
- Price per sq. ft.:$211.43
- Tax amount:$193
Features and amenities
- Appliances:Dishwasher, Microwave
- Amenities:Ceiling Fan(s), High Speed Internet
- Pool features:Pool
Parking
- Total parking spaces:3
- Parking description:Attached, Driveway
- Garage:Yes
- Garage spaces:3
 Copyright 2026 Realtracs Mls. All rights reserved. Realtracs Mls provides content displayed here (“provided content”) on an “as is” basis and makes no representations or warranties regarding the provided content, including, but not limited to those of non-infringement, timeliness, accuracy, or completeness. Individuals and companies using information presented are responsible for verification and validation of information they utilize and present to their customers and clients. Realtracs Mls will not be liable for any damage or loss resulting from use of the provided content or the products available through Portals, IDX, VOW, and/or Syndication. Recipients of this information shall not resell, redistribute, reproduce, modify, or otherwise copy any portion thereof without the expressed written consent of Realtracs Mls.
New listings near 374 Eagle Creek Road Nw
- New
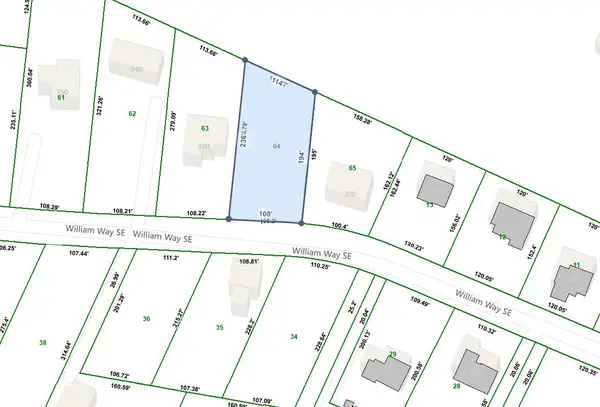 $29,999Active0.53 Acres
Lot 64 Bennett Place Se, Cleveland, TN 37323
MLS# 20263973Listed by: RICHARDSON GROUP - New
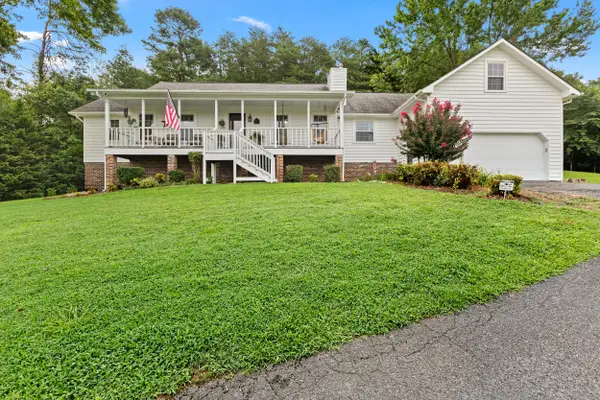 $719,900Active3 beds 3 baths2,209 sq. ft.
2649 SW Varnell Road Sw, Cleveland, TN 37311
MLS# 20263976Listed by: BENDER REALTY - New
 $251,000Active2 beds 1 baths936 sq. ft.
240 SE Bell Street Se, Cleveland, TN 37323
MLS# 1539822Listed by: ELLIS LEDFORD PROPERTIES, LLC - Open Sun, 1 to 3pm
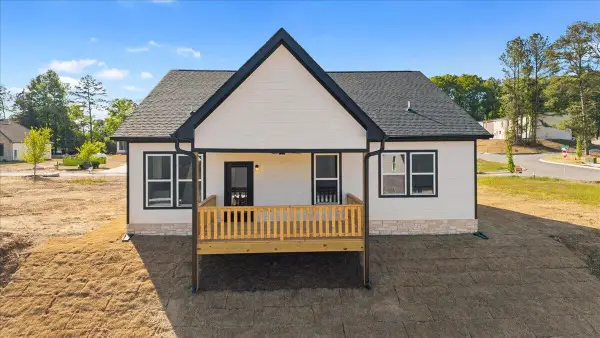 $379,900Active3 beds 2 baths1,373 sq. ft.
5214 Norah Place Nw, Cleveland, TN 37312
MLS# 3255010Listed by: KELLER WILLIAMS CLEVELAND - New
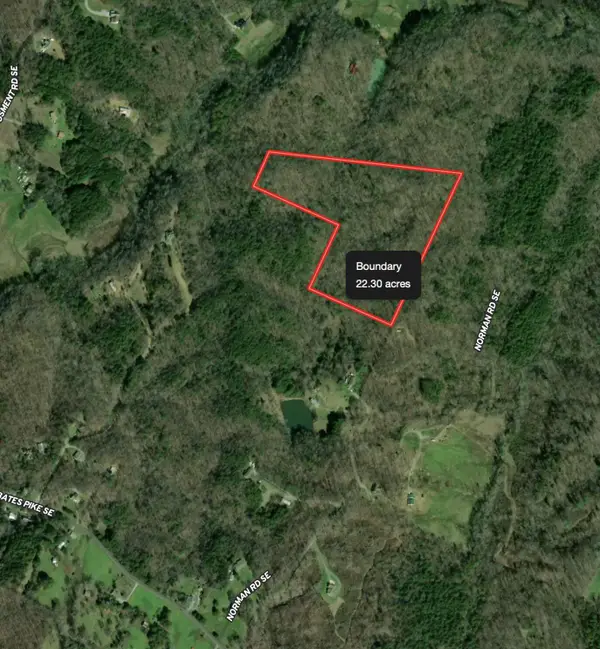 $192,000Active23.98 Acres
0 Bates Pike Se, Cleveland, TN 37311
MLS# 1539800Listed by: RE/MAX EXPERIENCE - New
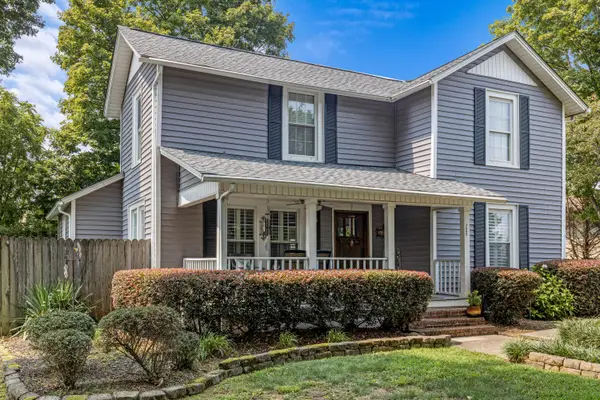 $300,000Active3 beds 2 baths1,686 sq. ft.
3605 Michigan Avenue Road Ne, Cleveland, TN 37323
MLS# 1539805Listed by: KELLER WILLIAMS REALTY - Coming Soon
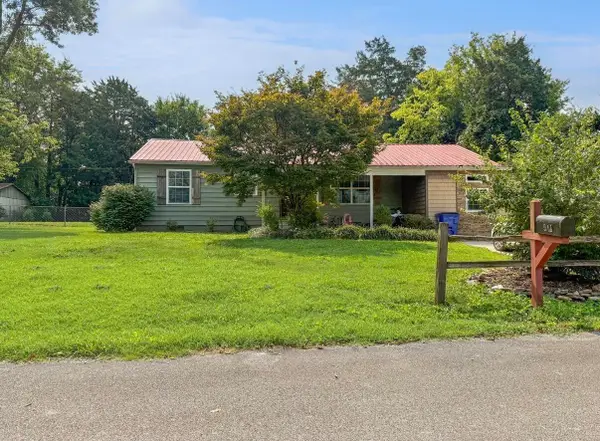 $300,000Coming Soon3 beds 2 baths
5100 Kelly Street Nw, Cleveland, TN 37312
MLS# 3314661Listed by: EXP REALTY LLC - New
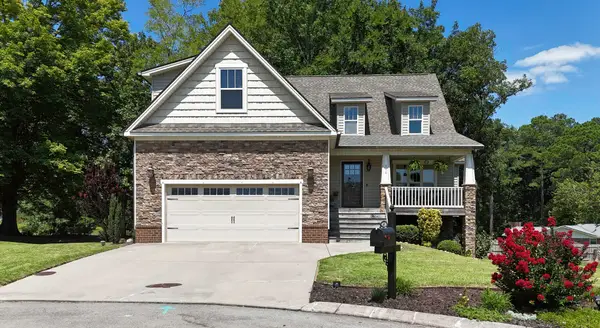 $495,000Active4 beds 4 baths2,595 sq. ft.
540 NW Clintons Pass, Cleveland, TN 37312
MLS# 1539277Listed by: 1 PERCENT LISTS SCENIC CITY - New
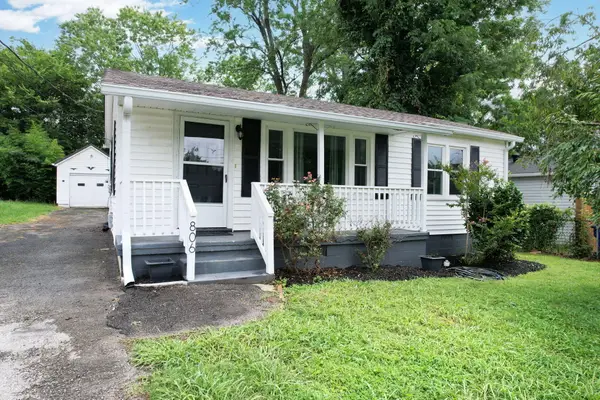 $359,000Active4 beds 3 baths1,800 sq. ft.
806 Willow Street Nw, Cleveland, TN 37311
MLS# 20263960Listed by: COLDWELL BANKER KINARD REALTY


Protect your home and budget from life's surprises with an Assurant Home Warranty, backed by a partner that supports you through every step of homeownership. Explore Plans.
© 2026 Better Homes and Gardens Real Estate LLC. An Anywhere Real Estate company. All rights reserved. Better Homes and Gardens® Real Estate is a registered trademark owned by Meredith Operations Corporation, licensed to Better Homes and Gardens Real Estate LLC and used with permission. Better Homes and Gardens Real Estate LLC fully supports the principles of the Fair Housing Act and the Equal Opportunity Act. Listing information is deemed reliable but is not guaranteed accurate.
Each office is independently owned and operated.
Any services or products provided by third parties are not provided by, affiliated with or related to Better Homes and Gardens Real Estate LLC, or its affiliated companies.