
5214 Norah Place Nw, Cleveland, TN 37312
Local realty services provided by:Better Homes and Gardens Real Estate Signature Brokers
5214 Norah Place Nw,Cleveland, TN 37312
$355,900
- 3 Beds
- 2 Baths
- 1,373 sq. ft.
- Single family
- Active
Listed by: william eilf
Office: k w cleveland
MLS#:1537878
Source:TN_CAR
Price summary
- Price:$355,900
- Price per sq. ft.:$259.21
- Monthly HOA dues:$75
About this home
MOVE-IN READY & BETTER THAN NEW! Why wait to build when you can move right into this stunning 3-bedroom, 2-bath home featuring stylish finishes and an open-concept design you'll love!
Step inside to discover soaring ceilings, abundant natural light, and a spacious layout perfect for entertaining or relaxing with family. The beautifully appointed kitchen is the centerpiece of the home, showcasing quartz countertops, stainless steel appliances, ample cabinetry, and a large island that flows seamlessly into the dining and living areas.
The private primary suite offers a peaceful retreat with a spacious ensuite bath and generous closet space, while two additional bedrooms provide flexibility for guests, a home office, or growing families.
Outside, enjoy low-maintenance living with room to relax and entertain, all in a fast-growing community designed for today's lifestyle.
Location is everything! You'll be just minutes from top-rated schools, shopping, dining, parks, and everyday conveniences. Even better, the community's exciting planned amenities will include a resort-style pool, fitness center, playground, walking trails, pickleball courts, storage units, and an event center with a full kitchen--adding incredible value and an exceptional lifestyle.
Homes like this don't stay on the market long! Schedule your private showing today and discover why this move-in-ready home is the perfect place to call your own....
Contact an agent
Home facts
- Year built:2026
- Subdivision & Development:Northside
- Listing ID #:1537878
- Added:101 day(s) ago
- Updated:November 09, 2026 at 06:05 PM
Rooms and interior
- Bedrooms:3
- Total bathrooms:2
- Full bathrooms:2
- Flooring:Carpet, Luxury Vinyl
- Dining Description:Breakfast Bar
- Bedroom Description:Split Bedrooms
- Basement:Yes
- Living area:1,373 sq. ft.
Heating and cooling
- Cooling:Central Air
- Heating:Central, Electric, Heating
- Central air:Yes
Structure and exterior
- Roof:Shingle
- Year built:2026
- Building area:1,373 sq. ft.
- Lot area:0.15 Acres
- Architectural Style:Contemporary
- Construction Materials:Brick Veneer, HardiPlank Type, Stone
- Exterior Features:Rain Gutters
- Foundation Description:Block, Slab
- Levels:One
Utilities
- Water:Public, Water Connected
- Sewer:Public Sewer, Sewer Connected
Finances and disclosures
- Price:$355,900
- Price per sq. ft.:$259.21
- Tax amount:$1,800
Features and amenities
- Amenities:Ceiling Fan(s), Granite Counters, High Ceilings, Open Floorplan, Walk-In Closet(s)
- Pool features:Community
Parking
- Parking description:Attached Garage, Concrete, Driveway, Garage, Garage Door Opener, Paved
- Garage:Yes
New listings near 5214 Norah Place Nw
- Coming Soon
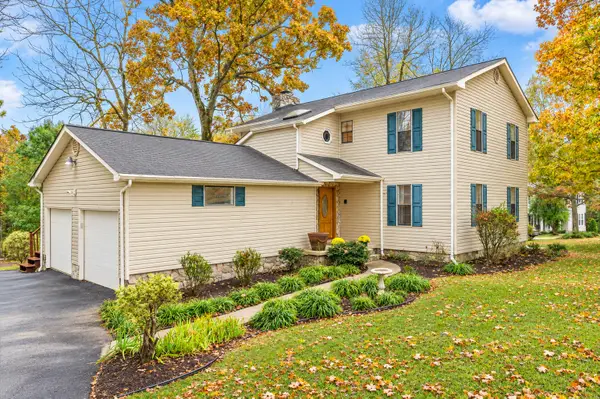 $319,900Coming Soon3 beds 3 baths2,112 sq. ft.
308 Knighthood Trl Nw, Cleveland, TN 37312
MLS# 3626100Listed by: KELLER WILLIAMS CLEVELAND - Coming Soon
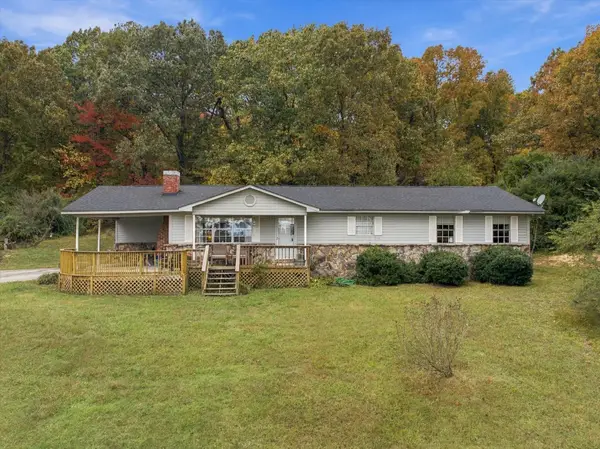 $349,000Coming Soon3 beds 2 baths1,456 sq. ft.
155 Corvin Road Ne, Cleveland, TN 37323
MLS# 3623601Listed by: EXP REALTY LLC - Coming Soon
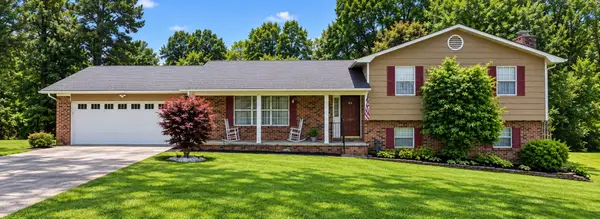 $349,999Coming Soon3 beds 3 baths2,886 sq. ft.
410 Springhill Dr Ne, Cleveland, TN 37312
MLS# 3621565Listed by: OCOEE REALTY & PROPERTY MANAGEMENT - New
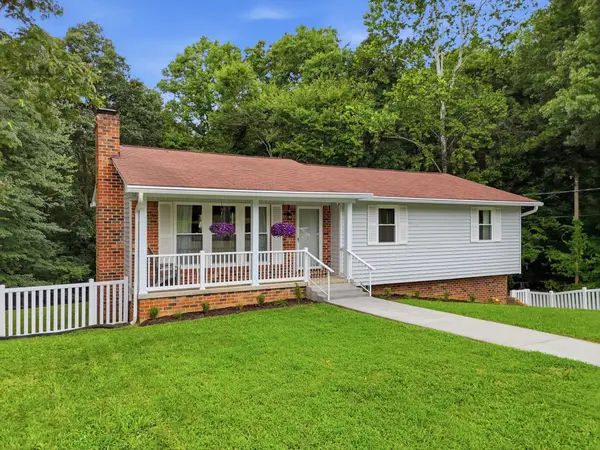 $335,000Active3 beds 2 baths1,708 sq. ft.
1413 Asterwood Ln Nw, Cleveland, TN 37312
MLS# 3634144Listed by: KELLER WILLIAMS CLEVELAND - New
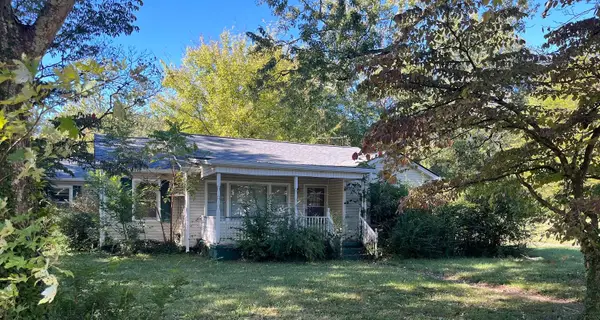 $250,000Active3 beds 2 baths1,864 sq. ft.
1415 Benton Pike Ne, Cleveland, TN 37311
MLS# 3634108Listed by: WEICHERT, REALTORS - THE SPACE PLACE - New
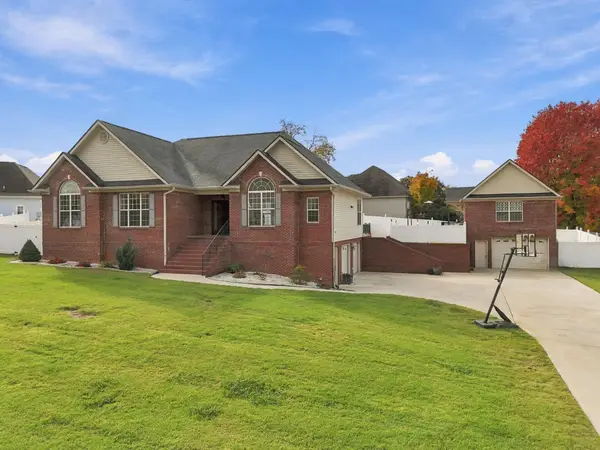 $595,000Active3 beds 3 baths2,281 sq. ft.
153 Bartlett Circle Ne, Cleveland, TN 37312
MLS# 3633901Listed by: COMPASS GROUP REALTY LLC - New
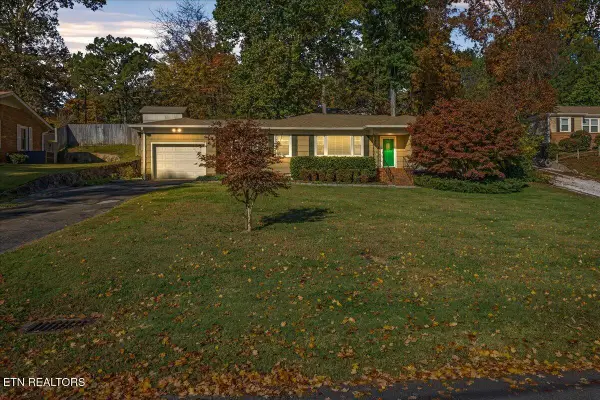 $305,000Active3 beds 2 baths1,618 sq. ft.
2019 NW Glenwood Drive, Cleveland, TN 37311
MLS# 1361458Listed by: WEICHERT REALTORS-THE SPACE PLACE - New
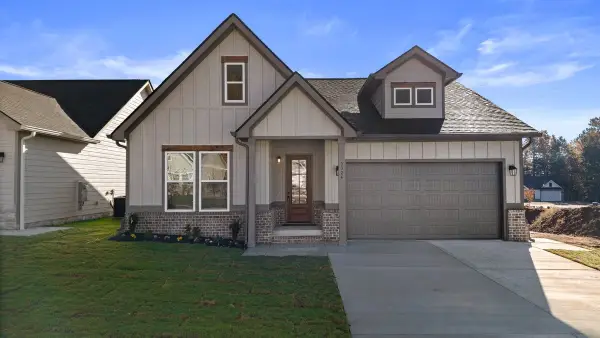 $359,900Active3 beds 2 baths1,373 sq. ft.
5324 Mia Court Nw, Cleveland, TN 37312
MLS# 3633745Listed by: KELLER WILLIAMS CLEVELAND - New
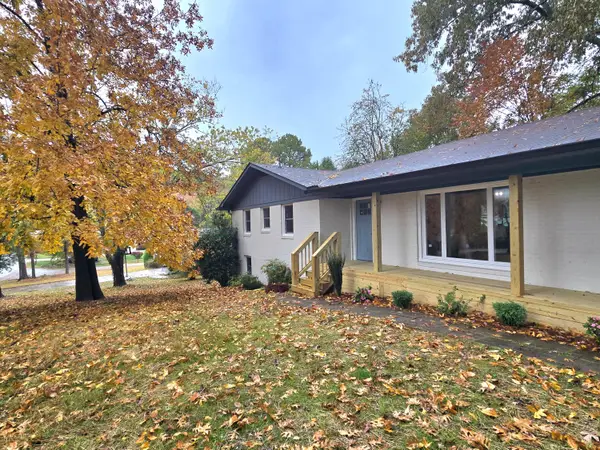 $419,300Active4 beds 3 baths2,545 sq. ft.
1506 17th Street Nw, Cleveland, TN 37311
MLS# 1545820Listed by: LPT REALTY LLC - New
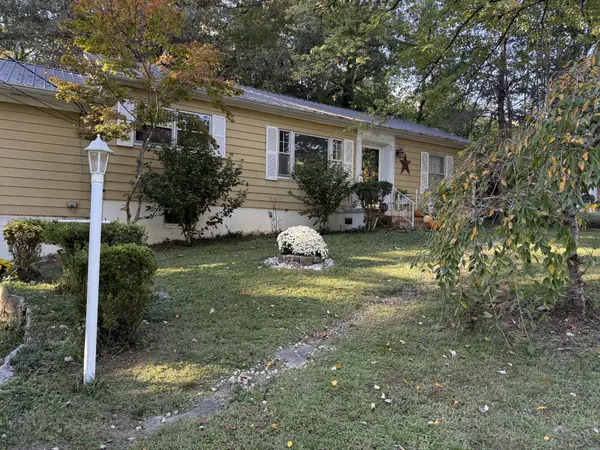 $324,900Active3 beds 2 baths1,644 sq. ft.
2019 Hickory Dr Nw, Cleveland, TN 37311
MLS# 3633384Listed by: COMPASS GROUP REALTY LLC


Protect your home and budget from life's surprises with an Assurant Home Warranty, backed by a partner that supports you through every step of homeownership. Explore Plans.
© 2026 Better Homes and Gardens Real Estate LLC. An Anywhere Real Estate company. All rights reserved. Better Homes and Gardens® Real Estate is a registered trademark owned by Meredith Operations Corporation, licensed to Better Homes and Gardens Real Estate LLC and used with permission. Better Homes and Gardens Real Estate LLC fully supports the principles of the Fair Housing Act and the Equal Opportunity Act. Listing information is deemed reliable but is not guaranteed accurate.
Each office is independently owned and operated.
Any services or products provided by third parties are not provided by, affiliated with or related to Better Homes and Gardens Real Estate LLC, or its affiliated companies.