
3909 Sycamore Drive Nw, Cleveland, TN 37312
Local realty services provided by:Better Homes and Gardens Real Estate Jackson Realty
3909 Sycamore Drive Nw,Cleveland, TN 37312
$282,000
- 3 Beds
- 6 Baths
- 1,337 sq. ft.
- Single family
- Active
Listed by: michelle rymer
Office: bender realty
MLS#:1540280
Source:TN_CAR
Price summary
- Price:$282,000
- Price per sq. ft.:$210.92
About this home
SOLID BUILT HOME! 7 YR OLD HVAC 7 NEWER ROOF! HARDWOOD & TILE FLOORS THROUGHOUT! FHA/ VA ELIGIBLE!
Welcome Home to one of Cleveland's best kept secrets! Located less than 5 min from Paul Huff Parkway, 1-75, and nestled in one of Cleveland's most desirable, hidden neighborhoods, this beautifully maintained 3 bed/1.5 bath ranch offers the perfect blend of comfort, charm and convenience-all on one level. You'll be captivated by natural light, streaming through a stunning picture window in the living room that frames mature trees and fresh landscaping. Rich, hardwood floors throughout the home create warmth and timeless appeal. The open concept floorplan seamlessly connects the living room, dining room, oversized kitchen and sunroom, perfect for early morning coffee. Enoy the view of your fenced in, level back yard, perfect for children, pets gardening or simply unwinding after a long day. Zoned for some of Cleveland's most sought- after school, the convenience of dining, shopping minutes away, yet tranquility and quiet make this home truly special....
Contact an agent
Home facts
- Year built:1963
- Subdivision & Development:Burlington Hgts Sec
- Listing ID #:1540280
- Added:1 day(s) ago
- Updated:August 07, 2026 at 04:37 PM
Rooms and interior
- Bedrooms:3
- Total bathrooms:6
- Full bathrooms:1
- Half bathrooms:1
- Rooms Total:9
- Living area:1,337 sq. ft.
Heating and cooling
- Cooling:Central Air, Electric
- Central air:Yes
Structure and exterior
- Year built:1963
- Building area:1,337 sq. ft.
- Lot area:0.5 Acres
- Construction Materials:Brick, HardiPlank Type
- Exterior Features:Rain Gutters, Storage
- Foundation Description:Block, Permanent
Utilities
- Water:Public, Water Connected
- Sewer:Public Sewer, Sewer Connected
Finances and disclosures
- Price:$282,000
- Price per sq. ft.:$210.92
- Tax amount:$1,246
Parking
- Parking description:Asphalt, Driveway
- Carport spaces:1
New listings near 3909 Sycamore Drive Nw
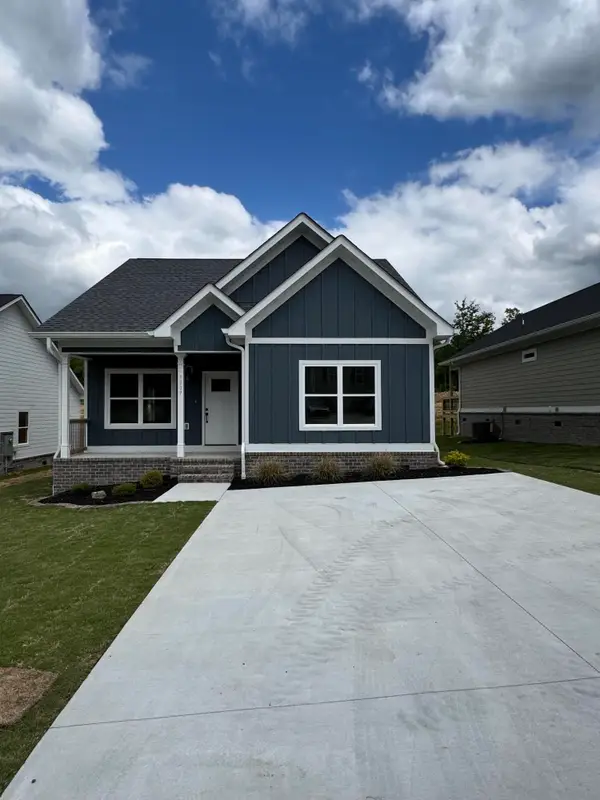 $289,000Pending3 beds 2 baths1,250 sq. ft.
1007 Mccann Drive Se, Cleveland, TN 37311
MLS# 3336642Listed by: REAL ESTATE PARTNERS CHATTANOOGA, LLC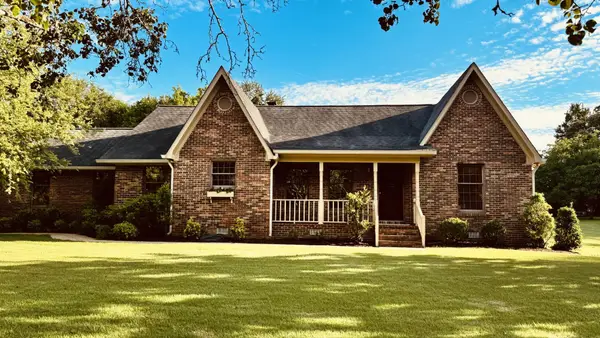 $549,900Pending3 beds 2 baths1,986 sq. ft.
293 Nw Colony Lane Nw, Cleveland, TN 37312
MLS# 3336797Listed by: GILBERT REAL ESTATE & PROPERTY MANAGEMENT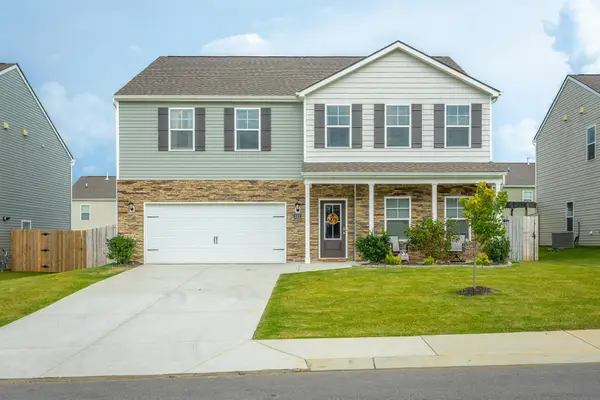 $374,900Pending4 beds 4 baths3,180 sq. ft.
3312 Ridge Side Drive, Cleveland, TN 37323
MLS# 3337207Listed by: PREMIER PROPERTY GROUP, INC.- New
 $1,069,900Active-- beds -- baths6,080 sq. ft.
18081806 1804,1802 Arbor Hills Drive, Cleveland, TN 37323
MLS# 3336385Listed by: GREATER CHATTANOOGA REALTY, KELLER WILLIAMS REALTY - New
 $279,900Active4 beds 2 baths1,324 sq. ft.
1620 Zale Drive Se, Cleveland, TN 37323
MLS# 3336456Listed by: GILBERT REAL ESTATE & PROPERTY MANAGEMENT - New
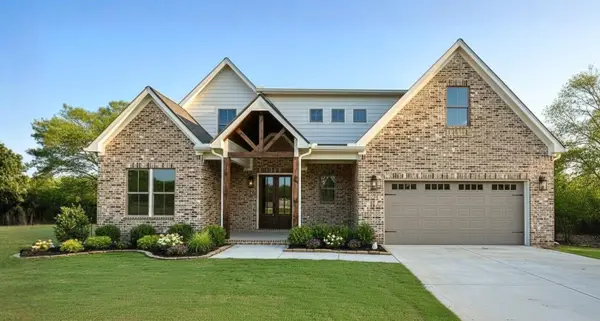 $680,000Active4 beds 3 baths2,801 sq. ft.
118 Murry Lane Nw, Cleveland, TN 37312
MLS# 3336628Listed by: THE GROUP REAL ESTATE BROKERAGE - New
 $549,900Active4 beds 4 baths2,514 sq. ft.
5096 Judd Way Nw, Cleveland, TN 37312
MLS# 3336667Listed by: THE GROUP REAL ESTATE BROKERAGE - New
 $150,000Active0.3 Acres
6 Spring Creek Boulevard, Cleveland, TN 37311
MLS# 3336673Listed by: GREATER DOWNTOWN REALTY DBA KELLER WILLIAMS REALTY - New
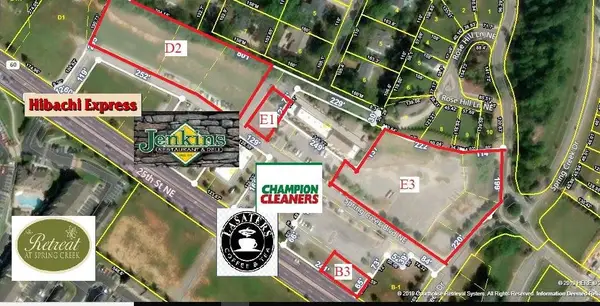 $320,000Active1.8 Acres
2 Spring Creek Boulevard Ne, Cleveland, TN 37311
MLS# 3336729Listed by: GREATER DOWNTOWN REALTY DBA KELLER WILLIAMS REALTY - Open Sat, 9 to 11amNew
 $289,900Active2 beds 2 baths1,098 sq. ft.
2106 Shady Lane, Cleveland, TN 37312
MLS# 3336938Listed by: THE GROUP REAL ESTATE BROKERAGE


Protect your home and budget from life's surprises with an Assurant Home Warranty, backed by a partner that supports you through every step of homeownership. Explore Plans.
© 2026 Better Homes and Gardens Real Estate LLC. An Anywhere Real Estate company. All rights reserved. Better Homes and Gardens® Real Estate is a registered trademark owned by Meredith Operations Corporation, licensed to Better Homes and Gardens Real Estate LLC and used with permission. Better Homes and Gardens Real Estate LLC fully supports the principles of the Fair Housing Act and the Equal Opportunity Act. Listing information is deemed reliable but is not guaranteed accurate.
Each office is independently owned and operated.
Any services or products provided by third parties are not provided by, affiliated with or related to Better Homes and Gardens Real Estate LLC, or its affiliated companies.