
2106 Shady Lane, Cleveland, TN 37312
Local realty services provided by:Better Homes and Gardens Real Estate Signature Brokers
2106 Shady Lane,Cleveland, TN 37312
$289,900
- 2 Beds
- 2 Baths
- 1,098 sq. ft.
- Townhouse
- Active
Listed by: brenda jean adamson
Office: the group real estate brokerage
MLS#:20262816
Source:TN_RCAR
Price summary
- Price:$289,900
- Price per sq. ft.:$264.03
- Monthly HOA dues:$115
About this home
Introducing the Loudon at The Hoback!
The Loudon is one of the exciting new floor plans now available at The Hoback -- a brand-new townhome community conveniently located near Spring Creek, just off the bypass at the 20th Street exit.
This thoughtfully designed end-unit, one-level living home offers:
✨ 2 Bedrooms
✨ 2 Full Bathrooms
✨ Spacious Kitchen with Island & Bar Seating
✨ Dining Area
✨ Comfortable Living Room
✨ Flexible Bonus Space for an Office, Hobby Room, or Whatever Fits Your Lifestyle
✨ Attached Garage (End Units Only!)
Whether you're looking to downsize, simplify, or enjoy low-maintenance living, the Loudon offers functionality and comfort all on one level.
Estimated completion: June 2026
Drive through the community, look for our sign, and scan the QR code for more information.
Contact an agent
Home facts
- Year built:2026
- Subdivision & Development:The Hoback
- Listing ID #:20262816
- Added:95 day(s) ago
- Updated:August 16, 2026 at 12:21 PM
Rooms and interior
- Bedrooms:2
- Total bathrooms:2
- Full bathrooms:2
- Flooring:Luxury Vinyl
- Bathrooms Description:Bathroom Mirror(s)
- Kitchen Description:Dishwasher, Disposal, Eat-in Kitchen, Electric Range, Microwave
- Bedroom Description:Split Bedrooms
- Living area:1,098 sq. ft.
Heating and cooling
- Cooling:Ceiling Fan(s), Central Air
- Heating:Central, Electric
- Central air:Yes
Structure and exterior
- Roof:Shingle
- Year built:2026
- Building area:1,098 sq. ft.
- Lot area:0.1 Acres
- Lot Features:Level
- Construction Materials:HardiPlank Type
- Exterior Features:Patio, Rain Gutters
- Foundation Description:Slab
- Levels:1 Story
Schools
- High school:Cleveland
- Middle school:Cleveland
- Elementary school:Mayfield
Utilities
- Water:Public, Water Connected
- Sewer:Public Sewer, Sewer Connected
Finances and disclosures
- Price:$289,900
- Price per sq. ft.:$264.03
Features and amenities
- Appliances:Dishwasher, Disposal, Electric Range, Microwave
- Amenities:Bathroom Mirror(s), Crown Molding, Eat-in Kitchen, Primary Downstairs
Parking
- Total parking spaces:2
- Parking description:Driveway, Garage, Garage Door Opener
- Garage:Yes
- Garage spaces:1
New listings near 2106 Shady Lane
- Coming Soon
 $230,000Coming Soon3 beds 2 baths1,352 sq. ft.
225 W Meadows Ln Ne, Cleveland, TN 37312
MLS# 3528532Listed by: KELLER WILLIAMS CLEVELAND - Coming Soon
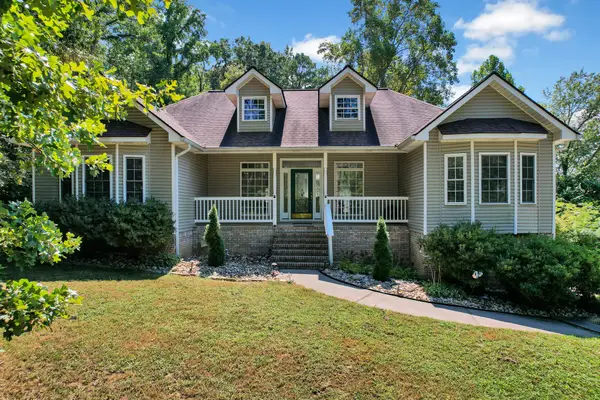 $334,900Coming Soon3 beds 2 baths1,506 sq. ft.
3687 Crown Colony Dr Nw, Cleveland, TN 37312
MLS# 3528929Listed by: BENDER REALTY LLC - Coming Soon
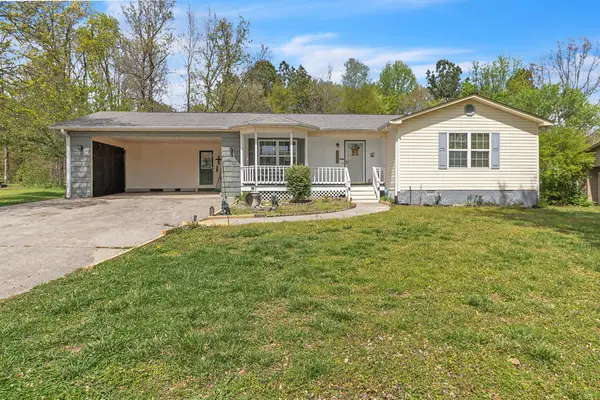 $275,000Coming Soon3 beds 2 baths1,154 sq. ft.
226 Brookhill Lane Ne, Cleveland, TN 37323
MLS# 3220750Listed by: OCOEE REALTY & PROPERTY MANAGEMENT - Coming Soon
 $297,500Coming Soon3 beds 1 baths1,032 sq. ft.
101 Homestead Street Ne, Cleveland, TN 37323
MLS# 3223397Listed by: KELLER WILLIAMS CLEVELAND - New
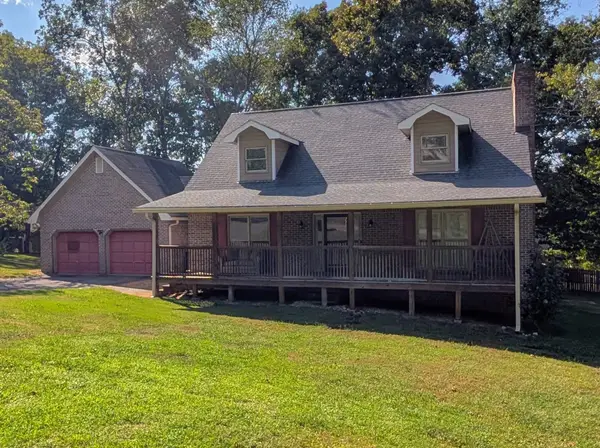 $390,000Active3 beds 2 baths2,400 sq. ft.
2010 Laurel Springs Dr Nw, Cleveland, TN 37311
MLS# 3541294Listed by: COLDWELL BANKER KINARD REALTY - New
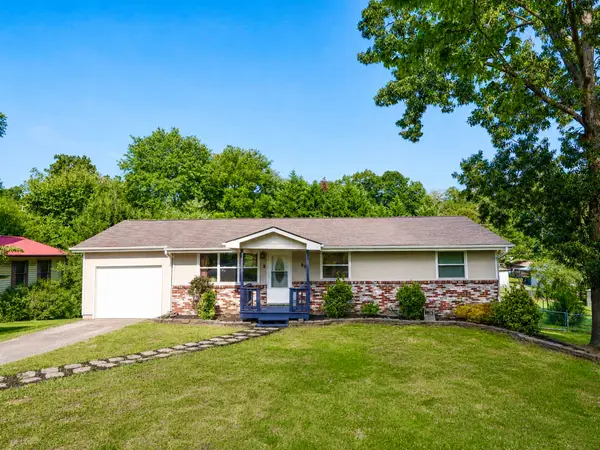 $249,999Active3 beds 1 baths1,092 sq. ft.
408 Fairview Dr Se, Cleveland, TN 37323
MLS# 3541210Listed by: RE/MAX EXPERIENCE - New
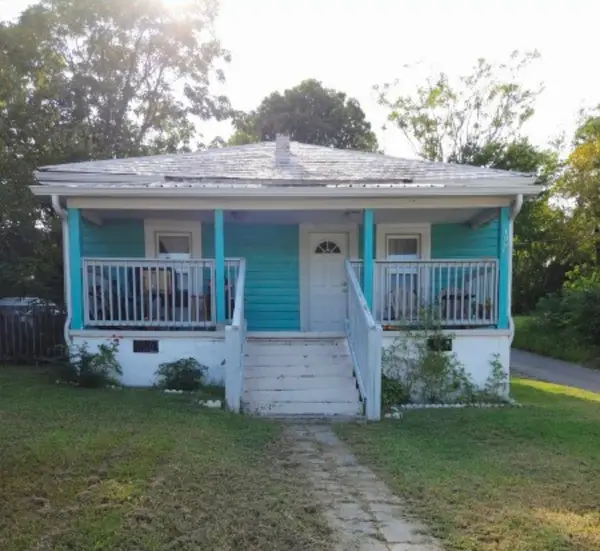 $190,000Active3 beds 2 baths980 sq. ft.
1080 Wildwood Ave Se, Cleveland, TN 37311
MLS# 3541238Listed by: AWARD REALTY II - Open Sat, 1 to 3pmNew
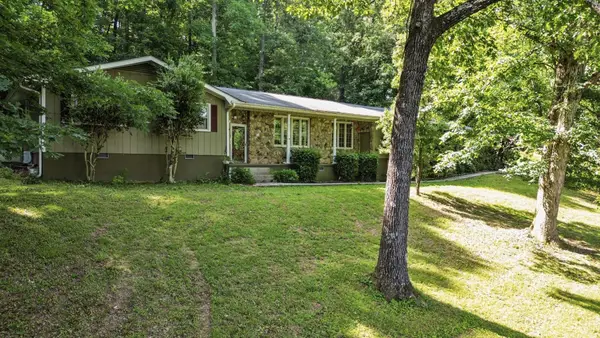 $381,900Active3 beds 2 baths4,452 sq. ft.
370 Morgan Johnston Circle Ne, Cleveland, TN 37312
MLS# 3541259Listed by: RE/MAX EXPERIENCE - New
 $350,000Active2 beds 1 baths840 sq. ft.
805 Lead Mine Valley Road Sw, Cleveland, TN 37311
MLS# 1542090Listed by: EXP REALTY, LLC - New
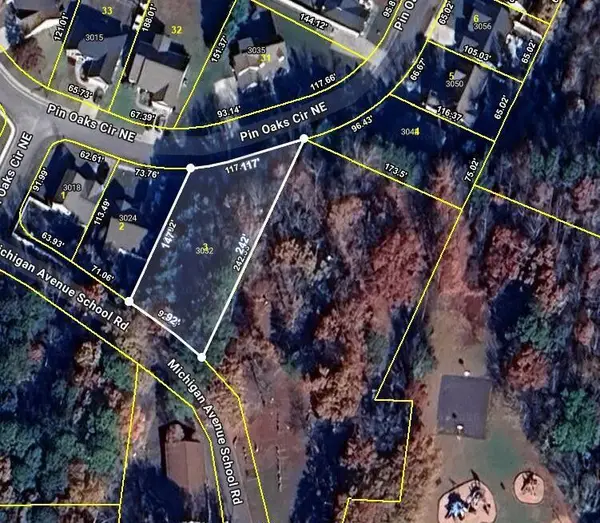 $62,500Active0.4 Acres
0 Pin Oaks Circle Ne, Cleveland, TN 37323
MLS# 3531776Listed by: KELLER WILLIAMS CLEVELAND


Protect your home and budget from life's surprises with an Assurant Home Warranty, backed by a partner that supports you through every step of homeownership. Explore Plans.
© 2026 Better Homes and Gardens Real Estate LLC. An Anywhere Real Estate company. All rights reserved. Better Homes and Gardens® Real Estate is a registered trademark owned by Meredith Operations Corporation, licensed to Better Homes and Gardens Real Estate LLC and used with permission. Better Homes and Gardens Real Estate LLC fully supports the principles of the Fair Housing Act and the Equal Opportunity Act. Listing information is deemed reliable but is not guaranteed accurate.
Each office is independently owned and operated.
Any services or products provided by third parties are not provided by, affiliated with or related to Better Homes and Gardens Real Estate LLC, or its affiliated companies.