
428 Wilkinson Road Ne, Cleveland, TN 37323
Local realty services provided by:Better Homes and Gardens Real Estate Signature Brokers
Listed by: yelena lyashevskiy
Office: premier property group inc.
MLS#:1538196
Source:TN_CAR
Price summary
- Price:$699,999
- Price per sq. ft.:$218.75
About this home
>A custom-built residence by US Home Builders on a 0.44-acre lot just off Exit 27 in one of Cleveland's most desirable areas. COUNTY TAXES ONLY, NO HOA, and preferred lender incentives available.
>
>Built with an emphasis on craftsmanship, thoughtful design, and everyday functionality, this home offers ~3,200 sq ft, 5 bedrooms, 4 FULL bathrooms, and THREE PRIMARY SUITES.
>
>FOYER - Custom-stained double entry doors open to a wide, gallery-style foyer featuring a custom paneled accent wall with a built-in bench, decorative coat hooks, a storage drawer, and concealed storage hidden behind the hook panel.
>
>KITCHEN + PREP PANTRY - 42'' Dacor panel-ready refrigerator ($13,000 value!) | Professional 36'' Thor range with custom vent hood and remote exhaust | Panel-ready dishwasher | Oversized quartz island | Full custom cabinetry | Coffee/beverage station with walnut shelving, drawers, and integrated LED lighting | Walk-in prep pantry with second sink, additional workspace, extensive storage, and space for another refrigerator.
>
>GREAT ROOM - Full-height fireplace feature wall | Numerous windows provide abundant natural light | Oversized sliding glass door opening directly to the covered rear patio.
>
>PRIMARY SUITE - Spa-style bathroom with oversized walk-in shower and rain head, freestanding soaking tub, double vanity, and walk-in closet with full-height custom cabinetry and upgraded 16'' deep built-ins for increased usable storage.
>
>QUALITY THROUGHOUT - 10' ceilings & 8' doors on main level | Wide-plank LVP throughout (NO carpet) | Custom closet systems throughout (NO wire shelving) | Custom laundry cabinetry with quartz counters & utility sink | Covered rear patio | Partially encapsulated crawlspace + dehumidifier | Pull-through driveway provides convenient access and additional parking.
>ADDITIONAL POTENTIAL - Approximately 300 sq ft of unfinished upstairs space with Rockwool-insulated flooring, ready for future media room, gym, or flex space.
>
Agent/Owner The backyard offers sufficient space to accommodate a potential 18' x 36' inground pool....
Contact an agent
Home facts
- Year built:2026
- Subdivision & Development:Willow Oaks
- Listing ID #:1538196
- Added:48 day(s) ago
- Updated:August 24, 2026 at 07:49 AM
Rooms and interior
- Bedrooms:5
- Total bathrooms:4
- Full bathrooms:4
- Rooms Total:16
- Flooring:Luxury Vinyl, Plank
- Dining Description:Eat-in Kitchen
- Bathrooms Description:Connected Shared Bathroom, Double Vanity, Separate Shower, Soaking Tub, Tub/shower Combo
- Kitchen Description:Eat-in Kitchen, Kitchen Island
- Bedroom Description:Primary Downstairs
- Basement:Yes
- Living area:3,200 sq. ft.
Heating and cooling
- Cooling:Ceiling Fan(s), Central Air, Electric
- Heating:Central, Electric, Heating
- Central air:Yes
Structure and exterior
- Roof:Asphalt, Shingle
- Year built:2026
- Building area:3,200 sq. ft.
- Lot area:0.44 Acres
- Architectural Style:Contemporary
- Construction Materials:Block, Brick, Cement Siding, HardiPlank Type
- Exterior Features:Lighting, Private Yard, Rain Gutters
- Foundation Description:Block, Permanent
- Levels:Two
Utilities
- Water:Public, Water Connected
- Sewer:Septic Tank
Finances and disclosures
- Price:$699,999
- Price per sq. ft.:$218.75
- Tax amount:$110
Features and amenities
- Amenities:Built-in Features, Ceiling Fan(s), Coffered Ceiling(s), High Ceilings, In-Law Floorplan, Open Floorplan, Pantry, Plumbed, Recessed Lighting, Tray Ceiling(s), Walk-In Closet(s)
Parking
- Parking description:Attached Garage, Concrete, Driveway, Garage, Garage Door Opener, Garage Faces Front, Kitchen Level
- Garage:Yes
New listings near 428 Wilkinson Road Ne
- Coming Soon
 $295,000Coming Soon4 beds 2 baths1,612 sq. ft.
819 Scenic Drive Se, Cleveland, TN 37323
MLS# 3519349Listed by: EXP REALTY LLC - Coming Soon
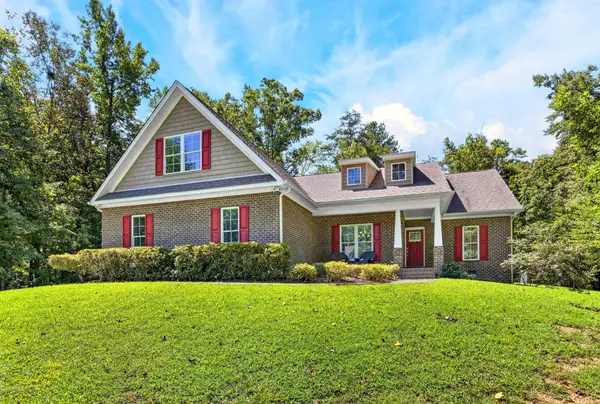 $775,000Coming Soon5 beds 4 baths3,595 sq. ft.
3155 Whipporwill Drive Nw, Cleveland, TN 37312
MLS# 3518935Listed by: OCOEE REALTY & PROPERTY MANAGEMENT - Coming Soon
 $297,500Coming Soon3 beds 1 baths1,032 sq. ft.
101 Homestead Street Ne, Cleveland, TN 37323
MLS# 3223397Listed by: KELLER WILLIAMS CLEVELAND - New
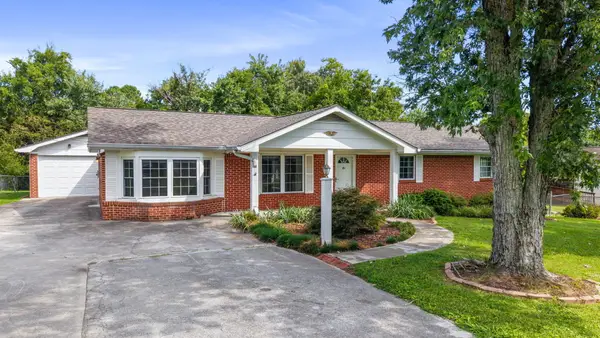 $315,000Active2 beds 2 baths1,887 sq. ft.
141 Gardenia Avenue Nw, Cleveland, TN 37312
MLS# 1541345Listed by: K W CLEVELAND - New
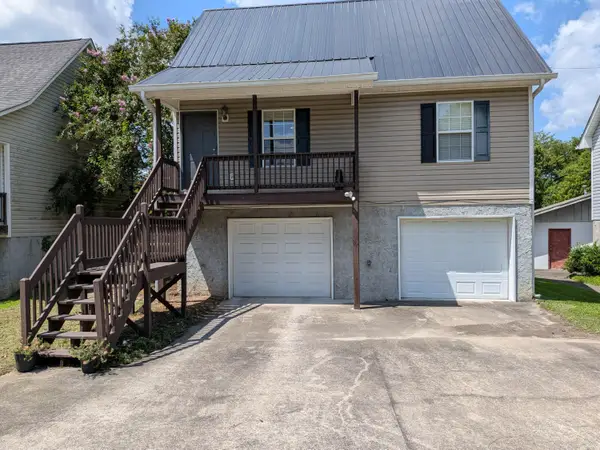 $219,999Active3 beds 2 baths1,180 sq. ft.
1612 Lee Street Se, Cleveland, TN 37311
MLS# 1541333Listed by: BISHOP REALTY LLC - New
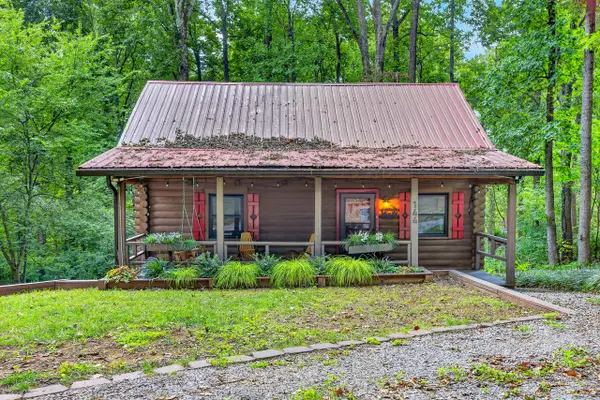 $275,000Active2 beds 1 baths896 sq. ft.
144 Low Brook Court Ne, Cleveland, TN 37312
MLS# 1541309Listed by: OCOEE REALTY & PROPERTY MANAGEMENT - New
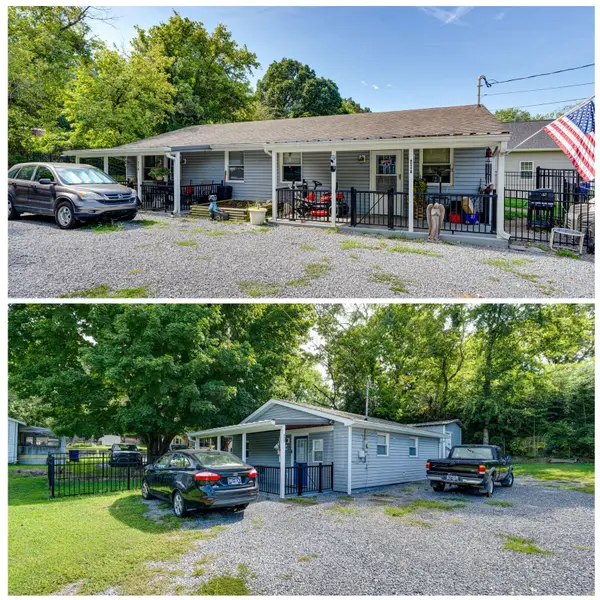 $415,000Active4 beds 2 baths1,465 sq. ft.
1405 Elrod Street Se, Cleveland, TN 37311
MLS# 1541301Listed by: REDFIN - New
 $415,000Active1 beds 1 baths658 sq. ft.
1403 Elrod Street Se, Cleveland, TN 37311
MLS# 1541302Listed by: REDFIN - New
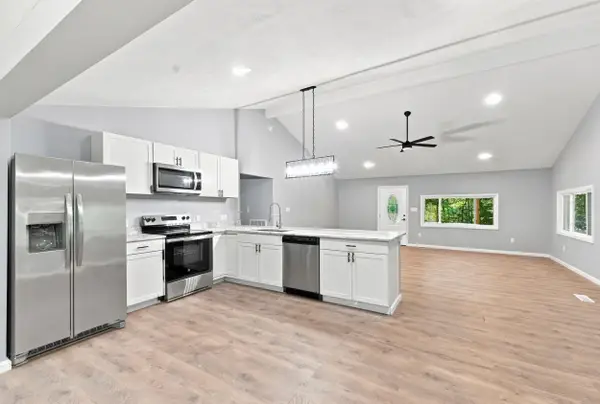 $344,900Active3 beds 2 baths1,840 sq. ft.
629 Mcclanahan Road Se, Cleveland, TN 37323
MLS# 1541306Listed by: ZACH TAYLOR - CHATTANOOGA - New
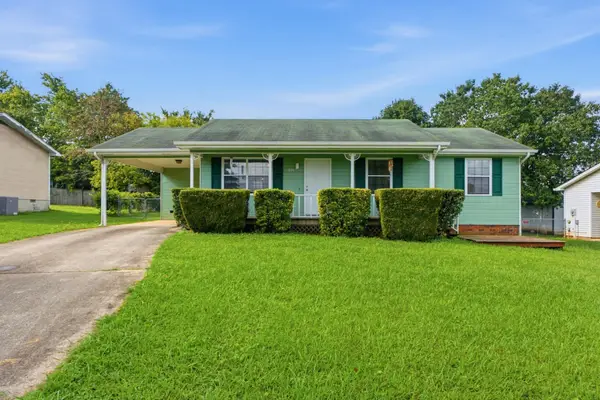 $230,000Active3 beds 2 baths1,040 sq. ft.
311 Foster Lane Se, Cleveland, TN 37311
MLS# 3520556Listed by: THE AGENCY CHATTANOOGA


Protect your home and budget from life's surprises with an Assurant Home Warranty, backed by a partner that supports you through every step of homeownership. Explore Plans.
© 2026 Better Homes and Gardens Real Estate LLC. An Anywhere Real Estate company. All rights reserved. Better Homes and Gardens® Real Estate is a registered trademark owned by Meredith Operations Corporation, licensed to Better Homes and Gardens Real Estate LLC and used with permission. Better Homes and Gardens Real Estate LLC fully supports the principles of the Fair Housing Act and the Equal Opportunity Act. Listing information is deemed reliable but is not guaranteed accurate.
Each office is independently owned and operated.
Any services or products provided by third parties are not provided by, affiliated with or related to Better Homes and Gardens Real Estate LLC, or its affiliated companies.