
480 NE Bellingham Drive #10c, Cleveland, TN 37312
Local realty services provided by:Better Homes and Gardens Real Estate Signature Brokers
480 NE Bellingham Drive #10c,Cleveland, TN 37312
$279,900
- 2 Beds
- 3 Baths
- 1,410 sq. ft.
- Townhouse
- Active
Listed by: lane jacks
Office: exp realty llc.
MLS#:1543734
Source:TN_CAR
Price summary
- Price:$279,900
- Price per sq. ft.:$198.51
- Monthly HOA dues:$87
About this home
Welcome to Bellingham, a Cleveland community offering beautiful townhomes with thoughtful and distinctive floor plans. Enjoy low-maintenance, lifestyle living in desirable North Cleveland, just minutes away from shopping and popular restaurants. The Whitfield floor plan offers a large main living area that is perfect for entertaining, 2 bedrooms, as well as two and a half bathrooms. Enjoy stepping into the home as you take in the high ceilings and open living space, with access to the back patio. Upstairs, the master suite includes a walk-in closet and private bathroom. There is a convenient laundry area tucked into the hallway leading to the bedrooms. Go to Broker Bay to schedule your private showing!
Contact an agent
Home facts
- Year built:2022
- Subdivision & Development:Bellingham
- Listing ID #:1543734
- Added:1 day(s) ago
- Updated:October 01, 2026 at 07:03 PM
Rooms and interior
- Bedrooms:2
- Total bathrooms:3
- Full bathrooms:2
- Half bathrooms:1
- Rooms Total:7
- Flooring:Carpet, Tile
- Basement:Yes
- Living area:1,410 sq. ft.
Heating and cooling
- Cooling:Central Air, Electric
- Heating:Central, Electric, Heating
- Central air:Yes
Structure and exterior
- Roof:Shingle
- Year built:2022
- Building area:1,410 sq. ft.
- Construction Materials:Brick, Fiber Cement, Vinyl Siding
- Foundation Description:Concrete Perimeter
- Levels:Two
Utilities
- Water:Public
- Sewer:Public Sewer, Sewer Connected
Finances and disclosures
- Price:$279,900
- Price per sq. ft.:$198.51
- Tax amount:$809
Features and amenities
- Amenities:Open Floorplan, Walk-In Closet(s)
Parking
- Parking description:Off Street
New listings near 480 NE Bellingham Drive #10c
- Coming Soon
 $459,000Coming Soon4 beds 3 baths2,366 sq. ft.
3250 Blueberry Hill Pl Nw, Cleveland, TN 37312
MLS# 3603123Listed by: GREATER DOWNTOWN REALTY DBA KELLER WILLIAMS REALTY - New
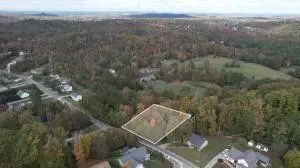 $19,900Active0.52 Acres
0 William Way Se, Cleveland, TN 37323
MLS# 3609813Listed by: BENDER REALTY LLC - New
 $299,000Active3 beds 2 baths1,653 sq. ft.
6308 N Lee Highway, Cleveland, TN 37312
MLS# 1543765Listed by: ZACH TAYLOR - CHATTANOOGA - New
 $125,000Active3 beds 2 baths2,016 sq. ft.
443 Old Chattanooga Pike Sw, Cleveland, TN 37311
MLS# 1543768Listed by: SOUTHERN PROPERTY SHOP - New
 $265,000Active3 beds 2 baths2,237 sq. ft.
170 Chestuee Drive Ne, Cleveland, TN 37323
MLS# 3604029Listed by: REAL ESTATE PARTNERS CHATTANOOGA, LLC - New
 $369,900Active4 beds 3 baths2,355 sq. ft.
3005 Oakland Drive Nw, Cleveland, TN 37312
MLS# 3603628Listed by: RE/MAX EXPERIENCE - New
 $850,000Active4 beds 4 baths2,965 sq. ft.
3210 N Ocoee Street N, Cleveland, TN 37312
MLS# 3603675Listed by: CENTURY 21 1ST CHOICE REALTORS - New
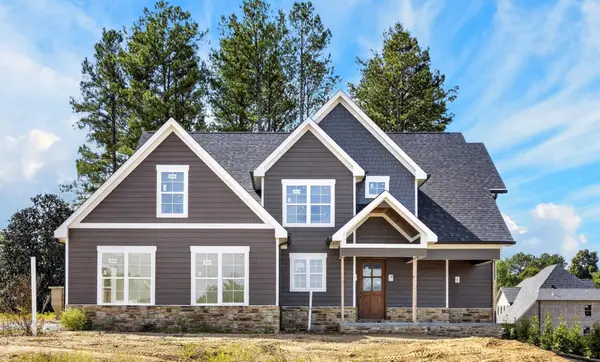 $749,900Active5 beds 4 baths3,076 sq. ft.
27 Nw Allison Way, Cleveland, TN 37312
MLS# 3603595Listed by: OCOEE REALTY & PROPERTY MANAGEMENT - Open Sun, 1 to 3pmNew
 $345,000Active2 beds 2 baths1,252 sq. ft.
3133 Nw Parkstone Cove, Cleveland, TN 37312
MLS# 3603596Listed by: OCOEE REALTY & PROPERTY MANAGEMENT


Protect your home and budget from life's surprises with an Assurant Home Warranty, backed by a partner that supports you through every step of homeownership. Explore Plans.
© 2026 Better Homes and Gardens Real Estate LLC. An Anywhere Real Estate company. All rights reserved. Better Homes and Gardens® Real Estate is a registered trademark owned by Meredith Operations Corporation, licensed to Better Homes and Gardens Real Estate LLC and used with permission. Better Homes and Gardens Real Estate LLC fully supports the principles of the Fair Housing Act and the Equal Opportunity Act. Listing information is deemed reliable but is not guaranteed accurate.
Each office is independently owned and operated.
Any services or products provided by third parties are not provided by, affiliated with or related to Better Homes and Gardens Real Estate LLC, or its affiliated companies.