
5020 Judd Way Nw, Cleveland, TN 37312
Local realty services provided by:Better Homes and Gardens Real Estate Jackson Realty
5020 Judd Way Nw,Cleveland, TN 37312
$565,000
- 4 Beds
- 3 Baths
- 2,392 sq. ft.
- Single family
- Active
Listed by: yuliya murnik
Office: award realty
MLS#:1543385
Source:TN_CAR
Price summary
- Price:$565,000
- Price per sq. ft.:$236.2
- Monthly HOA dues:$49.58
About this home
Extensively upgraded with custom finishes and built-in storage throughout, this home offers thoughtful details and practical improvements beyond the original build. The main living area features soaring ceilings, engineered hardwood flooring, a gas fireplace, and decorative custom wall paneling in the living room, primary suite, and secondary bedroom.
The kitchen is a hosts' dream- with quartz countertops, an oversized island, gas range, stainless steel appliances, upgraded faucet, and a custom plaster range hood. The walk-in pantry has been transformed into a true butler's pantry with built-in cabinetry, sink, beverage refrigerator, additional prep space, and extensive storage for small appliances.
Custom closet systems have been added throughout the bedrooms, including the primary suite, while the laundry room includes additional built-in cabinetry and shelving. The primary bath features an oversized walk-in shower, and the upper level includes a dedicated office area and a large bonus room offering flexible use as a media room, playroom, guest space, or additional bedroom.
Outdoor improvements include a screened rear porch, extended grilling porch, large level fenced backyard, and irrigation in both the front and rear yards. The garage includes a custom-built shoe storage system and a 220V outlet for EV charging.
Additional highlights include abundant natural light, functional storage throughout, and the most convenient Cleveland location near shopping, dining, and I-75.
With numerous upgrades completed after construction, this home is well- finished, highly functional, and truly move- in ready in an established neighborhood. Schedule your showing and experience everything this home has to offer....
Contact an agent
Home facts
- Year built:2022
- Subdivision & Development:Harvest Grove
- Listing ID #:1543385
- Added:3 day(s) ago
- Updated:September 28, 2026 at 03:00 PM
Rooms and interior
- Bedrooms:4
- Total bathrooms:3
- Full bathrooms:3
- Rooms Total:12
- Flooring:Carpet, Tile
- Dining Description:Breakfast Bar, Eat-in Kitchen
- Bathrooms Description:Separate Shower
- Kitchen Description:Eat-in Kitchen
- Basement:Yes
- Living area:2,392 sq. ft.
Heating and cooling
- Cooling:Central Air, Electric
- Heating:Central, Electric, Heating
- Central air:Yes
Structure and exterior
- Roof:Asphalt, Shingle
- Year built:2022
- Building area:2,392 sq. ft.
- Lot area:0.3 Acres
- Architectural Style:Contemporary
- Construction Materials:Brick, Fiber Cement, Vinyl Siding
- Exterior Features:Private Yard, Rain Gutters, Smart Camera(s)/Recording
- Foundation Description:Block
- Levels:Two
Utilities
- Water:Public, Water Connected
- Sewer:Public Sewer, Sewer Connected
Finances and disclosures
- Price:$565,000
- Price per sq. ft.:$236.2
- Tax amount:$2,781
Features and amenities
- Amenities:Built-in Features, Crown Molding, Entrance Foyer, High Speed Internet, Open Floorplan, Pantry, Recessed Lighting, Smart Camera(s)/Recording, Stone Counters, Walk-In Closet(s)
Parking
- Parking description:Attached Garage, Concrete, Electric Vehicle Charging Station(s), Garage, Garage Door Opener, Garage Faces Front
- Garage:Yes
New listings near 5020 Judd Way Nw
- New
 $420,000Active4 beds 3 baths2,221 sq. ft.
132 Alexanders Cir Nw, Cleveland, TN 37312
MLS# 3602015Listed by: BENDER REALTY LLC - New
 $239,900Active3 beds 2 baths1,164 sq. ft.
1594 Perry Street Se, Cleveland, TN 37311
MLS# 1543560Listed by: CRYE-LEIKE, REALTORS - New
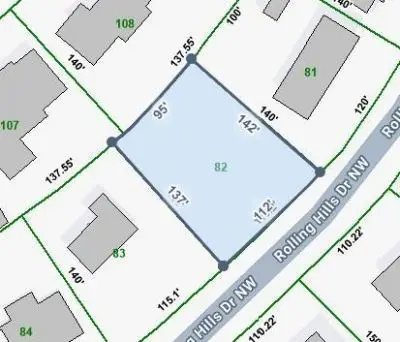 $67,500Active0.33 Acres
0 Rolling Hills Drive Nw, Cleveland, TN 37312
MLS# 3598036Listed by: CRYE-LEIKE - CLEVELAND - New
 $625,000Active2 beds 3 baths1,408 sq. ft.
5053 Blue Springs Road Se, Cleveland, TN 37311
MLS# 1543541Listed by: OCOEE REALTY & PROPERTY MANAGEMENT - New
 $289,000Active3 beds 2 baths1,386 sq. ft.
154 Neely Circle Ne, Cleveland, TN 37311
MLS# 1543536Listed by: K W CLEVELAND - New
 $355,000Active3 beds 3 baths1,724 sq. ft.
112 Brookebridge Court Nw, Cleveland, TN 37312
MLS# 1543533Listed by: RE/MAX R. E. PROFESSIONALS 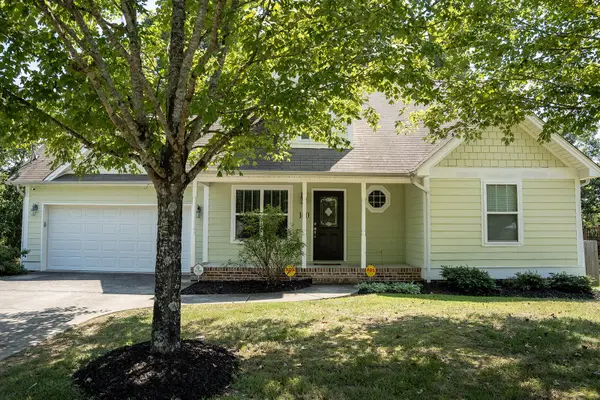 $339,900Active3 beds 2 baths1,663 sq. ft.
160 Silver Maple Circle Sw, Cleveland, TN 37311
MLS# 3542685Listed by: REALTY ONE GROUP EXPERTS- New
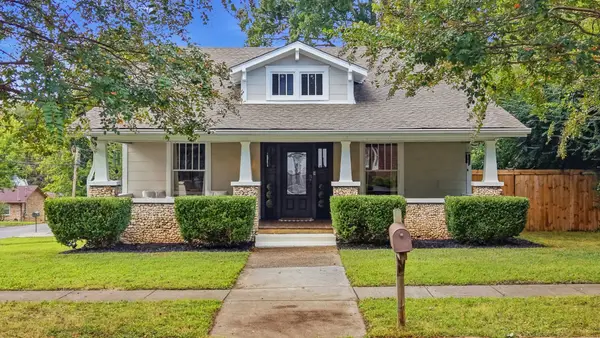 $572,000Active3 beds 3 baths2,112 sq. ft.
933 Harle Ave Nw, Cleveland, TN 37311
MLS# 3601653Listed by: LPT REALTY LLC - New
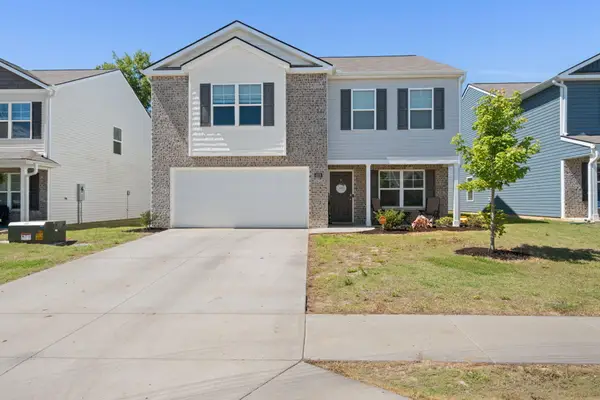 $319,900Active3 beds 3 baths2,100 sq. ft.
4076 Wendell Road Road Ne, Cleveland, TN 37323
MLS# 1543502Listed by: REALTY ONE GROUP EXPERTS - New
 $199,999Active2 beds 2 baths768 sq. ft.
933 Chippewa Avenue Se, Cleveland, TN 37311
MLS# 1543499Listed by: REALTY ONE GROUP EXPERTS


Protect your home and budget from life's surprises with an Assurant Home Warranty, backed by a partner that supports you through every step of homeownership. Explore Plans.
© 2026 Better Homes and Gardens Real Estate LLC. An Anywhere Real Estate company. All rights reserved. Better Homes and Gardens® Real Estate is a registered trademark owned by Meredith Operations Corporation, licensed to Better Homes and Gardens Real Estate LLC and used with permission. Better Homes and Gardens Real Estate LLC fully supports the principles of the Fair Housing Act and the Equal Opportunity Act. Listing information is deemed reliable but is not guaranteed accurate.
Each office is independently owned and operated.
Any services or products provided by third parties are not provided by, affiliated with or related to Better Homes and Gardens Real Estate LLC, or its affiliated companies.