
5021 Skyline Way Ne, Cleveland, TN 37312
Local realty services provided by:Better Homes and Gardens Real Estate Signature Brokers
5021 Skyline Way Ne,Cleveland, TN 37312
$339,900
- 3 Beds
- 2 Baths
- 1,676 sq. ft.
- Single family
- Active
Listed by: teresa young
Office: re/max experience
MLS#:1541229
Source:TN_CAR
Price summary
- Price:$339,900
- Price per sq. ft.:$202.8
- Monthly HOA dues:$60
About this home
MAKE HOME OWNERSHIP MORE AFFORDABLE! SELLER HAD TO RELOCATE DUE TO FAMILY ILLNESS SO THEIR LOSS IS A HUGE GAIN TO THE NEW OWNER!! PRICED THOUSANDS UNDER THE ORIGINAL PURCHASE PRICE AND SELLER WILL PAY UP TO 3% TOWARD BUYER'S CLOSING COSTS WITH AN ACCEPTABLE OFFER! SAVE THOUSANDS!!! MAKE YOUR APPOINTMENT TODAY!!!
Like New & Less Than 8 Months Old -Transferable Builder Warranty- One Level Living at Its Finest in Summit View with a Mountain View and Community Pool!!!
Welcome home to this beautifully maintained, move-in ready home offering over 1,600 sq. ft. of thoughtfully designed living space in the desirable Summit View community featuring a community pool and dog park!
Step inside to an open floor plan with LVP flooring throughout -- NO carpet anywhere! The kitchen is a true centerpiece with a large working island, abundant cabinet space, spacious pantry, stainless appliances including a gas range and side-by-side refrigerator, all flowing seamlessly into the cozy living room and dining area -- perfect for entertaining or everyday living.
The split-bedroom design offers privacy, with a spacious primary suite featuring a walk-in closet and a well-appointed en-suite bath complete with quartz countertops, dual vanity, walk-in shower, and linen closet. Two additional bedrooms, a full guest bath, and extra storage closets provide plenty of space for family or guests.
Enjoy your morning coffee or evening cookouts on the patio just off the living room while taking in scenic mountain views. A two-car garage completes the package.
Conveniently located just minutes from shopping, dining, and medical facilities.
Owner's had to move back to Florida due to Family Illness: So this home is priced to sell!!!...
Contact an agent
Home facts
- Year built:2025
- Subdivision & Development:Summit View
- Listing ID #:1541229
- Added:3 day(s) ago
- Updated:August 24, 2026 at 03:09 PM
Rooms and interior
- Bedrooms:3
- Total bathrooms:2
- Full bathrooms:2
- Rooms Total:8
- Flooring:Luxury Vinyl
- Bathrooms Description:Double Vanity, Separate Shower, Tub/shower Combo
- Kitchen Description:Kitchen Island
- Bedroom Description:Split Bedrooms
- Basement:Yes
- Living area:1,676 sq. ft.
Heating and cooling
- Cooling:Central Air, Electric
- Heating:Central, Heating, Natural Gas
- Central air:Yes
Structure and exterior
- Roof:Asphalt, Shingle
- Year built:2025
- Building area:1,676 sq. ft.
- Lot area:0.15 Acres
- Architectural Style:Ranch
- Construction Materials:Brick, HardiPlank Type
- Exterior Features:Rain Gutters, Smart Lock(s)
- Foundation Description:Slab
- Levels:One
Utilities
- Water:Public, Water Connected
- Sewer:Public Sewer, Sewer Connected
Finances and disclosures
- Price:$339,900
- Price per sq. ft.:$202.8
- Tax amount:$366
Features and amenities
- Amenities:Ceiling Fan(s), High Ceilings, Open Floorplan, Pantry, Recessed Lighting, Walk-In Closet(s)
- Pool features:Community, Outdoor Pool
Parking
- Parking description:Attached Garage, Driveway, Garage, Garage Door Opener, Garage Faces Front, Off Street
- Garage:Yes
New listings near 5021 Skyline Way Ne
- Coming Soon
 $295,000Coming Soon4 beds 2 baths1,612 sq. ft.
819 Scenic Drive Se, Cleveland, TN 37323
MLS# 3519349Listed by: EXP REALTY LLC - Coming Soon
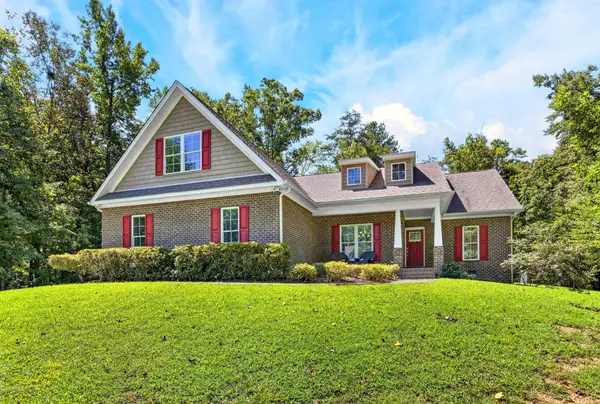 $775,000Coming Soon5 beds 4 baths3,595 sq. ft.
3155 Whipporwill Drive Nw, Cleveland, TN 37312
MLS# 3518935Listed by: OCOEE REALTY & PROPERTY MANAGEMENT - Coming Soon
 $297,500Coming Soon3 beds 1 baths1,032 sq. ft.
101 Homestead Street Ne, Cleveland, TN 37323
MLS# 3223397Listed by: KELLER WILLIAMS CLEVELAND - New
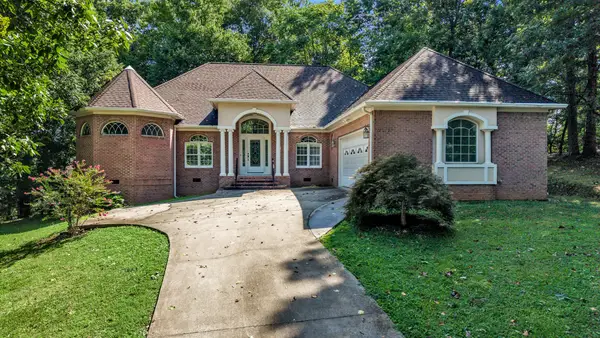 $459,000Active2 beds 3 baths1,791 sq. ft.
345 King Ridge Dr Nw, Cleveland, TN 37312
MLS# 3523662Listed by: BENDER REALTY LLC - New
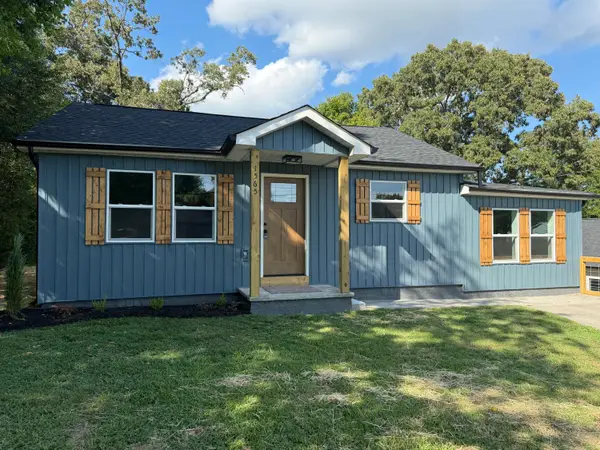 $239,000Active3 beds 2 baths1,150 sq. ft.
1565 Strawberry Lane Ne, Cleveland, TN 37311
MLS# 1541363Listed by: LPT REALTY LLC - New
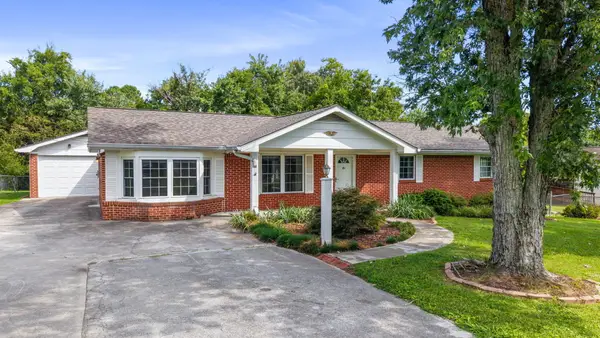 $315,000Active2 beds 2 baths1,887 sq. ft.
141 Gardenia Avenue Nw, Cleveland, TN 37312
MLS# 1541345Listed by: K W CLEVELAND - New
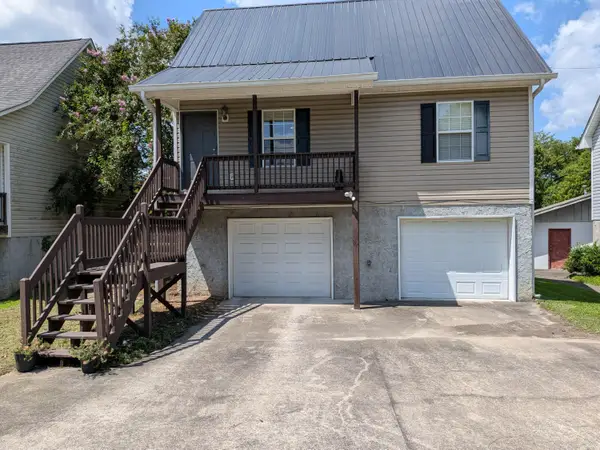 $219,999Active3 beds 2 baths1,180 sq. ft.
1612 Lee Street Se, Cleveland, TN 37311
MLS# 1541333Listed by: BISHOP REALTY LLC - New
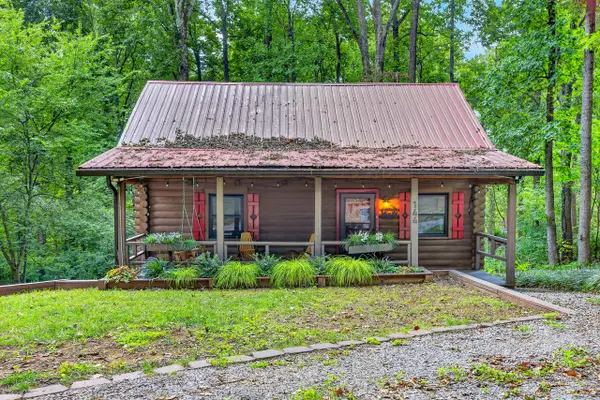 $275,000Active2 beds 1 baths896 sq. ft.
144 Low Brook Court Ne, Cleveland, TN 37312
MLS# 1541309Listed by: OCOEE REALTY & PROPERTY MANAGEMENT - New
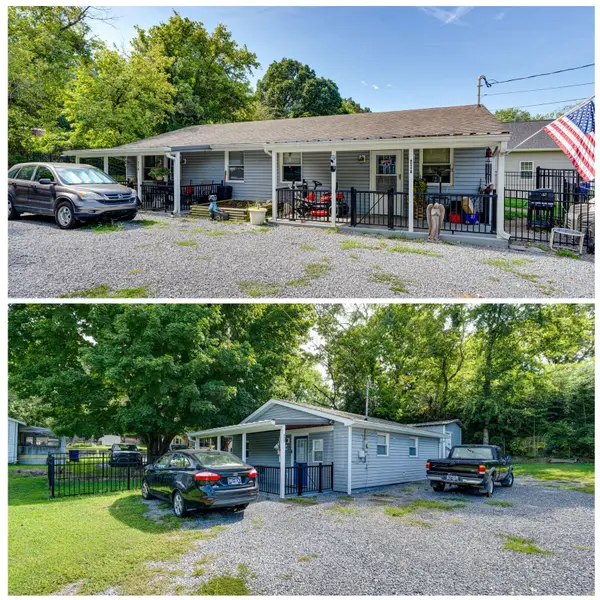 $415,000Active4 beds 2 baths1,465 sq. ft.
1405 Elrod Street Se, Cleveland, TN 37311
MLS# 1541301Listed by: REDFIN - New
 $415,000Active1 beds 1 baths658 sq. ft.
1403 Elrod Street Se, Cleveland, TN 37311
MLS# 1541302Listed by: REDFIN


Protect your home and budget from life's surprises with an Assurant Home Warranty, backed by a partner that supports you through every step of homeownership. Explore Plans.
© 2026 Better Homes and Gardens Real Estate LLC. An Anywhere Real Estate company. All rights reserved. Better Homes and Gardens® Real Estate is a registered trademark owned by Meredith Operations Corporation, licensed to Better Homes and Gardens Real Estate LLC and used with permission. Better Homes and Gardens Real Estate LLC fully supports the principles of the Fair Housing Act and the Equal Opportunity Act. Listing information is deemed reliable but is not guaranteed accurate.
Each office is independently owned and operated.
Any services or products provided by third parties are not provided by, affiliated with or related to Better Homes and Gardens Real Estate LLC, or its affiliated companies.