
5103 Judd Way Nw, Cleveland, TN 37312
Local realty services provided by:Better Homes and Gardens Real Estate Jackson Realty
5103 Judd Way Nw,Cleveland, TN 37312
$560,000
- 4 Beds
- 3 Baths
- 2,610 sq. ft.
- Single family
- Active
Listed by: danah stewart
Office: crye-leike, realtors
MLS#:1544241
Source:TN_CAR
Price summary
- Price:$560,000
- Price per sq. ft.:$214.56
- Monthly HOA dues:$49.58
About this home
Beautifully Appointed Home with Exceptional Features! This impressive home offers the primary room on the first level & three spacious bedrooms upstairs and an abundance of thoughtful features throughout. Enjoy beautiful hardwood floors throughout, soaring 30-foot ceilings, and a rare picture window that fills the home with natural light. The inviting living area features a gas fireplace, while the kitchen is equipped with a gas stove. Step outside to relax on the covered deck or welcoming front porch, perfect for enjoying your morning coffee or entertaining guests. The front yard also features irrigation for easy lawn maintenance. Safety and convenience are top priorities with an ADT alarm system, window alarms, water alarms on commodes and the washing machine, double stairwell railings, and a safety railing in the shower. The home also features an encapsulated area and an electric water heater. With its soaring ceilings, abundant natural light, hardwood flooring, gas fireplace, outdoor living spaces, and extensive safety features, this home offers a wonderful combination of style, comfort, and peace of mind!...
Contact an agent
Home facts
- Year built:2024
- Subdivision & Development:Harvest Grove
- Listing ID #:1544241
- Added:1 day(s) ago
- Updated:October 08, 2026 at 03:53 PM
Rooms and interior
- Bedrooms:4
- Total bathrooms:3
- Full bathrooms:2
- Half bathrooms:1
- Flooring:Carpet, Hardwood
- Dining Description:Eat-in Kitchen
- Bathrooms Description:Separate Shower
- Kitchen Description:Eat-in Kitchen, Kitchen Island
- Bedroom Description:Primary Downstairs
- Basement:Yes
- Living area:2,610 sq. ft.
Heating and cooling
- Cooling:Ceiling Fan(s), Central Air
- Heating:Central, Heating
- Central air:Yes
Structure and exterior
- Roof:Shingle
- Year built:2024
- Building area:2,610 sq. ft.
- Lot area:0.34 Acres
- Construction Materials:Brick, Fiber Cement
- Exterior Features:Rain Gutters
- Foundation Description:Block
- Levels:Two
Utilities
- Water:Public, Water Connected
- Sewer:Public Sewer
Finances and disclosures
- Price:$560,000
- Price per sq. ft.:$214.56
- Tax amount:$3,312
Features and amenities
- Amenities:Ceiling Fan(s), High Ceilings, Open Floorplan, Pantry
Parking
- Parking description:Attached Garage, Driveway, Garage
- Garage:Yes
New listings near 5103 Judd Way Nw
- Coming Soon
 $299,900Coming Soon3 beds 2 baths2,112 sq. ft.
1945 Plantation Dr Se, Cleveland, TN 37323
MLS# 3613103Listed by: BENDER REALTY LLC - Coming Soon
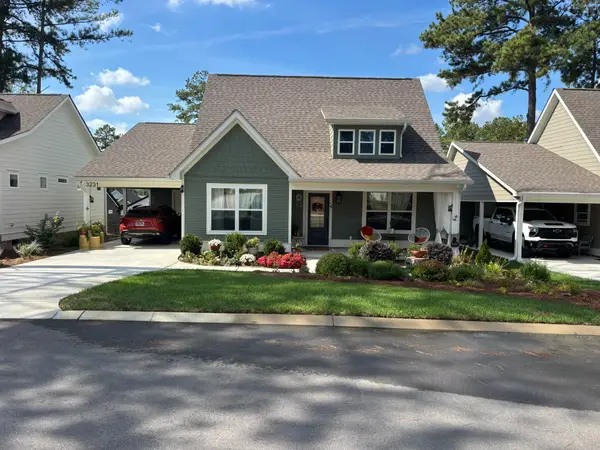 $299,900Coming Soon2 beds 2 baths1,002 sq. ft.
3231 Parkstone Place Nw, Cleveland, TN 37312
MLS# 3610995Listed by: REALTY ONE GROUP EXPERTS - Coming Soon
 $459,900Coming Soon3 beds 4 baths3,042 sq. ft.
2254 Laurel Hills Dr Nw, Cleveland, TN 37311
MLS# 3610613Listed by: BENDER REALTY LLC - Coming Soon
 $349,999Coming Soon3 beds 3 baths2,886 sq. ft.
410 Springhill Dr Ne, Cleveland, TN 37312
MLS# 3546876Listed by: OCOEE REALTY & PROPERTY MANAGEMENT - New
 $195,000Active-- beds 2 baths1,876 sq. ft.
1080 6th St, Cleveland, TN 37311
MLS# 3614570Listed by: BID TO BUY AUCTION & REALTY - New
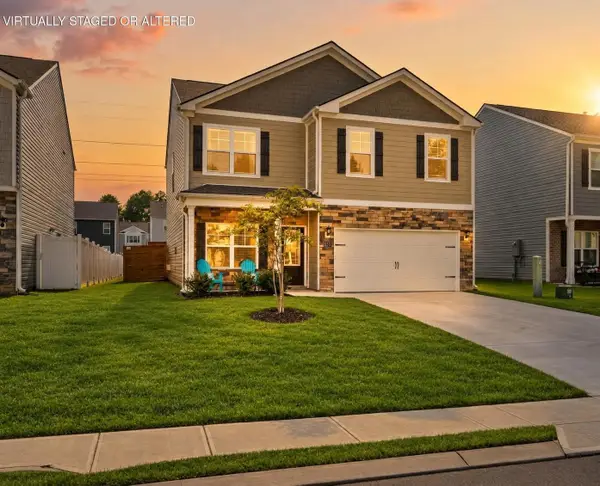 $347,000Active4 beds 3 baths2,025 sq. ft.
3170 Highline Drive, Mc Donald, TN 37353
MLS# 3615036Listed by: GREATER DOWNTOWN REALTY DBA KELLER WILLIAMS REALTY - New
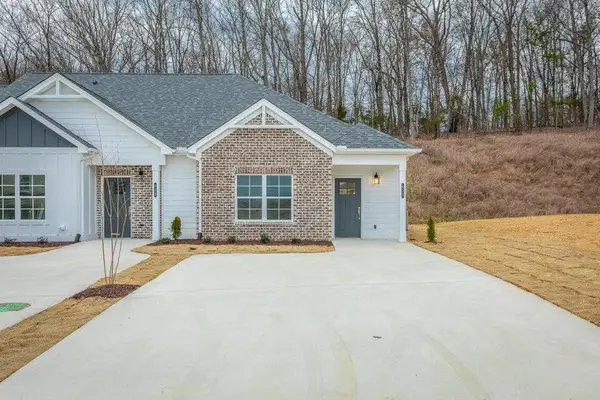 $259,900Active2 beds 2 baths1,057 sq. ft.
2096 Shady Lane Ne, Cleveland, TN 37312
MLS# 3613267Listed by: THE GROUP REAL ESTATE BROKERAGE - New
 $60,000Active7.4 Acres
1234 London Drive Se, Cleveland, TN 37323
MLS# 3613297Listed by: AWARD REALTY II - Open Sun, 2 to 4pmNew
 $269,900Active2 beds 2 baths1,180 sq. ft.
2093 Shady Lane Ne, Cleveland, TN 37312
MLS# 1544212Listed by: THE GROUP REAL ESTATE BROKERAGE


Protect your home and budget from life's surprises with an Assurant Home Warranty, backed by a partner that supports you through every step of homeownership. Explore Plans.
© 2026 Better Homes and Gardens Real Estate LLC. An Anywhere Real Estate company. All rights reserved. Better Homes and Gardens® Real Estate is a registered trademark owned by Meredith Operations Corporation, licensed to Better Homes and Gardens Real Estate LLC and used with permission. Better Homes and Gardens Real Estate LLC fully supports the principles of the Fair Housing Act and the Equal Opportunity Act. Listing information is deemed reliable but is not guaranteed accurate.
Each office is independently owned and operated.
Any services or products provided by third parties are not provided by, affiliated with or related to Better Homes and Gardens Real Estate LLC, or its affiliated companies.