
5266 NW Mouse Creek Rd, Cleveland, TN 37312
Local realty services provided by:Better Homes and Gardens Real Estate Gwin Realty
5266 NW Mouse Creek Rd,Cleveland, TN 37312
$370,000
- 3 Beds
- 3 Baths
- 1,679 sq. ft.
- Single family
- Active
Listed by: cindi richardson
Office: richardson group
MLS#:1347709
Source:TN_KAAR
Price summary
- Price:$370,000
- Price per sq. ft.:$220.37
About this home
ROOM TO GROW | FLEXIBLE FLOOR PLAN | CONVENIENT NORTH CLEVELAND LOCATION - This North Cleveland home offers the kind of layout that makes everyday living easy. With 3 bedrooms, 3 bathrooms, and approximately 1,900 square feet, there's plenty of space to spread out. Upstairs, you'll find a spacious bonus room with its own attached full bathroom, making it an incredibly versatile space that's ideal as a private guest suite, home office, media room, playroom, or even a fourth bedroom. The added privacy and separate bathroom make this space a standout feature of the home. The living room centers around a fireplace, creating a comfortable place to gather, while the kitchen and dining areas flow together for both daily routines and entertaining. A 2-car attached garage provides convenient parking and additional storage. Out back, the fenced yard offers a private place for kids, pets, or weekend cookouts. Located just off Mouse Creek Road and only minutes from Paul Huff Parkway, you'll be close to grocery stores, restaurants, shopping, and other everyday conveniences while still enjoying the feel of a quiet neighborhood. If you're looking for a home with a flexible floor plan, extra living space, and a location that's hard to beat, this one is worth a closer look....
Contact an agent
Home facts
- Year built:2006
- Subdivision & Development:Hunters Cove
- Listing ID #:1347709
- Added:45 day(s) ago
- Updated:August 25, 2026 at 03:17 PM
Rooms and interior
- Bedrooms:3
- Total bathrooms:3
- Full bathrooms:3
- Rooms Total:10
- Flooring:Carpet, Hardwood, Tile
- Basement:Yes
- Living area:1,679 sq. ft.
Heating and cooling
- Cooling:Central Cooling
- Heating:Central, Electric
Structure and exterior
- Year built:2006
- Building area:1,679 sq. ft.
- Lot area:0.24 Acres
- Construction Materials:Brick
Schools
- High school:Cleveland
- Middle school:Cleveland
- Elementary school:Donald P Yates Primary
Utilities
- Sewer:Public Sewer
Finances and disclosures
- Price:$370,000
- Price per sq. ft.:$220.37
Parking
- Parking description:Attached
- Garage spaces:1
New listings near 5266 NW Mouse Creek Rd
- Coming Soon
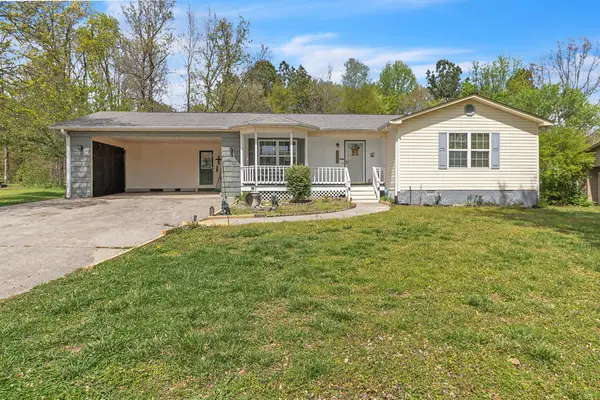 $275,000Coming Soon3 beds 2 baths1,154 sq. ft.
226 Brookhill Lane Ne, Cleveland, TN 37323
MLS# 3220750Listed by: OCOEE REALTY & PROPERTY MANAGEMENT - Coming Soon
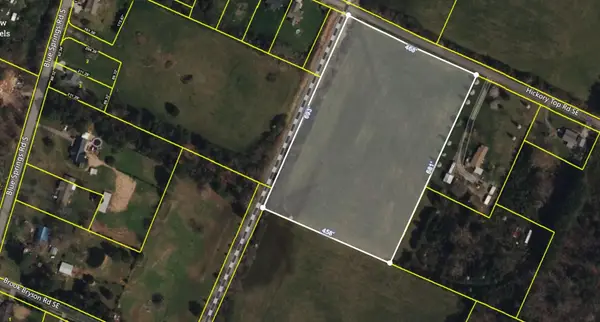 $275,000Coming Soon10.87 Acres
0 Hickory Top Road Se, Cleveland, TN 37311
MLS# 3226687Listed by: CRYE-LEIKE REALTORS - Coming Soon
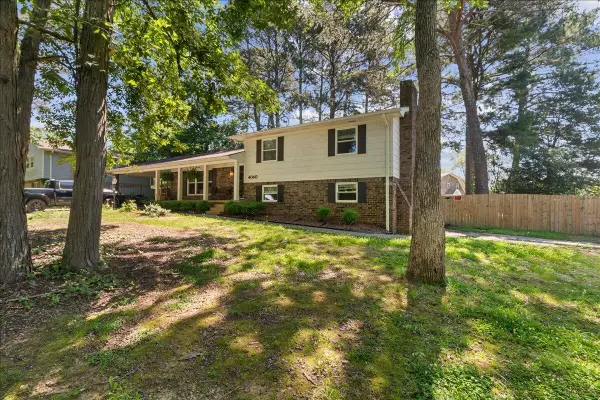 $354,900Coming Soon3 beds 3 baths2,594 sq. ft.
4040 Tomahawk Circle Nw, Cleveland, TN 37312
MLS# 3251913Listed by: EXP REALTY LLC - Coming Soon
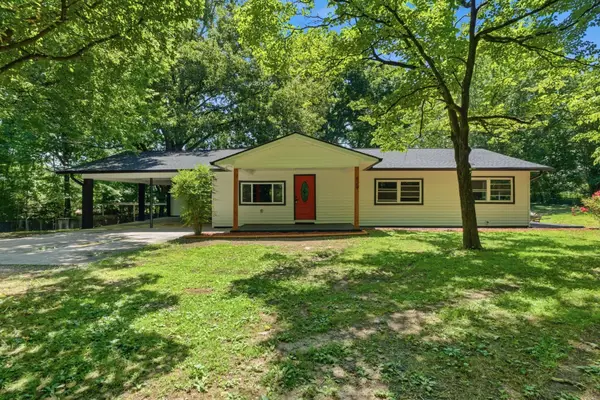 $359,900Coming Soon3 beds 2 baths1,840 sq. ft.
629 Mcclanahan Road Se, Cleveland, TN 37323
MLS# 3319372Listed by: ZACH TAYLOR CHATTANOOGA - Coming Soon
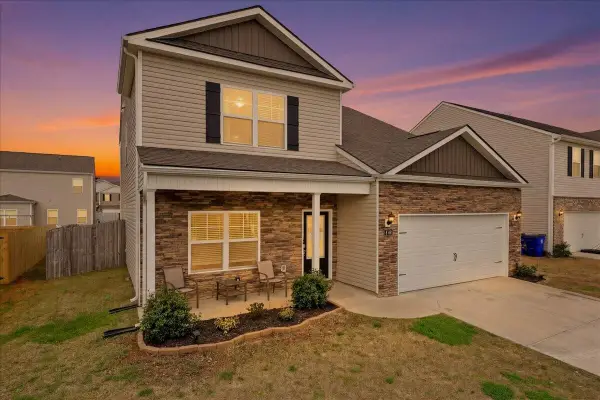 $384,900Coming Soon5 beds 4 baths2,676 sq. ft.
3227 Rolling Meadow Way Ne, Cleveland, TN 37323
MLS# 3515130Listed by: GREATER CHATTANOOGA REALTY, KELLER WILLIAMS REALTY - Coming Soon
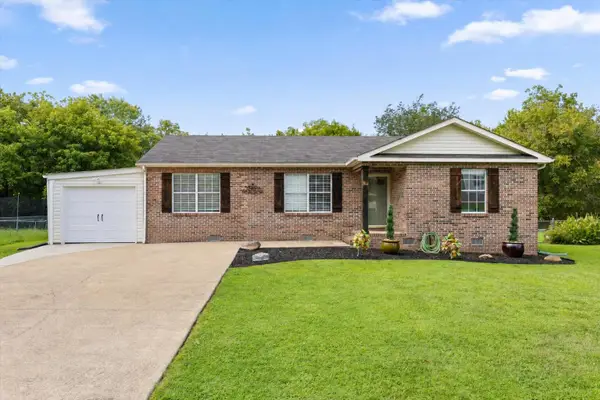 $325,000Coming Soon3 beds 2 baths1,392 sq. ft.
2660 Rogers Drive Se, Cleveland, TN 37323
MLS# 3525597Listed by: EXP REALTY LLC - Coming Soon
 $295,000Coming Soon4 beds 2 baths1,612 sq. ft.
819 Scenic Drive Se, Cleveland, TN 37323
MLS# 3519349Listed by: EXP REALTY LLC - Coming Soon
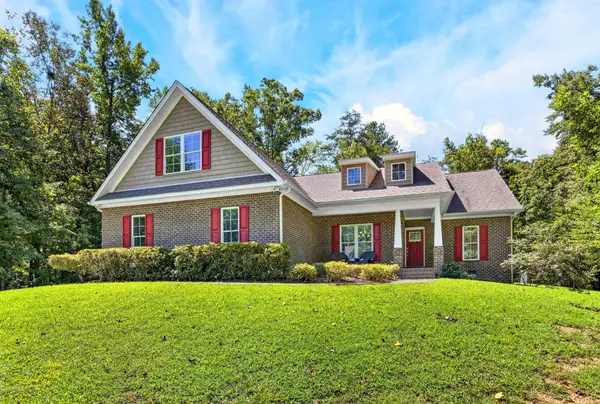 $775,000Coming Soon5 beds 4 baths3,595 sq. ft.
3155 Whipporwill Drive Nw, Cleveland, TN 37312
MLS# 3518935Listed by: OCOEE REALTY & PROPERTY MANAGEMENT - Coming Soon
 $325,000Coming Soon4 beds 3 baths1,821 sq. ft.
3957 Billie Lane Ne, Cleveland, TN 37323
MLS# 3252080Listed by: RE/MAX EXPERIENCE - Coming Soon
 $390,000Coming Soon3 beds 2 baths2,077 sq. ft.
4845 Wilson Drive Nw, Cleveland, TN 37312
MLS# 3191148Listed by: COMPASS GROUP REALTY LLC


Protect your home and budget from life's surprises with an Assurant Home Warranty, backed by a partner that supports you through every step of homeownership. Explore Plans.
© 2026 Better Homes and Gardens Real Estate LLC. An Anywhere Real Estate company. All rights reserved. Better Homes and Gardens® Real Estate is a registered trademark owned by Meredith Operations Corporation, licensed to Better Homes and Gardens Real Estate LLC and used with permission. Better Homes and Gardens Real Estate LLC fully supports the principles of the Fair Housing Act and the Equal Opportunity Act. Listing information is deemed reliable but is not guaranteed accurate.
Each office is independently owned and operated.
Any services or products provided by third parties are not provided by, affiliated with or related to Better Homes and Gardens Real Estate LLC, or its affiliated companies.