
563 18th Street Nw, Cleveland, TN 37311
Local realty services provided by:Better Homes and Gardens Real Estate Signature Brokers
563 18th Street Nw,Cleveland, TN 37311
$312,500
- 2 Beds
- 2 Baths
- 1,304 sq. ft.
- Single family
- Active
Listed by: carla metzger
Office: kw cleveland
MLS#:20263497
Source:TN_RCAR
Price summary
- Price:$312,500
- Price per sq. ft.:$239.65
About this home
Recently remolded home in Downtown Cleveland.
Home has spacious bedrooms, updated and timeless bathrooms, updated kitchen, a Hugh flex room, fenced yard on one level.
Contact an agent
Home facts
- Year built:1976
- Subdivision & Development:Highland Add
- Listing ID #:20263497
- Added:50 day(s) ago
- Updated:August 18, 2026 at 01:19 AM
Rooms and interior
- Bedrooms:2
- Total bathrooms:2
- Full bathrooms:2
- Flooring:Carpet, Luxury Vinyl
- Bathrooms Description:Bathroom Mirror(s)
- Kitchen Description:Dishwasher, Electric Range
- Basement Description:Crawl Space
- Living area:1,304 sq. ft.
Heating and cooling
- Cooling:Ceiling Fan(s), Central Air
- Heating:Central
- Central air:Yes
Structure and exterior
- Roof:Shingle
- Year built:1976
- Building area:1,304 sq. ft.
- Lot area:0.17 Acres
- Lot Features:Level, Mailbox, Sloped
- Architectural Style:Ranch
- Construction Materials:Brick Veneer
- Exterior Features:Covered, Porch
- Foundation Description:Permanent
- Levels:1 Story
Utilities
- Water:Public, Water Connected
- Sewer:Public Sewer
Finances and disclosures
- Price:$312,500
- Price per sq. ft.:$239.65
- Tax amount:$1,151
Features and amenities
- Appliances:Dishwasher, Electric Range
- Amenities:Bathroom Mirror(s), Blinds, Ceiling Fan(s), Walk-In Closet(s)
Parking
- Parking description:Driveway
New listings near 563 18th Street Nw
- Coming Soon
 $295,000Coming Soon4 beds 2 baths1,612 sq. ft.
819 Scenic Drive Se, Cleveland, TN 37323
MLS# 3519349Listed by: EXP REALTY LLC - Coming Soon
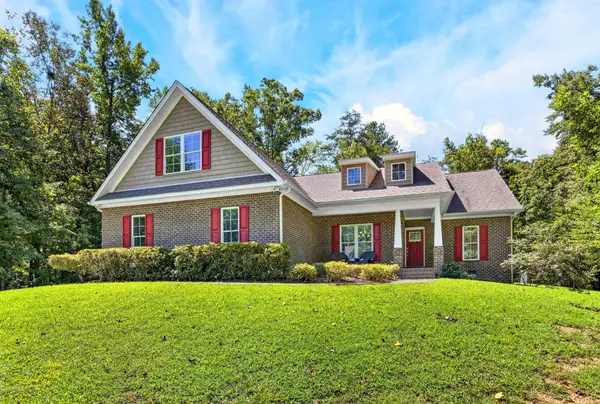 $775,000Coming Soon5 beds 4 baths3,595 sq. ft.
3155 Whipporwill Drive Nw, Cleveland, TN 37312
MLS# 3518935Listed by: OCOEE REALTY & PROPERTY MANAGEMENT - Coming Soon
 $297,500Coming Soon3 beds 1 baths1,032 sq. ft.
101 Homestead Street Ne, Cleveland, TN 37323
MLS# 3223397Listed by: KELLER WILLIAMS CLEVELAND - New
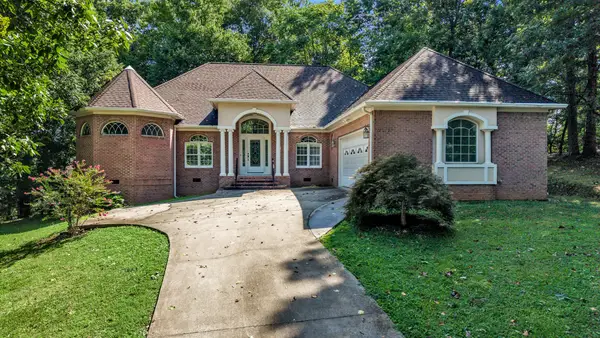 $459,000Active2 beds 3 baths1,791 sq. ft.
345 King Ridge Dr Nw, Cleveland, TN 37312
MLS# 3523662Listed by: BENDER REALTY LLC - New
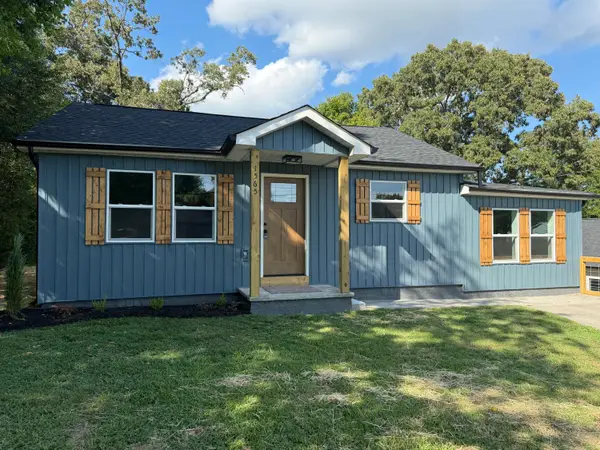 $239,000Active3 beds 2 baths1,150 sq. ft.
1565 Strawberry Lane Ne, Cleveland, TN 37311
MLS# 1541363Listed by: LPT REALTY LLC - New
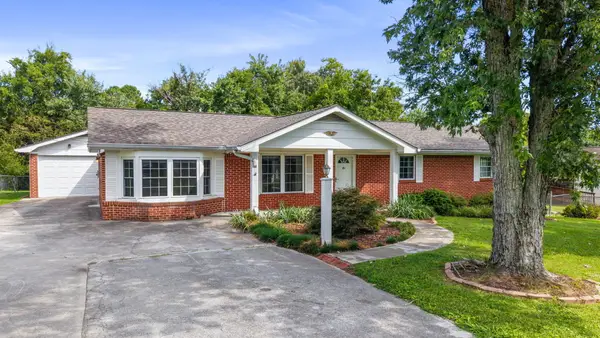 $315,000Active2 beds 2 baths1,887 sq. ft.
141 Gardenia Avenue Nw, Cleveland, TN 37312
MLS# 1541345Listed by: K W CLEVELAND - New
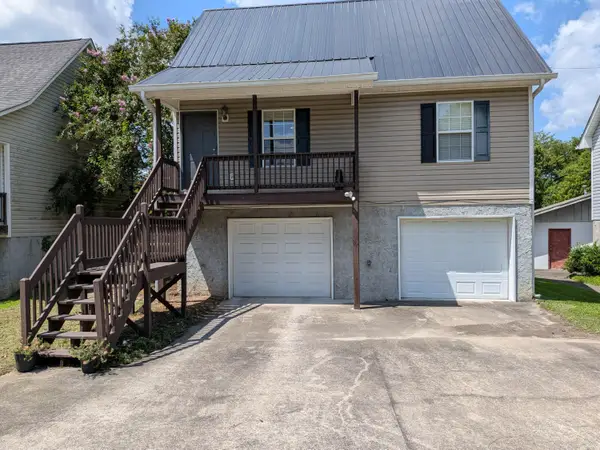 $219,999Active3 beds 2 baths1,180 sq. ft.
1612 Lee Street Se, Cleveland, TN 37311
MLS# 1541333Listed by: BISHOP REALTY LLC - New
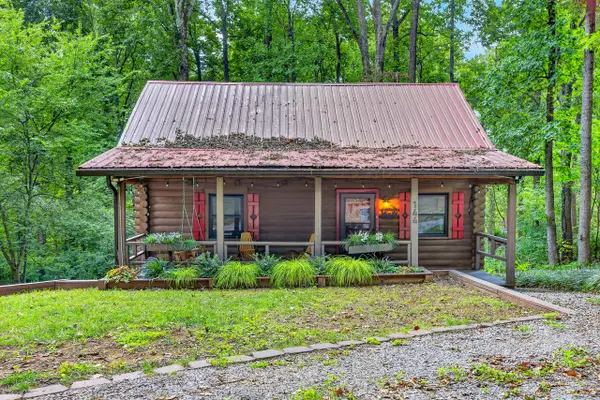 $275,000Active2 beds 1 baths896 sq. ft.
144 Low Brook Court Ne, Cleveland, TN 37312
MLS# 1541309Listed by: OCOEE REALTY & PROPERTY MANAGEMENT - New
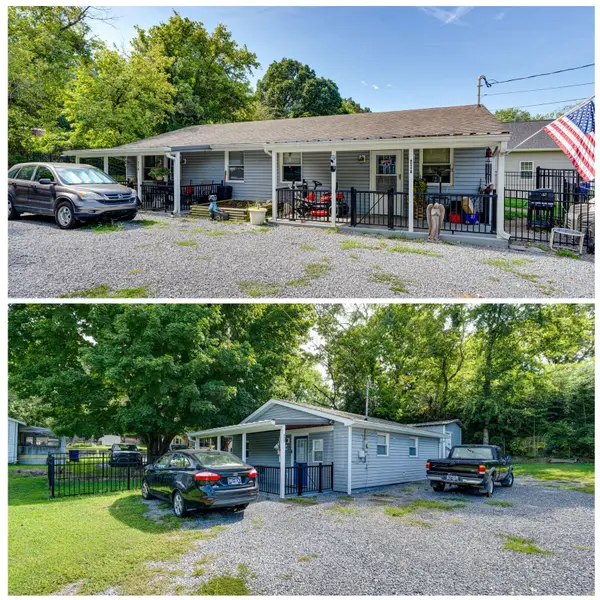 $415,000Active4 beds 2 baths1,465 sq. ft.
1405 Elrod Street Se, Cleveland, TN 37311
MLS# 1541301Listed by: REDFIN - New
 $415,000Active1 beds 1 baths658 sq. ft.
1403 Elrod Street Se, Cleveland, TN 37311
MLS# 1541302Listed by: REDFIN


Protect your home and budget from life's surprises with an Assurant Home Warranty, backed by a partner that supports you through every step of homeownership. Explore Plans.
© 2026 Better Homes and Gardens Real Estate LLC. An Anywhere Real Estate company. All rights reserved. Better Homes and Gardens® Real Estate is a registered trademark owned by Meredith Operations Corporation, licensed to Better Homes and Gardens Real Estate LLC and used with permission. Better Homes and Gardens Real Estate LLC fully supports the principles of the Fair Housing Act and the Equal Opportunity Act. Listing information is deemed reliable but is not guaranteed accurate.
Each office is independently owned and operated.
Any services or products provided by third parties are not provided by, affiliated with or related to Better Homes and Gardens Real Estate LLC, or its affiliated companies.