
2254 Laurel Hills Dr Nw, Cleveland, TN 37311
Local realty services provided by:Better Homes and Gardens Real Estate Ben Bray & Associates
2254 Laurel Hills Dr Nw,Cleveland, TN 37311
$459,900
- 3 Beds
- 4 Baths
- 3,042 sq. ft.
- Single family
- Coming Soon
Listed by: ginger savage
Office: bender realty llc.
MLS#:3610613
Source:NASHVILLE
Price summary
- Price:$459,900
- Price per sq. ft.:$151.18
About this home
This lovely home is ready for new owners to make it their special place. Located in a dead end cul de sac assures quiet privacy with a bounty of natural wildlife roaming the wooded area extending beyond the property. 3 stories of living space provide room to relax, entertain and enjoy gatherings of all kinds. Mornings on the rear deck are perfect for experiencing the quiet sound of nature while sipping your first of cup of the day. A large driveway area provides generous parking space as well as the 2 car garage. Finished walkout basement area is complete with a full bath and additional storage area. 3 generous sized bedrooms with over sized closets also include additional finished and unfinished storage space. 4 full baths from top to bottom.
Contact an agent
Home facts
- Year built:1986
- Subdivision & Development:Laurel Springs Sect
- Listing ID #:3610613
- Updated:October 02, 2026 at 07:47 PM
Rooms and interior
- Bedrooms:3
- Total bathrooms:4
- Full bathrooms:4
- Flooring:Carpet, Tile
- Kitchen Description:Dishwasher, Disposal, Refrigerator
- Living area:3,042 sq. ft.
Heating and cooling
- Cooling:Central Air
- Heating:Heat Pump
- Central air:Yes
Structure and exterior
- Roof:Shingle
- Year built:1986
- Building area:3,042 sq. ft.
- Lot area:0.6 Acres
- Lot Features:Sloped, Wooded
- Architectural Style:Traditional
- Construction Materials:Brick, Fiber Cement
- Exterior Features:Deck, Porch
- Levels:3 Story
Schools
- High school:Cleveland High
- Middle school:Cleveland Middle
- Elementary school:Candy's Creek Cherokee Elementary School
Utilities
- Water:Public, Water Available
- Sewer:Public Sewer
Finances and disclosures
- Price:$459,900
- Price per sq. ft.:$151.18
- Tax amount:$2,316
Features and amenities
- Appliances:Dishwasher, Disposal, Refrigerator
Parking
- Total parking spaces:10
- Parking description:Concrete, Parking Pad
- Garage:Yes
- Garage spaces:2
 Copyright 2026 Realtracs Mls. All rights reserved. Realtracs Mls provides content displayed here (“provided content”) on an “as is” basis and makes no representations or warranties regarding the provided content, including, but not limited to those of non-infringement, timeliness, accuracy, or completeness. Individuals and companies using information presented are responsible for verification and validation of information they utilize and present to their customers and clients. Realtracs Mls will not be liable for any damage or loss resulting from use of the provided content or the products available through Portals, IDX, VOW, and/or Syndication. Recipients of this information shall not resell, redistribute, reproduce, modify, or otherwise copy any portion thereof without the expressed written consent of Realtracs Mls.
New listings near 2254 Laurel Hills Dr Nw
- Coming Soon
 $459,000Coming Soon4 beds 3 baths2,366 sq. ft.
3250 Blueberry Hill Pl Nw, Cleveland, TN 37312
MLS# 3603123Listed by: GREATER DOWNTOWN REALTY DBA KELLER WILLIAMS REALTY - Coming Soon
 $349,999Coming Soon3 beds 3 baths2,886 sq. ft.
410 Springhill Dr Ne, Cleveland, TN 37312
MLS# 3546876Listed by: OCOEE REALTY & PROPERTY MANAGEMENT - New
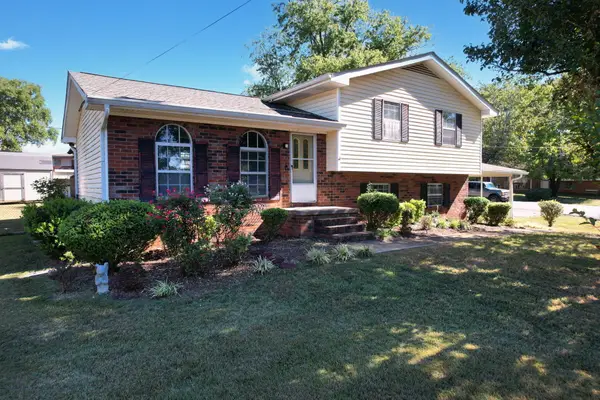 $299,900Active4 beds 2 baths1,700 sq. ft.
2640 Alvin Court Nw, Cleveland, TN 37312
MLS# 1543886Listed by: EXP REALTY LLC - New
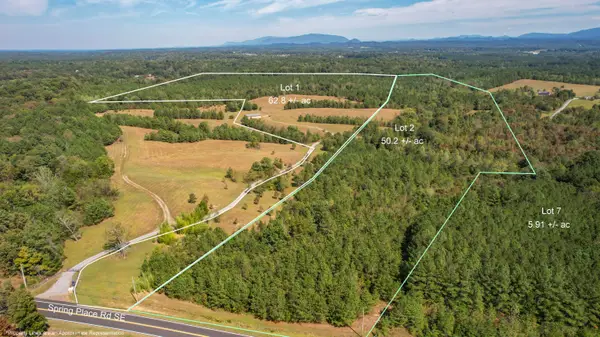 $974,500Active62.8 Acres
Lot 1 Spring Place Road Se, Cleveland, TN 37323
MLS# 1543890Listed by: CRYE-LEIKE, REALTORS - New
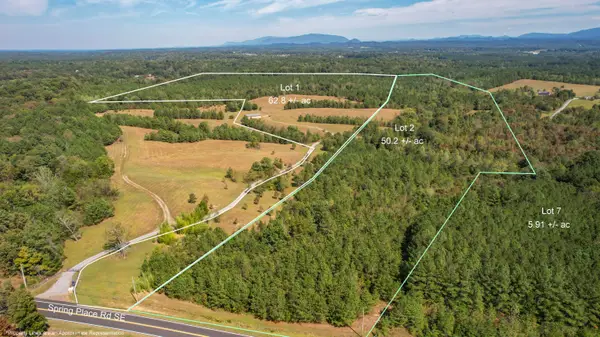 $779,500Active50.2 Acres
Lot 2 Spring Place Road Se, Cleveland, TN 37323
MLS# 1543892Listed by: CRYE-LEIKE, REALTORS - New
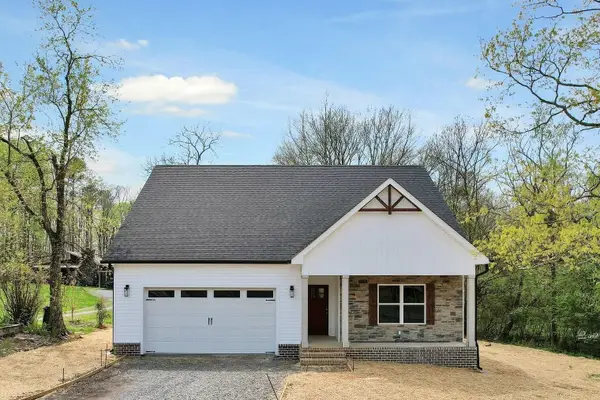 $379,900Active3 beds 2 baths1,670 sq. ft.
4 Harris Creek Trail, Cleveland, TN 37311
MLS# 3610657Listed by: AWARD REALTY II - New
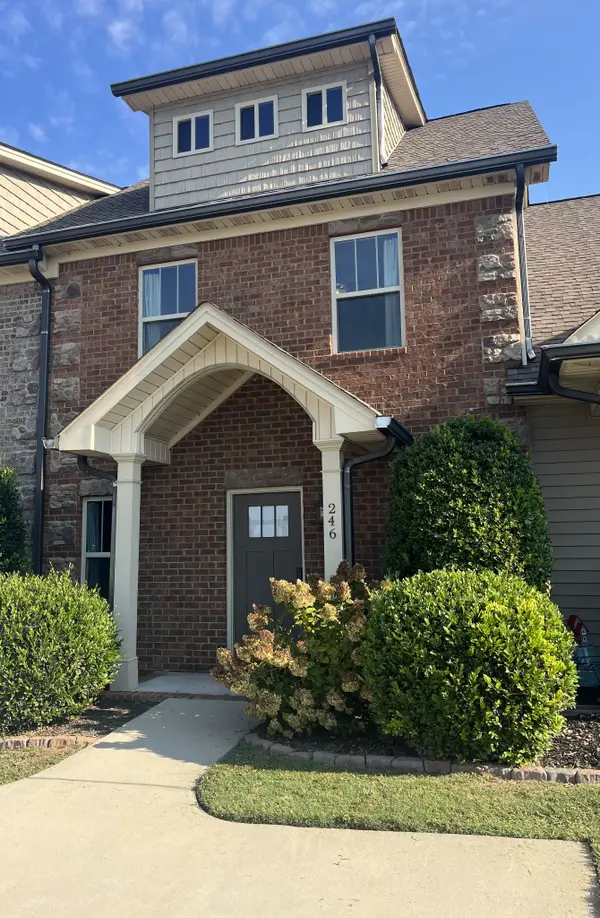 $291,000Active2 beds 3 baths1,628 sq. ft.
246 Bellingham Dr Ne, Cleveland, TN 37312
MLS# 3610665Listed by: KELLER WILLIAMS CLEVELAND - New
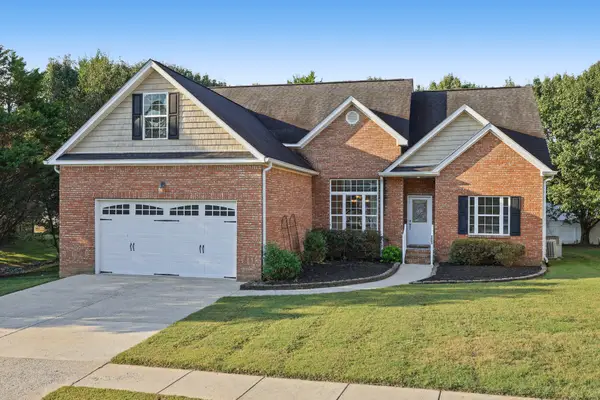 $450,000Active4 beds 3 baths2,302 sq. ft.
2603 Sweet Bay Cir Nw, Cleveland, TN 37312
MLS# 3610671Listed by: COLDWELL BANKER KINARD REALTY - New
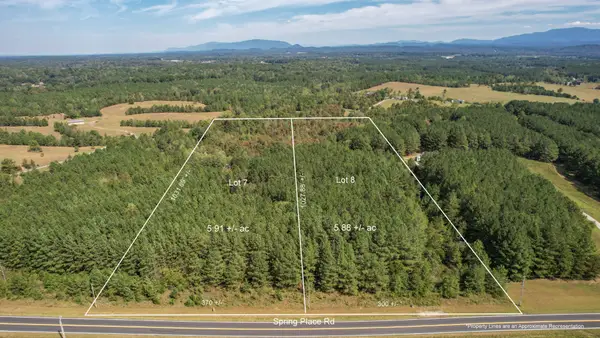 $120,900Active6.04 Acres
0 Spring Place Road Se, Cleveland, TN 37323
MLS# 3610677Listed by: CRYE-LEIKE - CLEVELAND


Protect your home and budget from life's surprises with an Assurant Home Warranty, backed by a partner that supports you through every step of homeownership. Explore Plans.
© 2026 Better Homes and Gardens Real Estate LLC. An Anywhere Real Estate company. All rights reserved. Better Homes and Gardens® Real Estate is a registered trademark owned by Meredith Operations Corporation, licensed to Better Homes and Gardens Real Estate LLC and used with permission. Better Homes and Gardens Real Estate LLC fully supports the principles of the Fair Housing Act and the Equal Opportunity Act. Listing information is deemed reliable but is not guaranteed accurate.
Each office is independently owned and operated.
Any services or products provided by third parties are not provided by, affiliated with or related to Better Homes and Gardens Real Estate LLC, or its affiliated companies.