
6357 Benton Pike Ne, Cleveland, TN 37323
Local realty services provided by:Better Homes and Gardens Real Estate Signature Brokers
6357 Benton Pike Ne,Cleveland, TN 37323
$699,000
- 3 Beds
- 3 Baths
- 2,680 sq. ft.
- Single family
- Active
Listed by: reghan thompson
Office: coldwell banker pryor realty
MLS#:1545755
Source:TN_CAR
Price summary
- Price:$699,000
- Price per sq. ft.:$260.82
About this home
5.88 Unrestricted Acres | In-Ground Pool | Beautifully Renovated | Bradley County, TN
Welcome to your own private retreat! Situated on 5.88 acres of beautiful, level land in Bradley County, this thoughtfully renovated home offers the perfect combination of modern comfort, outdoor living, and endless possibilities.
Whether you've dreamed of gardening, raising animals, entertaining outdoors, or simply enjoying the peace and privacy of country living, this unrestricted property offers the space and freedom to make it your own!
Extensively renovated in 2024, this nearly 2,700-square-foot home features updated flooring, fixtures, windows, roofing, appliances, and water heater, bringing a fresh, modern feel throughout.
Inside, you'll find an inviting open-concept floor plan with three spacious bedrooms, three full bathrooms, a half bath, and a versatile bonus room. The heart of the home is the beautifully designed kitchen, featuring an oversized island with striking black waterfall countertops, perfect for gathering, entertaining, and everyday living. The main living areas overlook the backyard and in-ground pool, creating a seamless connection between indoor and outdoor spaces.
The spacious main-level primary suite offers two generous closets and a beautifully appointed private bathroom. Conveniently located nearby, the laundry room and half bath provide easy access to the pool area, making outdoor entertaining and summer days even more enjoyable. An additional bedroom and full bathroom complete the main level.
Upstairs, you'll find a generously sized third bedroom with its own bathroom, along with a spacious bonus room offering endless flexibility for a playroom, home office, media room, or additional living space. Extra storage provides plenty of room for seasonal items and holiday decorations.
Step outside to enjoy your own backyard oasis, complete with an in-ground pool, fenced pool area, and thoughtfully landscaped surroundings.
Buyer to verify all details....
Contact an agent
Home facts
- Year built:1992
- Subdivision & Development:None
- Listing ID #:1545755
- Added:4 day(s) ago
- Updated:November 09, 2026 at 03:48 PM
Rooms and interior
- Bedrooms:3
- Total bathrooms:3
- Full bathrooms:2
- Half bathrooms:1
- Rooms Total:10
- Flooring:Carpet, Luxury Vinyl, Plank, Tile
- Kitchen Description:Kitchen Island
- Bedroom Description:Primary Downstairs
- Living area:2,680 sq. ft.
Heating and cooling
- Cooling:Central Air
- Heating:Central, Heating
- Central air:Yes
Structure and exterior
- Year built:1992
- Building area:2,680 sq. ft.
- Lot area:5.88 Acres
- Construction Materials:Brick
- Exterior Features:Private Yard
- Foundation Description:Brick/Mortar
Utilities
- Water:Public, Water Available, Water Connected
- Sewer:Septic Tank
Finances and disclosures
- Price:$699,000
- Price per sq. ft.:$260.82
- Tax amount:$1,827
Features and amenities
- Amenities:Double Closets, Pantry
- Pool features:In Ground
Parking
- Parking description:Attached Garage, Driveway, Garage Faces Side
- Garage:Yes
New listings near 6357 Benton Pike Ne
- Coming Soon
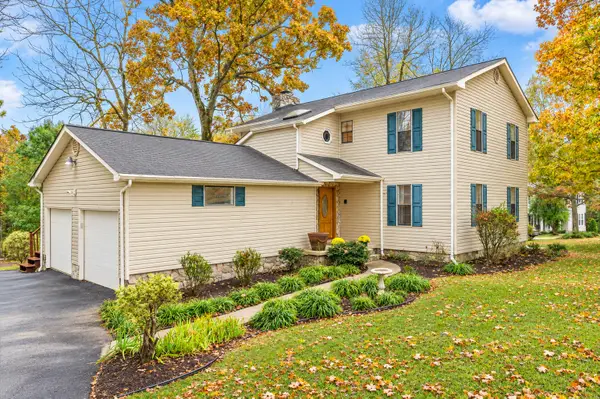 $319,900Coming Soon3 beds 3 baths2,112 sq. ft.
308 Knighthood Trl Nw, Cleveland, TN 37312
MLS# 3626100Listed by: KELLER WILLIAMS CLEVELAND - Coming Soon
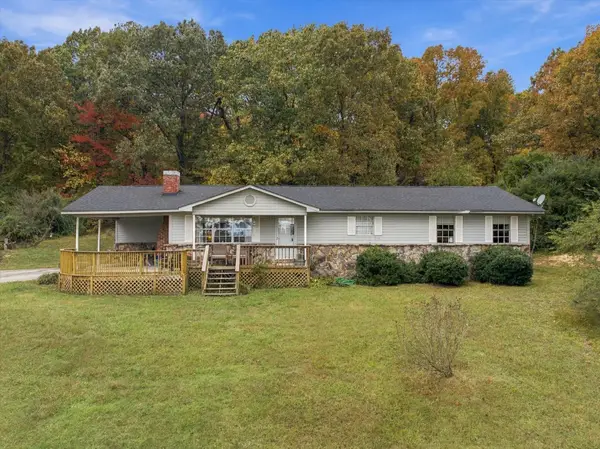 $349,000Coming Soon3 beds 2 baths1,456 sq. ft.
155 Corvin Road Ne, Cleveland, TN 37323
MLS# 3623601Listed by: EXP REALTY LLC - Coming Soon
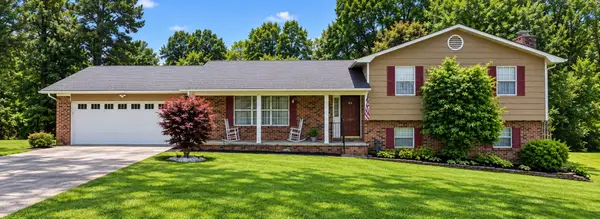 $349,999Coming Soon3 beds 3 baths2,886 sq. ft.
410 Springhill Dr Ne, Cleveland, TN 37312
MLS# 3621565Listed by: OCOEE REALTY & PROPERTY MANAGEMENT - New
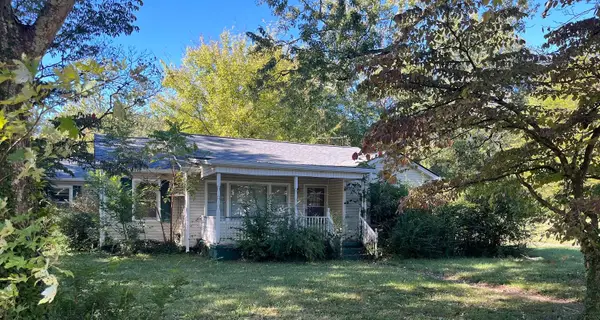 $250,000Active3 beds 2 baths1,864 sq. ft.
1415 Benton Pike Ne, Cleveland, TN 37311
MLS# 3634108Listed by: WEICHERT, REALTORS - THE SPACE PLACE - New
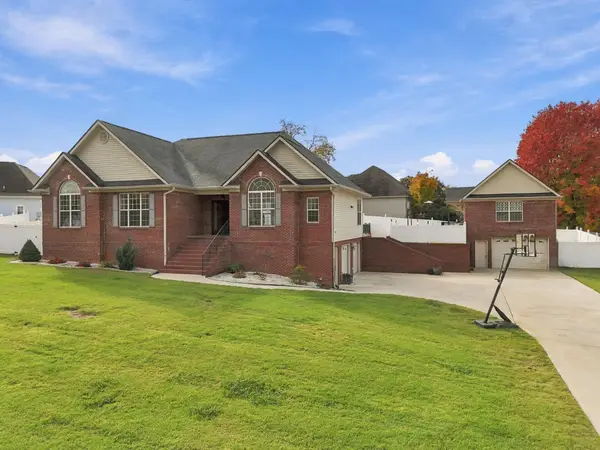 $595,000Active3 beds 3 baths2,281 sq. ft.
153 Bartlett Circle Ne, Cleveland, TN 37312
MLS# 3633901Listed by: COMPASS GROUP REALTY LLC - New
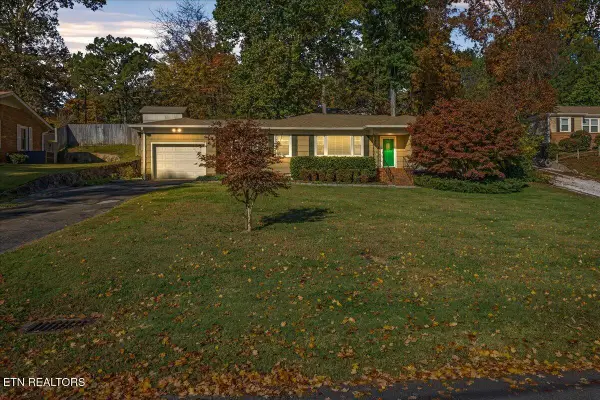 $305,000Active3 beds 2 baths1,618 sq. ft.
2019 NW Glenwood Drive, Cleveland, TN 37311
MLS# 1361458Listed by: WEICHERT REALTORS-THE SPACE PLACE - New
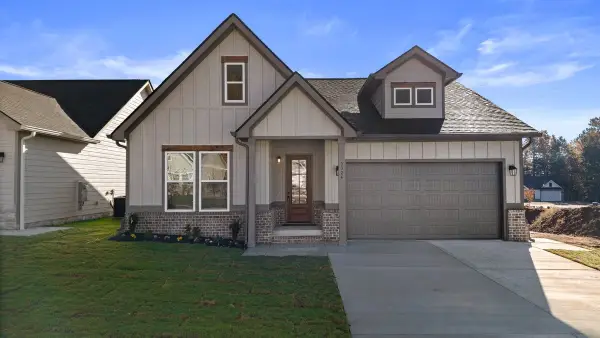 $359,900Active3 beds 2 baths1,373 sq. ft.
5324 Mia Court Nw, Cleveland, TN 37312
MLS# 3633745Listed by: KELLER WILLIAMS CLEVELAND - New
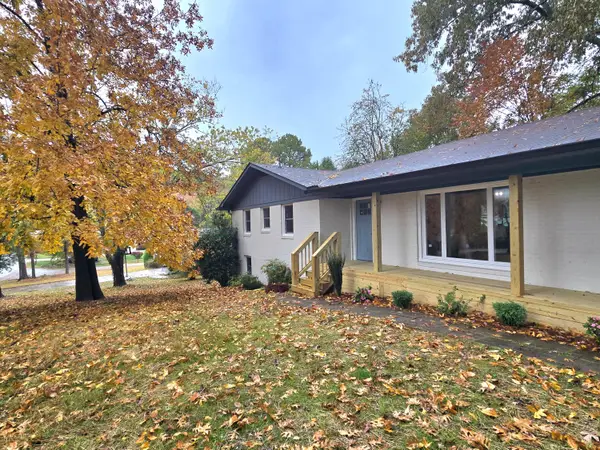 $419,300Active4 beds 3 baths2,545 sq. ft.
1506 17th Street Nw, Cleveland, TN 37311
MLS# 1545820Listed by: LPT REALTY LLC - New
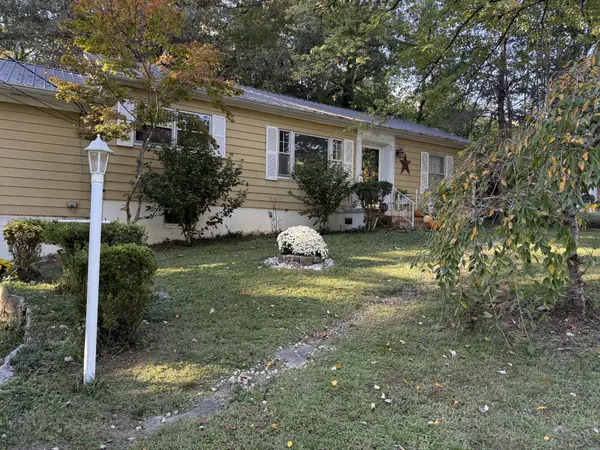 $324,900Active3 beds 2 baths1,644 sq. ft.
2019 Hickory Dr Nw, Cleveland, TN 37311
MLS# 3633384Listed by: COMPASS GROUP REALTY LLC - New
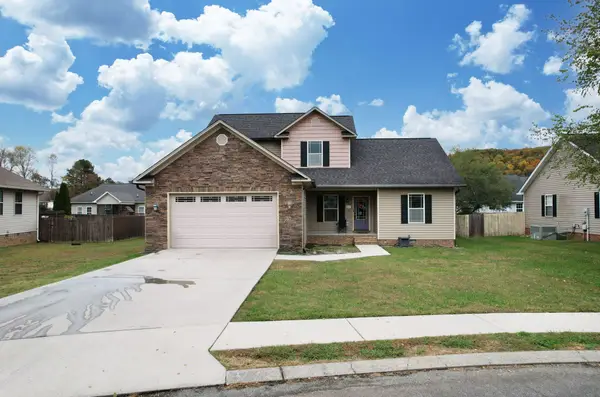 $439,900Active4 beds 3 baths2,265 sq. ft.
436 Thoroughbred Dr Nw, Cleveland, TN 37312
MLS# 3633297Listed by: EXIT PROVISION REALTY


Protect your home and budget from life's surprises with an Assurant Home Warranty, backed by a partner that supports you through every step of homeownership. Explore Plans.
© 2026 Better Homes and Gardens Real Estate LLC. An Anywhere Real Estate company. All rights reserved. Better Homes and Gardens® Real Estate is a registered trademark owned by Meredith Operations Corporation, licensed to Better Homes and Gardens Real Estate LLC and used with permission. Better Homes and Gardens Real Estate LLC fully supports the principles of the Fair Housing Act and the Equal Opportunity Act. Listing information is deemed reliable but is not guaranteed accurate.
Each office is independently owned and operated.
Any services or products provided by third parties are not provided by, affiliated with or related to Better Homes and Gardens Real Estate LLC, or its affiliated companies.