
825 Everhart Drive Nw, Cleveland, TN 37311
Local realty services provided by:Better Homes and Gardens Real Estate Jackson Realty
825 Everhart Drive Nw,Cleveland, TN 37311
$775,000
- 5 Beds
- 5 Baths
- 4,200 sq. ft.
- Single family
- Active
Upcoming open houses
- Sat, Oct 0302:00 pm - 04:00 pm
- Sun, Oct 0402:00 pm - 04:00 pm
Listed by: bekah dalton cochran, francesca de angelis
Office: keller williams realty
MLS#:1543629
Source:TN_CAR
Price summary
- Price:$775,000
- Price per sq. ft.:$184.52
About this home
Distinctive mid-century modern ranch in sought-after Everhart Estates, built in 1977 and recognized as a Southern Living Gold Medallion Home. Situated on approximately 0.95 acres, this 4,200-square-foot residence offers 5 bedrooms, 4.5 baths, 2 fully equipped kitchens, 2 living areas, and 2 laundry rooms. Both living areas feature large brick fireplaces with gas logs. The main-level kitchen has been completely updated with brand-new cabinets, countertops, sink, dishwasher, free-range electric stove, and refrigerator. The downstairs kitchen is also fully equipped with brand-new cabinets, countertops, sink, dishwasher, free-range electric stove, and refrigerator, providing excellent flexibility for extended living or entertaining. The attached 2-car garage features stained concrete floors with ArmorAll car mats, a half bath, laundry area, and a mini-split system for heating and cooling. The garage door system was replaced in 2026 and includes convenient app-based operation. The walkout lower level includes a bedroom with ensuite full bath, additional living/bonus space, and abundant natural light through Anderson windows and sliding glass doors. Approximately 400 feet of fencing encloses the backyard, with 2 single gate access points and a double gate. The property extends beyond the fence and continues just past the creek. Outdoor features include a wraparound deck, large patio, and peaceful creek. The spacious driveway accommodates up to 7 vehicles, and a 50-amp RV hookup adds convenience. With multiple kitchens, laundry rooms, living areas, flexible lower-level space, and extensive outdoor amenities, this distinctive Everhart Estates residence offers exceptional versatility and character....
Contact an agent
Home facts
- Year built:1977
- Subdivision & Development:Everhart Ests
- Listing ID #:1543629
- Added:1 day(s) ago
- Updated:September 30, 2026 at 01:58 AM
Rooms and interior
- Bedrooms:5
- Total bathrooms:5
- Full bathrooms:4
- Half bathrooms:1
- Rooms Total:12
- Flooring:Luxury Vinyl
- Dining Description:Breakfast Nook, Eat-in Kitchen, Separate Dining Room
- Bathrooms Description:Double Vanity, Separate Shower, Tub/shower Combo
- Kitchen Description:Eat-in Kitchen, Kitchen Island
- Basement:Yes
- Living area:4,200 sq. ft.
Heating and cooling
- Cooling:Central Air, Electric
- Heating:Central, Electric, Heating
- Central air:Yes
Structure and exterior
- Roof:Asphalt, Shingle
- Year built:1977
- Building area:4,200 sq. ft.
- Lot area:0.95 Acres
- Construction Materials:Brick
- Exterior Features:Balcony, Garden, Private Entrance, Private Yard, RV Hookup
- Foundation Description:Slab
- Levels:Two
Utilities
- Water:Public
- Sewer:Public Sewer, Sewer Connected
Finances and disclosures
- Price:$775,000
- Price per sq. ft.:$184.52
- Tax amount:$2,745
Features and amenities
- Amenities:Beamed Ceilings, Cathedral Ceiling(s), Central Vacuum, Chandelier, Granite Counters, In-Law Floorplan, Open Floorplan, Sitting Area, Storage, Walk-In Closet(s)
Parking
- Parking description:Attached Garage, Concrete, Driveway
- Garage:Yes
New listings near 825 Everhart Drive Nw
- Coming Soon
 $324,000Coming Soon3 beds 2 baths1,500 sq. ft.
168 Misty Meadows Se, Cleveland, TN 37323
MLS# 3602317Listed by: BENDER REALTY LLC - Coming Soon
 $219,000Coming Soon - No Showings4 beds 2 baths1,872 sq. ft.
4702 Pebble Brook Circle, Cleveland, TN 37312
MLS# 1357026Listed by: KW CLEVELAND - New
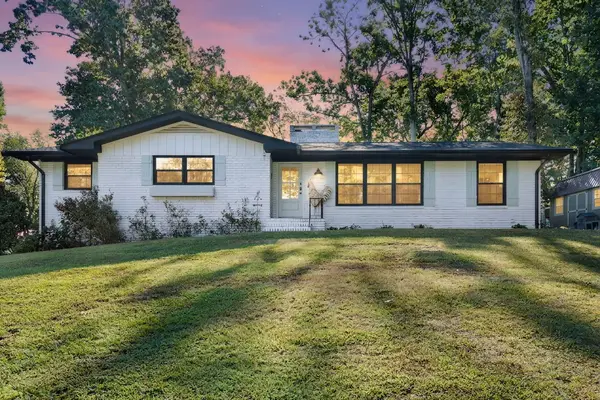 $474,900Active3 beds 3 baths3,024 sq. ft.
3614 Crestwood Drive Nw, Cleveland, TN 37312
MLS# 1543639Listed by: RE/MAX EXPERIENCE - New
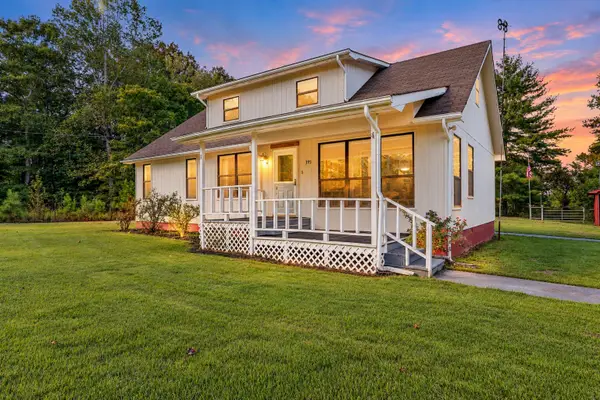 $325,000Active2 beds 2 baths1,176 sq. ft.
395 Sipes Road Sw, Cleveland, TN 37311
MLS# 1543645Listed by: K W CLEVELAND - New
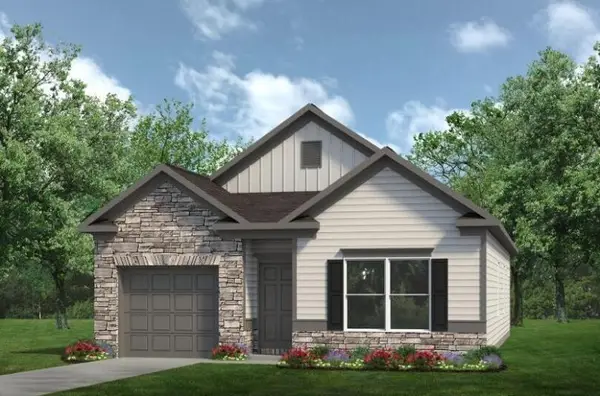 $307,990Active3 beds 2 baths1,300 sq. ft.
2762 Upton Court, Cleveland, TN 37323
MLS# 1543628Listed by: SDH CHATTANOOGA LLC - New
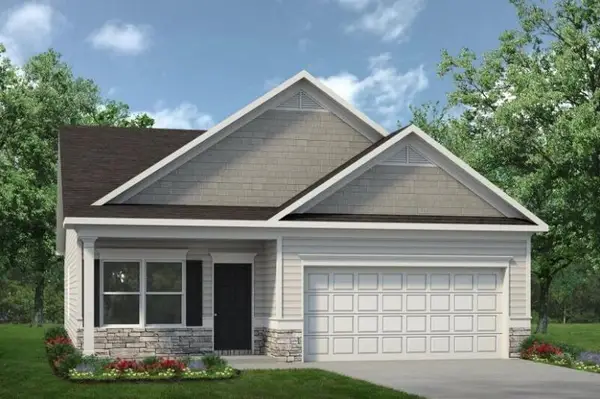 $314,990Active3 beds 2 baths1,501 sq. ft.
2793 Upton Circle, Cleveland, TN 37323
MLS# 1543633Listed by: SDH CHATTANOOGA LLC - New
 $748,000Active5 beds 3 baths2,947 sq. ft.
132 Opal Trl Nw, Cleveland, TN 37312
MLS# 3602406Listed by: KELLER WILLIAMS ATHENS - New
 $595,000Active4 beds 4 baths3,050 sq. ft.
2221 Old Parksville Road Ne, Cleveland, TN 37323
MLS# 1543587Listed by: EXP REALTY LLC - New
 $325,000Active4 beds 2 baths1,648 sq. ft.
3445 Eveningside Drive Nw, Cleveland, TN 37312
MLS# 1543577Listed by: RE/MAX R. E. PROFESSIONALS


Protect your home and budget from life's surprises with an Assurant Home Warranty, backed by a partner that supports you through every step of homeownership. Explore Plans.
© 2026 Better Homes and Gardens Real Estate LLC. An Anywhere Real Estate company. All rights reserved. Better Homes and Gardens® Real Estate is a registered trademark owned by Meredith Operations Corporation, licensed to Better Homes and Gardens Real Estate LLC and used with permission. Better Homes and Gardens Real Estate LLC fully supports the principles of the Fair Housing Act and the Equal Opportunity Act. Listing information is deemed reliable but is not guaranteed accurate.
Each office is independently owned and operated.
Any services or products provided by third parties are not provided by, affiliated with or related to Better Homes and Gardens Real Estate LLC, or its affiliated companies.