
2221 Old Parksville Road Ne, Cleveland, TN 37323
Local realty services provided by:Better Homes and Gardens Real Estate Signature Brokers
2221 Old Parksville Road Ne,Cleveland, TN 37323
$595,000
- 4 Beds
- 4 Baths
- 3,050 sq. ft.
- Single family
- Active
Listed by: darren miller
Office: exp realty llc.
MLS#:1543587
Source:TN_CAR
Price summary
- Price:$595,000
- Price per sq. ft.:$195.08
About this home
Welcome to 2221 Old Parksville Road, where space, privacy, and convenience come together in a peaceful East Tennessee setting! This versatile home offers 4 bedrooms plus an office or flex room. The spacious kitchen is made for gathering, featuring a large stainless steel farmhouse sink and an impressive 8 foot island with plenty of room for meal prep, entertaining, and everyday living. Step outside and enjoy peaceful mornings or relaxing evenings on the large porch, surrounded by a private setting with beautiful apple and peach trees, blueberry bushes and raspberry bushes. The spacious yard is fully fenced in with plenty of secure beautiful space for pets and children to explore. Outdoor enthusiasts will appreciate being just minutes from the Ocoee River, offering easy access to rafting, kayaking, fishing, and the natural beauty of the area. With generous living spaces, a flexible floor plan, wonderful privacy, and a location convenient to everyday amenities, this property offers a little bit of everything!...
Contact an agent
Home facts
- Year built:2018
- Subdivision & Development:London Farm
- Listing ID #:1543587
- Added:1 day(s) ago
- Updated:September 29, 2026 at 05:17 PM
Rooms and interior
- Bedrooms:4
- Total bathrooms:4
- Full bathrooms:3
- Half bathrooms:1
- Rooms Total:13
- Flooring:Luxury Vinyl
- Dining Description:Eat-in Kitchen
- Kitchen Description:Eat-in Kitchen
- Bedroom Description:Primary Downstairs
- Basement:Yes
- Living area:3,050 sq. ft.
Heating and cooling
- Cooling:Central Air
- Heating:Central, Heating
- Central air:Yes
Structure and exterior
- Roof:Metal
- Year built:2018
- Building area:3,050 sq. ft.
- Lot area:2.39 Acres
- Construction Materials:Block
- Foundation Description:Brick/Mortar, Concrete Perimeter, Stone
- Levels:Two
Utilities
- Water:Public, Water Connected
- Sewer:Septic Tank
Finances and disclosures
- Price:$595,000
- Price per sq. ft.:$195.08
- Tax amount:$1,325
Features and amenities
- Amenities:Ceiling Fan(s), Granite Counters, High Speed Internet, Open Floorplan
Parking
- Parking description:Circular Driveway, Concrete, Driveway, Gravel
- Carport spaces:4
New listings near 2221 Old Parksville Road Ne
- Coming Soon
 $324,000Coming Soon3 beds 2 baths1,500 sq. ft.
168 Misty Meadows Se, Cleveland, TN 37323
MLS# 3602317Listed by: BENDER REALTY LLC - Coming Soon
 $219,000Coming Soon - No Showings4 beds 2 baths1,872 sq. ft.
4702 Pebble Brook Circle, Cleveland, TN 37312
MLS# 1357026Listed by: KW CLEVELAND - New
 $748,000Active5 beds 3 baths2,947 sq. ft.
132 Opal Trl Nw, Cleveland, TN 37312
MLS# 3602406Listed by: KELLER WILLIAMS ATHENS - New
 $325,000Active4 beds 2 baths1,648 sq. ft.
3445 Eveningside Drive Nw, Cleveland, TN 37312
MLS# 1543577Listed by: RE/MAX R. E. PROFESSIONALS - New
 $239,900Active3 beds 2 baths1,164 sq. ft.
1598 Perry Street Se, Cleveland, TN 37311
MLS# 1543562Listed by: CRYE-LEIKE, REALTORS - New
 $420,000Active4 beds 3 baths2,221 sq. ft.
132 Alexanders Cir Nw, Cleveland, TN 37312
MLS# 3602015Listed by: BENDER REALTY LLC - New
 $239,900Active3 beds 2 baths1,164 sq. ft.
1594 Perry Street Se, Cleveland, TN 37311
MLS# 1543560Listed by: CRYE-LEIKE, REALTORS 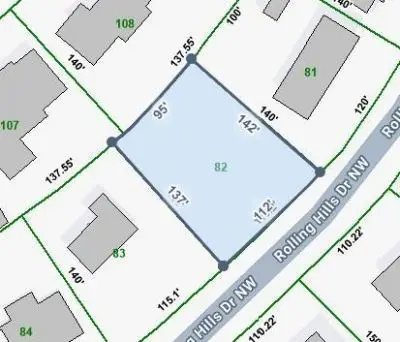 $67,500Pending0.33 Acres
0 Rolling Hills Drive Nw, Cleveland, TN 37312
MLS# 3598036Listed by: CRYE-LEIKE - CLEVELAND- New
 $625,000Active2 beds 3 baths1,408 sq. ft.
5053 Blue Springs Road Se, Cleveland, TN 37311
MLS# 1543541Listed by: OCOEE REALTY & PROPERTY MANAGEMENT


Protect your home and budget from life's surprises with an Assurant Home Warranty, backed by a partner that supports you through every step of homeownership. Explore Plans.
© 2026 Better Homes and Gardens Real Estate LLC. An Anywhere Real Estate company. All rights reserved. Better Homes and Gardens® Real Estate is a registered trademark owned by Meredith Operations Corporation, licensed to Better Homes and Gardens Real Estate LLC and used with permission. Better Homes and Gardens Real Estate LLC fully supports the principles of the Fair Housing Act and the Equal Opportunity Act. Listing information is deemed reliable but is not guaranteed accurate.
Each office is independently owned and operated.
Any services or products provided by third parties are not provided by, affiliated with or related to Better Homes and Gardens Real Estate LLC, or its affiliated companies.