
927 Tri Circle Ne, Cleveland, TN 37312
Local realty services provided by:Better Homes and Gardens Real Estate Jackson Realty
927 Tri Circle Ne,Cleveland, TN 37312
$314,900
- 3 Beds
- 2 Baths
- 1,928 sq. ft.
- Single family
- Active
Upcoming open houses
- Sun, Aug 1602:00 pm - 04:00 pm
Listed by: benjamin absher
Office: realty one group experts
MLS#:1540591
Source:TN_CAR
Price summary
- Price:$314,900
- Price per sq. ft.:$163.33
About this home
MOTIVATED SELLERS - Bring us your offers!
Welcome to 927 Tri Circle NE, a well-maintained home offering nearly 2,000 square feet of total usable living space in the desirable Whisperwood subdivision of Northeast Cleveland, TN.
This 3-bedroom, 2 full-bath property combines flexible living areas, a finished basement with multiple bonus rooms, and a spacious outdoor setting--all with the benefit of low county-only taxes, with a location that offers quick access to shopping, dining, schools, medical facilities, and major roadways throughout Cleveland.
The main level features a comfortable and inviting layout with generous living space, natural light, and a spacious kitchen offering ample cabinetry and counter space. Three well-sized bedrooms and two full bathrooms provide convenience and comfort for everyday living, guests, or working from home.
Downstairs, the finished basement significantly expands the home's versatility, offering multiple bonus rooms ideal for additional bedrooms, a home office, media or recreation room, gym, playroom, hobby space, or guest accommodations. This flexible lower level allows the home to adapt easily to a variety of lifestyles and needs.
Outside, enjoy a large, level backyard perfect for entertaining, pets, gardening, or future outdoor enhancements. The property is situated on a quiet street in an established neighborhood known for its stability, charm, and long-term value.
With its spacious layout, finished basement, desirable neighborhood, and exceptional value, 927 Tri Circle NE is a fantastic opportunity for buyers seeking comfort, flexibility, and convenience in Northeast Cleveland. Schedule your showing today!...
Contact an agent
Home facts
- Year built:1978
- Subdivision & Development:Whisperwood
- Listing ID #:1540591
- Added:1 day(s) ago
- Updated:August 13, 2026 at 02:32 PM
Rooms and interior
- Bedrooms:3
- Total bathrooms:2
- Full bathrooms:2
- Dining Description:Breakfast Bar
- Kitchen Description:Kitchen Island
- Basement:Yes
- Living area:1,928 sq. ft.
Heating and cooling
- Cooling:Central Air
- Heating:Central, Heating
- Central air:Yes
Structure and exterior
- Roof:Shingle
- Year built:1978
- Building area:1,928 sq. ft.
- Lot area:0.31 Acres
- Construction Materials:Brick Veneer, Wood Siding
- Exterior Features:Fire Pit, Private Yard, Rain Gutters, Storage
- Foundation Description:Block
Utilities
- Water:Public, Water Connected
- Sewer:Septic Tank
Finances and disclosures
- Price:$314,900
- Price per sq. ft.:$163.33
- Tax amount:$872
Features and amenities
- Amenities:Ceiling Fan(s), Entrance Foyer, Storage
Parking
- Parking description:Driveway, Off Street
- Carport spaces:2
New listings near 927 Tri Circle Ne
- New
 $325,000Active3 beds 2 baths1,682 sq. ft.
120 Brook Drive Nw, Cleveland, TN 37312
MLS# 20264187Listed by: WEICHERT REALTORS-THE SPACE PLACE - New
 $289,900Active3 beds 2 baths1,608 sq. ft.
4705 Treemont Circle Ne, Cleveland, TN 37312
MLS# 1540705Listed by: PORCHLIGHT REAL ESTATE LLC - New
 $599,000Active2 beds 2 baths1,455 sq. ft.
1235 Weeks Drive Ne, Cleveland, TN 37312
MLS# 1540684Listed by: REALTY ONE GROUP EXPERTS - New
 $225,000Active3 beds 2 baths1,228 sq. ft.
275 Durkee Road Se, Cleveland, TN 37323
MLS# 3510868Listed by: KELLER WILLIAMS CLEVELAND - New
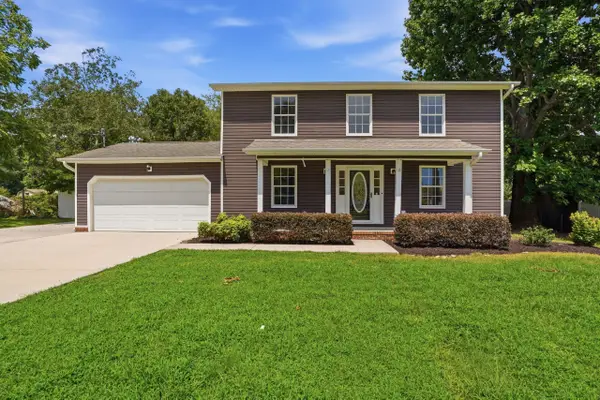 $318,000Active3 beds 3 baths1,791 sq. ft.
323 Lewis Lane Road, Cleveland, TN 37312
MLS# 1540680Listed by: OPENDOOR BROKERAGE LLC 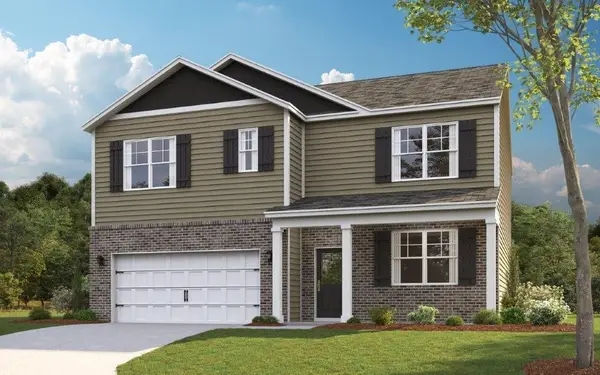 $366,280Pending5 beds 3 baths2,511 sq. ft.
4367 Farm Way Trail Ne, Cleveland, TN 37323
MLS# 1540664Listed by: DHI INC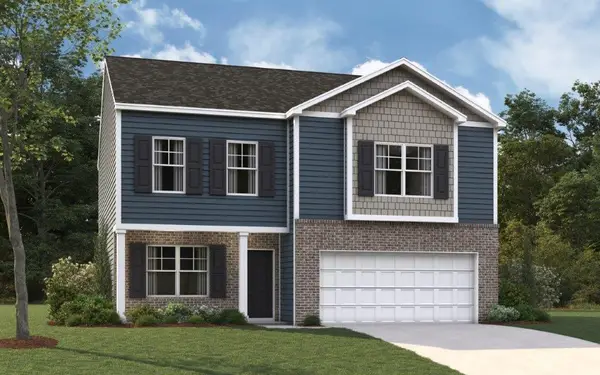 $390,715Pending3 beds 3 baths3,110 sq. ft.
4343 Farm Way Trail Ne, Cleveland, TN 37323
MLS# 1540658Listed by: DHI INC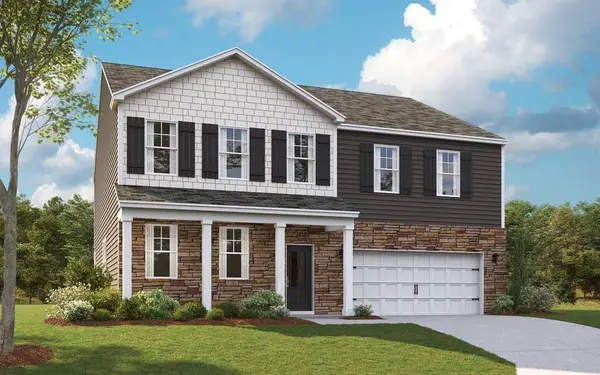 $389,275Pending3 beds 3 baths3,110 sq. ft.
4352 Farm Way Trail Ne, Cleveland, TN 37323
MLS# 1540662Listed by: DHI INC- New
 $899,900Active-- beds -- baths4,948 sq. ft.
2861 Michigan Ave Road Ne, Cleveland, TN 37323
MLS# 3510679Listed by: RE/MAX EXPERIENCE - New
 $149,900Active3 beds 1 baths998 sq. ft.
560 Se Gaut Street Se, Cleveland, TN 37311
MLS# 3510688Listed by: GILBERT REAL ESTATE & PROPERTY MANAGEMENT


Protect your home and budget from life's surprises with an Assurant Home Warranty, backed by a partner that supports you through every step of homeownership. Explore Plans.
© 2026 Better Homes and Gardens Real Estate LLC. An Anywhere Real Estate company. All rights reserved. Better Homes and Gardens® Real Estate is a registered trademark owned by Meredith Operations Corporation, licensed to Better Homes and Gardens Real Estate LLC and used with permission. Better Homes and Gardens Real Estate LLC fully supports the principles of the Fair Housing Act and the Equal Opportunity Act. Listing information is deemed reliable but is not guaranteed accurate.
Each office is independently owned and operated.
Any services or products provided by third parties are not provided by, affiliated with or related to Better Homes and Gardens Real Estate LLC, or its affiliated companies.