
275 Durkee Road Se, Cleveland, TN 37323
Local realty services provided by:Better Homes and Gardens Real Estate Signature Brokers
275 Durkee Road Se,Cleveland, TN 37323
$225,000
- 3 Beds
- 2 Baths
- 1,228 sq. ft.
- Single family
- Active
Listed by: rhonda mcclure, victoria tilley
Office: kw cleveland
MLS#:20264180
Source:TN_RCAR
Price summary
- Price:$225,000
- Price per sq. ft.:$183.22
About this home
Welcome to easy one-level living in this 3 bedroom, 2 bath home conveniently located just off the bypass, offering a shorter commute to the interstate while enjoying the benefit of lower county taxes. The home features a functional floor plan with granite countertops, main-level laundry, and an attached garage for added convenience. Outside, enjoy a level backyard with a storage building and plenty of space for outdoor activities. An added bonus--three separate parcels convey with the property, totaling approximately 0.72 acres, including the homesite and two additional lots, offering extra space and possibilities for the future. Seller makes no representation as to whether the additional lots are suitable for building. Buyers should perform their own due diligence regarding zoning, utilities, restrictions, and intended use. Property line on arial photo is an approx. Convenient location, one-level living, additional land, and easy access to the interstate make this property one to see!...
Contact an agent
Home facts
- Year built:1965
- Subdivision & Development:--NONE--
- Listing ID #:20264180
- Added:47 day(s) ago
- Updated:August 13, 2026 at 12:41 AM
Rooms and interior
- Bedrooms:3
- Total bathrooms:2
- Full bathrooms:2
- Flooring:Engineered Hardwood, Laminate, Tile
- Bathrooms Description:Bathroom Mirror(s), Walk-In Shower
- Kitchen Description:Dishwasher, Eat-in Kitchen, Electric Cooktop, Electric Oven, Microwave, Refrigerator
- Living area:1,228 sq. ft.
Heating and cooling
- Cooling:Central Air
- Heating:Central, Electric
- Central air:Yes
Structure and exterior
- Roof:Shingle
- Year built:1965
- Building area:1,228 sq. ft.
- Lot area:0.72 Acres
- Lot Features:Level, Mailbox
- Architectural Style:Ranch
- Construction Materials:Aluminum Siding
- Exterior Features:Covered, Deck, Porch, Rain Gutters
- Foundation Description:Slab
- Levels:1 Story
Schools
- High school:Bradley Central
- Middle school:Lake Forest
- Elementary school:Oak Grove
Utilities
- Water:Public, Water Connected
- Sewer:Septic Tank
Finances and disclosures
- Price:$225,000
- Price per sq. ft.:$183.22
- Tax amount:$590
Features and amenities
- Appliances:Dishwasher, Electric Cooktop, Electric Oven, Electric Water Heater, Freezer, Microwave, Refrigerator
- Amenities:Aluminum Frames, Bathroom Mirror(s), Ceiling Fan(s), Eat-in Kitchen, Electric Water Heater, Granite Counters
Parking
- Parking description:Asphalt Driveway, Driveway, Garage, Garage Door Opener
- Garage:Yes
- Garage spaces:1
New listings near 275 Durkee Road Se
- Coming Soon
 $219,000Coming Soon - No Showings4 beds 2 baths1,872 sq. ft.
4702 Pebble Brook Circle, Cleveland, TN 37312
MLS# 1357026Listed by: KW CLEVELAND - New
 $325,000Active4 beds 2 baths1,648 sq. ft.
3445 Eveningside Drive Nw, Cleveland, TN 37312
MLS# 1543577Listed by: RE/MAX R. E. PROFESSIONALS - New
 $239,900Active3 beds 2 baths1,164 sq. ft.
1598 Perry Street Se, Cleveland, TN 37311
MLS# 1543562Listed by: CRYE-LEIKE, REALTORS - New
 $420,000Active4 beds 3 baths2,222 sq. ft.
132 Alexanders Circle Nw, Cleveland, TN 37312
MLS# 1543557Listed by: BENDER REALTY - New
 $239,900Active3 beds 2 baths1,164 sq. ft.
1594 Perry Street Se, Cleveland, TN 37311
MLS# 1543560Listed by: CRYE-LEIKE, REALTORS 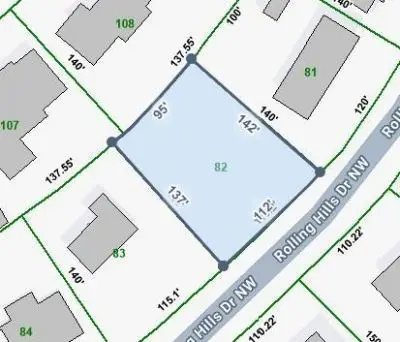 $67,500Pending0.33 Acres
0 Rolling Hills Drive Nw, Cleveland, TN 37312
MLS# 3598036Listed by: CRYE-LEIKE - CLEVELAND- New
 $625,000Active2 beds 3 baths1,408 sq. ft.
5053 Blue Springs Road Se, Cleveland, TN 37311
MLS# 1543541Listed by: OCOEE REALTY & PROPERTY MANAGEMENT - New
 $289,000Active3 beds 2 baths1,386 sq. ft.
154 Neely Circle Ne, Cleveland, TN 37311
MLS# 1543536Listed by: K W CLEVELAND - New
 $355,000Active3 beds 3 baths1,724 sq. ft.
112 Brookebridge Court Nw, Cleveland, TN 37312
MLS# 1543533Listed by: RE/MAX R. E. PROFESSIONALS 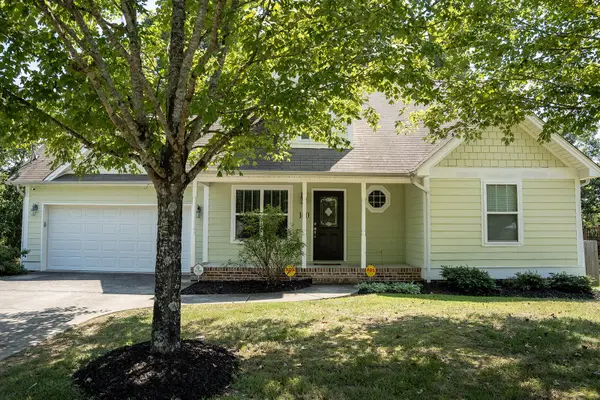 $339,900Active3 beds 2 baths1,663 sq. ft.
160 Silver Maple Circle Sw, Cleveland, TN 37311
MLS# 3542685Listed by: REALTY ONE GROUP EXPERTS


Protect your home and budget from life's surprises with an Assurant Home Warranty, backed by a partner that supports you through every step of homeownership. Explore Plans.
© 2026 Better Homes and Gardens Real Estate LLC. An Anywhere Real Estate company. All rights reserved. Better Homes and Gardens® Real Estate is a registered trademark owned by Meredith Operations Corporation, licensed to Better Homes and Gardens Real Estate LLC and used with permission. Better Homes and Gardens Real Estate LLC fully supports the principles of the Fair Housing Act and the Equal Opportunity Act. Listing information is deemed reliable but is not guaranteed accurate.
Each office is independently owned and operated.
Any services or products provided by third parties are not provided by, affiliated with or related to Better Homes and Gardens Real Estate LLC, or its affiliated companies.