
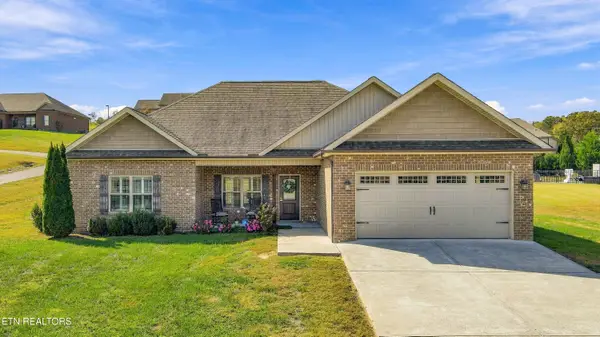
118 White Loop Rd, Clinton, TN 37716
Local realty services provided by:Better Homes and Gardens Real Estate Jackson Realty
118 White Loop Rd,Clinton, TN 37716
$399,999
- 4 Beds
- 4 Baths
- 2,997 sq. ft.
- Single family
- Active
Listed by: kasey rose waller
Office: single tree realty
MLS#:1361456
Source:TN_KAAR
Price summary
- Price:$399,999
- Price per sq. ft.:$133.47
About this home
Owner says sell now! Huge home with fenced in back yard in a country setting within minutes of the city conveniences! Open floor plan with master suite upstairs and large bonus room with living quarters suite downstairs. Both garages are heated and cooled. Stainless appliances included. Quartz countertops installed along with extensively detailed upgrades with drop in sink to faucets.New exterior doors and garage doors installed 2025. Jack and Jill bathroom for the kiddos with a half bath for the guests. Don' t miss the porches and landscaping! Both driveways are concrete with plenty of parking. Roof installed with leaf filter gutter system in 2024 Aladdin Connect security system installed with all smart locks and thermostat. Check out the large walk in closets in each bedroom! This house has it all and will be hard to compete with!!
Contact an agent
Home facts
- Year built:2004
- Subdivision & Development:Sunset Hills Estates
- Listing ID #:1361456
- Added:1 day(s) ago
- Updated:November 08, 2026 at 02:06 AM
Rooms and interior
- Bedrooms:4
- Total bathrooms:4
- Full bathrooms:3
- Half bathrooms:1
- Rooms Total:10
- Flooring:Carpet, Hardwood, Laminate
- Basement:Yes
- Basement Description:Finished, Walkout
- Living area:2,997 sq. ft.
Heating and cooling
- Cooling:Central Cooling
- Heating:Central, Electric
Structure and exterior
- Year built:2004
- Building area:2,997 sq. ft.
- Lot area:0.52 Acres
- Lot Features:Wooded
- Architectural Style:Traditional
- Construction Materials:Block, Brick, Frame, Stone
Schools
- High school:Clinton
- Middle school:Clinton
- Elementary school:Claxton
Utilities
- Sewer:Septic Tank
Finances and disclosures
- Price:$399,999
- Price per sq. ft.:$133.47
Parking
- Parking description:Basement, Garage Door Opener, Main Level
New listings near 118 White Loop Rd
- Coming Soon
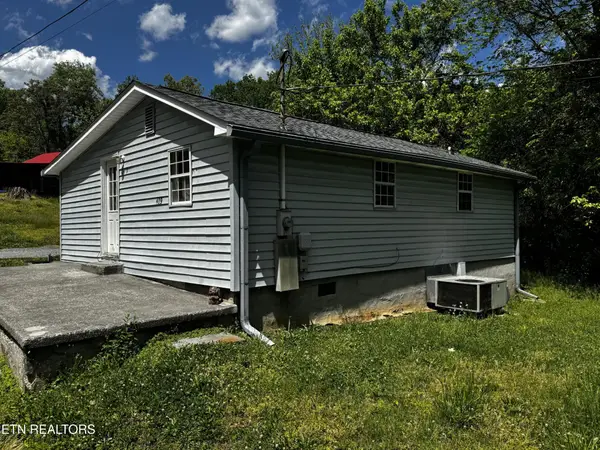 $141,000Coming Soon2 beds 1 baths775 sq. ft.
409 Jarnigan St, Clinton, TN 37716
MLS# 3280669Listed by: REALTY EXECUTIVES ASSOCIATES - New
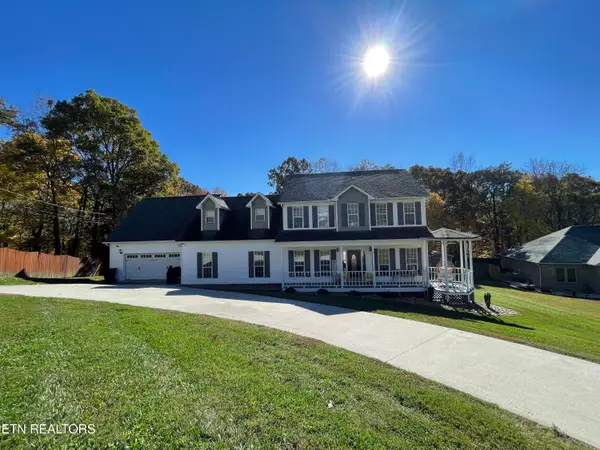 $585,000Active4 beds 3 baths3,331 sq. ft.
104 Tyler Place Lane, Clinton, TN 37716
MLS# 1361423Listed by: WALLACE - New
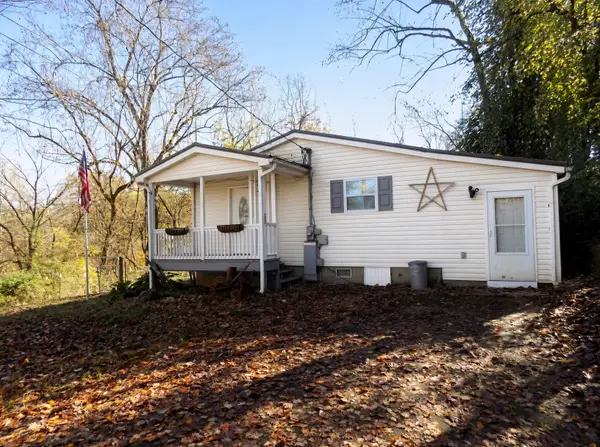 $244,900Active2 beds 1 baths800 sq. ft.
1535 Lake City Hwy, Clinton, TN 37716
MLS# 3633555Listed by: RE/MAX BETWEEN THE LAKES DANDRIDGE - New
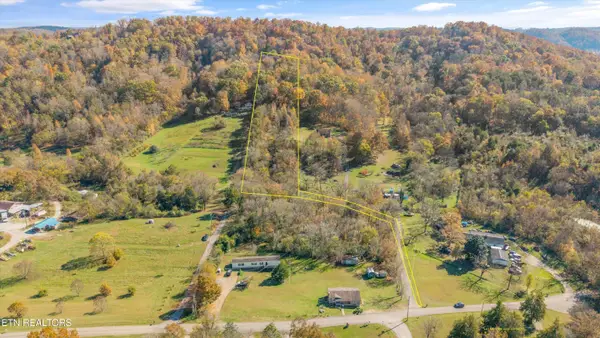 $99,900Active5.06 Acres
0 Bunch Lane, Clinton, TN 37716
MLS# 1361363Listed by: KNOX NATIVE REAL ESTATE - New
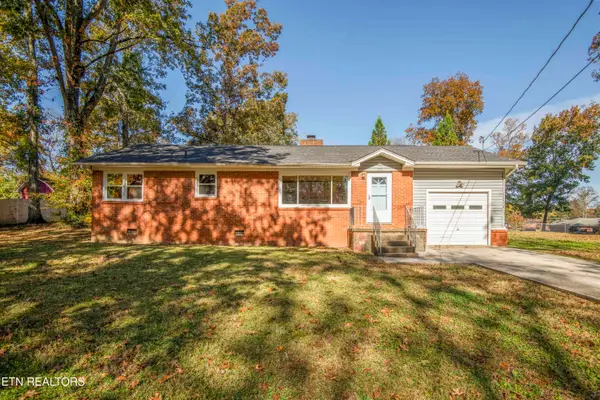 $299,000Active3 beds 1 baths1,118 sq. ft.
322 Woodland Hills Rd, Clinton, TN 37716
MLS# 1360802Listed by: REALTY EXECUTIVES ASSOCIATES - New
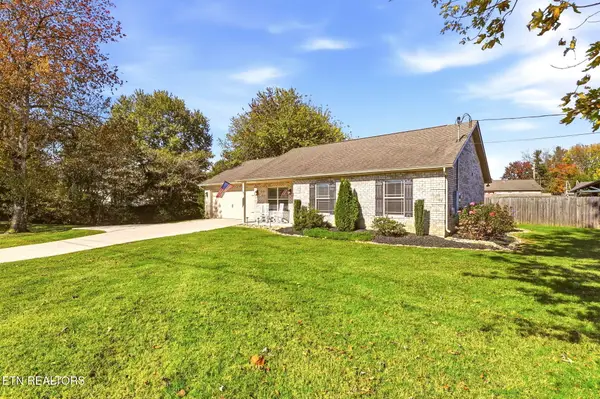 $345,000Active3 beds 2 baths1,329 sq. ft.
501 Jd Yarnell Industrial Pkwy, Clinton, TN 37716
MLS# 1360672Listed by: SELLERS REALTY COMPANY, INC. - New
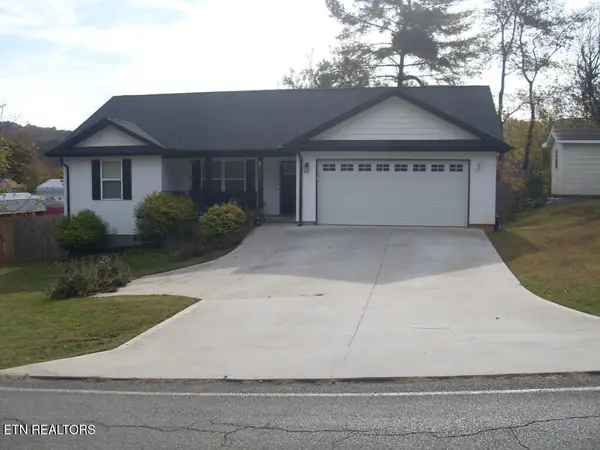 $364,995Active3 beds 2 baths1,385 sq. ft.
723 Ridgeview Drive, Clinton, TN 37716
MLS# 1360566Listed by: UNITED REAL ESTATE SOLUTIONS - New
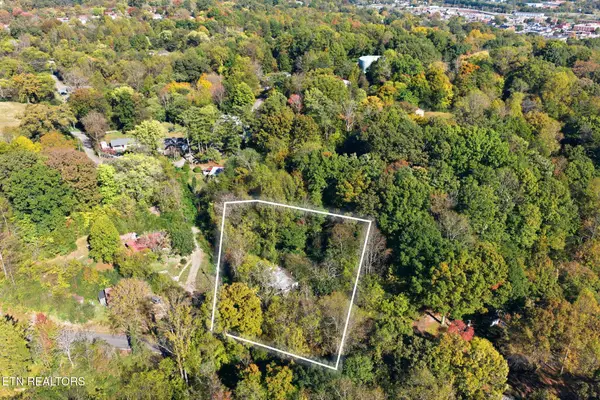 $65,000Active1.03 Acres
911 Coward Rd, Clinton, TN 37716
MLS# 1360624Listed by: STEPHENSON REALTY & AUCTION - New
 $450,000Active3 beds 2 baths1,710 sq. ft.
237 Miller Rd, Clinton, TN 37716
MLS# 1360563Listed by: WEICHERT REALTORS ADVANTAGE PLUS


Protect your home and budget from life's surprises with an Assurant Home Warranty, backed by a partner that supports you through every step of homeownership. Explore Plans.
© 2026 Better Homes and Gardens Real Estate LLC. An Anywhere Real Estate company. All rights reserved. Better Homes and Gardens® Real Estate is a registered trademark owned by Meredith Operations Corporation, licensed to Better Homes and Gardens Real Estate LLC and used with permission. Better Homes and Gardens Real Estate LLC fully supports the principles of the Fair Housing Act and the Equal Opportunity Act. Listing information is deemed reliable but is not guaranteed accurate.
Each office is independently owned and operated.
Any services or products provided by third parties are not provided by, affiliated with or related to Better Homes and Gardens Real Estate LLC, or its affiliated companies.