
1535 Lake City Hwy, Clinton, TN 37716
Local realty services provided by:Better Homes and Gardens Real Estate Heritage Group
1535 Lake City Hwy,Clinton, TN 37716
$244,900
- 2 Beds
- 1 Baths
- 800 sq. ft.
- Single family
- Active
Listed by: darrin breeden
Office: re/max between the lakes dandridge
MLS#:3633555
Source:NASHVILLE
Price summary
- Price:$244,900
- Price per sq. ft.:$306.13
About this home
PRIVATE ONE-LEVEL RANCH LIVING!
This charming ranch-style home offers easy, single-level living on a private .86-acre lot and works equally well as a primary residence or investment property. Enjoy mountain views from this peaceful setting, accessed by a newly repaved asphalt driveway featuring a security/privacy gate. A 20x20 detached metal shed provides excellent additional storage or workspace. The bright, open main living area flows into a cozy eat-in kitchen with ample cabinet space, stainless steel range and dishwasher, and a fresh coat of paint throughout. The bathroom has been tastefully remodeled for a clean, updated look. Recent upgrades include a metal roof and vinyl windows, older upgrades include HVAC system and tankless gas water heater, and a fully encapsulated crawl space completed by CrawlTec approximately four years ago. These improvements deliver lasting value, efficiency, and peace of mind. Situated just minutes from downtown Clinton and Melton Lake, with an easy commute to Oak Ridge, this well-maintained ranch is ready for its next owner!...
Contact an agent
Home facts
- Year built:1955
- Subdivision & Development:Other
- Listing ID #:3633555
- Added:2 day(s) ago
- Updated:November 09, 2026 at 03:49 PM
Rooms and interior
- Bedrooms:2
- Total bathrooms:1
- Full bathrooms:1
- Flooring:Laminate
- Kitchen Description:Dishwasher, Refrigerator
- Basement Description:Crawl Space
- Living area:800 sq. ft.
Heating and cooling
- Cooling:Central Air
- Heating:Heat Pump, Natural Gas
- Central air:Yes
Structure and exterior
- Roof:Metal
- Year built:1955
- Building area:800 sq. ft.
- Lot area:0.86 Acres
- Lot Features:Sloped, Wooded
- Architectural Style:Ranch
- Construction Materials:Frame, Vinyl Siding
- Exterior Features:Porch
- Levels:1 Story
Schools
- High school:Clinton High School
- Middle school:Clinton Middle School
- Elementary school:Dutch Valley Elementary
Utilities
- Water:Public, Water Available
- Sewer:Public Sewer
Finances and disclosures
- Price:$244,900
- Price per sq. ft.:$306.13
- Tax amount:$789
Features and amenities
- Appliances:Dishwasher, Refrigerator
- Amenities:High Speed Internet
Parking
- Total parking spaces:2
- Parking description:Asphalt
 Copyright 2026 Realtracs Mls. All rights reserved. Realtracs Mls provides content displayed here (“provided content”) on an “as is” basis and makes no representations or warranties regarding the provided content, including, but not limited to those of non-infringement, timeliness, accuracy, or completeness. Individuals and companies using information presented are responsible for verification and validation of information they utilize and present to their customers and clients. Realtracs Mls will not be liable for any damage or loss resulting from use of the provided content or the products available through Portals, IDX, VOW, and/or Syndication. Recipients of this information shall not resell, redistribute, reproduce, modify, or otherwise copy any portion thereof without the expressed written consent of Realtracs Mls.
New listings near 1535 Lake City Hwy
- Coming Soon
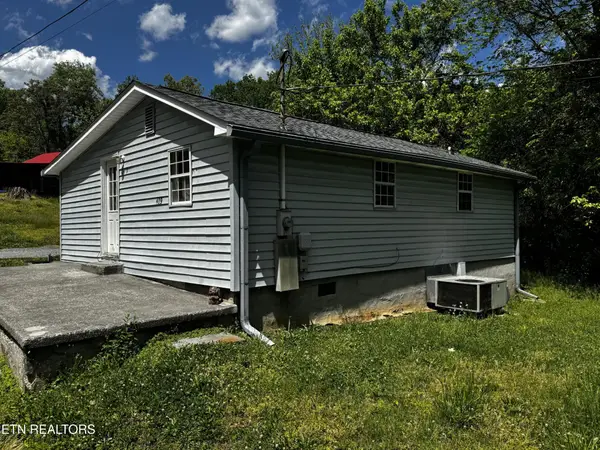 $141,000Coming Soon2 beds 1 baths775 sq. ft.
409 Jarnigan St, Clinton, TN 37716
MLS# 3280669Listed by: REALTY EXECUTIVES ASSOCIATES - New
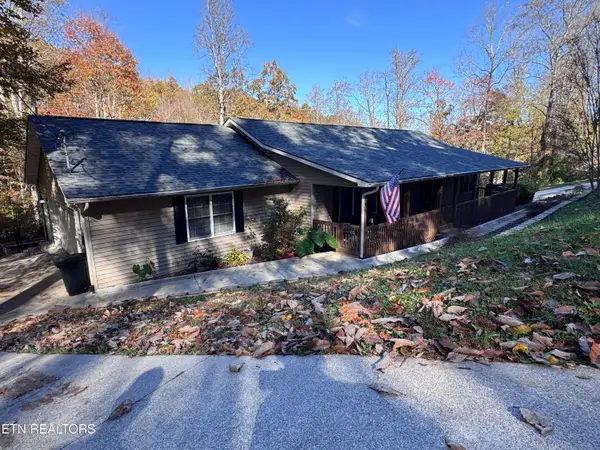 $399,999Active4 beds 4 baths2,997 sq. ft.
118 White Loop Rd, Clinton, TN 37716
MLS# 1361456Listed by: SINGLE TREE REALTY - New
 $585,000Active4 beds 3 baths3,331 sq. ft.
104 Tyler Place Lane, Clinton, TN 37716
MLS# 3633707Listed by: WALLACE - New
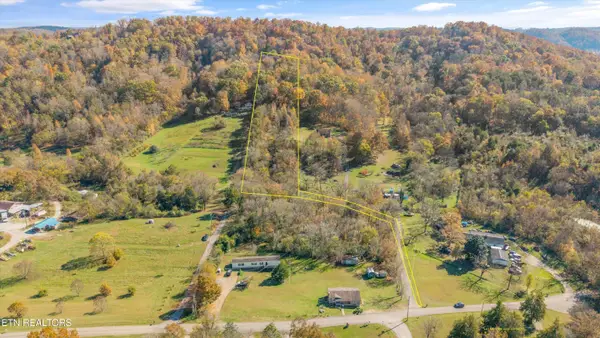 $99,900Active5.06 Acres
0 Bunch Lane, Clinton, TN 37716
MLS# 1361363Listed by: KNOX NATIVE REAL ESTATE - New
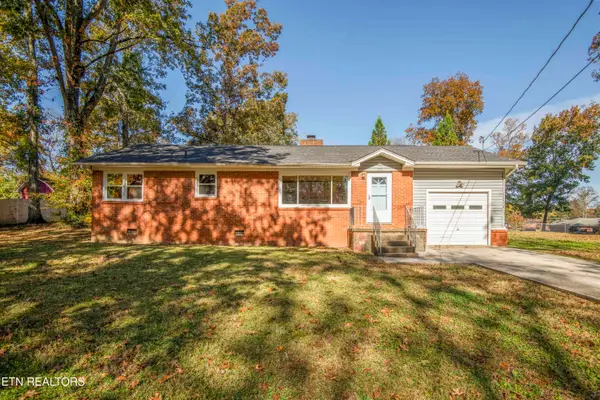 $299,000Active3 beds 1 baths1,118 sq. ft.
322 Woodland Hills Rd, Clinton, TN 37716
MLS# 1360802Listed by: REALTY EXECUTIVES ASSOCIATES - New
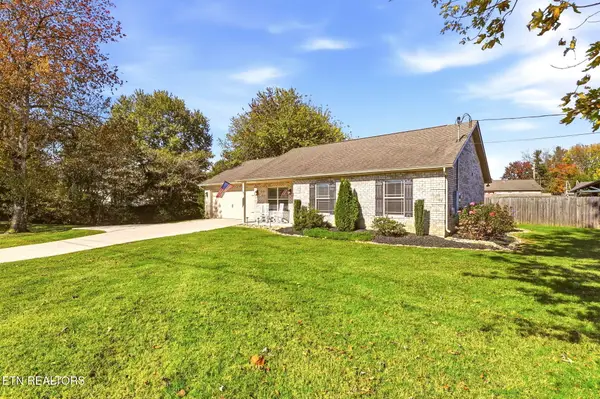 $337,700Active3 beds 2 baths1,329 sq. ft.
501 Jd Yarnell Industrial Pkwy, Clinton, TN 37716
MLS# 1360672Listed by: SELLERS REALTY COMPANY, INC. - New
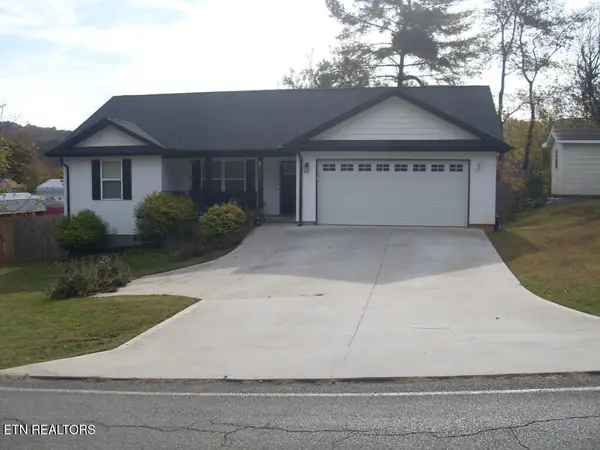 $364,995Active3 beds 2 baths1,385 sq. ft.
723 Ridgeview Drive, Clinton, TN 37716
MLS# 1360566Listed by: UNITED REAL ESTATE SOLUTIONS - New
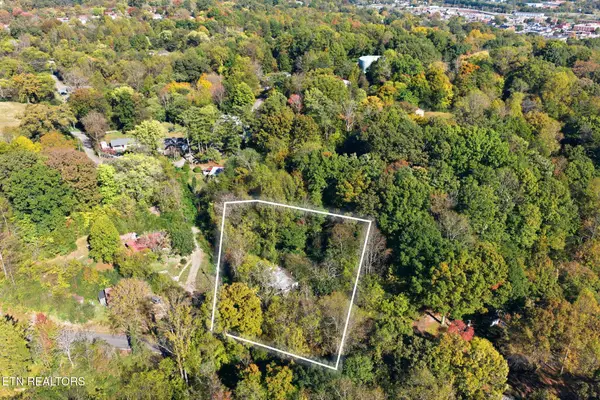 $65,000Active1.03 Acres
911 Coward Rd, Clinton, TN 37716
MLS# 1360624Listed by: STEPHENSON REALTY & AUCTION - New
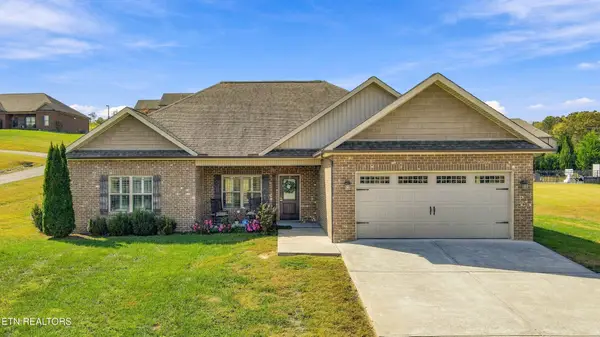 $450,000Active3 beds 2 baths1,710 sq. ft.
237 Miller Rd, Clinton, TN 37716
MLS# 3629513Listed by: WEICHERT REALTORS ADVANTAGE PLUS


Protect your home and budget from life's surprises with an Assurant Home Warranty, backed by a partner that supports you through every step of homeownership. Explore Plans.
© 2026 Better Homes and Gardens Real Estate LLC. An Anywhere Real Estate company. All rights reserved. Better Homes and Gardens® Real Estate is a registered trademark owned by Meredith Operations Corporation, licensed to Better Homes and Gardens Real Estate LLC and used with permission. Better Homes and Gardens Real Estate LLC fully supports the principles of the Fair Housing Act and the Equal Opportunity Act. Listing information is deemed reliable but is not guaranteed accurate.
Each office is independently owned and operated.
Any services or products provided by third parties are not provided by, affiliated with or related to Better Homes and Gardens Real Estate LLC, or its affiliated companies.