
120 Alpine Drive, Clinton, TN 37716
Local realty services provided by:Better Homes and Gardens Real Estate Jackson Realty
120 Alpine Drive,Clinton, TN 37716
$749,000
- 4 Beds
- 4 Baths
- 2,981 sq. ft.
- Single family
- Coming Soon - No Showings
Listed by: tracy payne
Office: engel & volkers knoxville
MLS#:1362258
Source:TN_KAAR
Price summary
- Price:$749,000
- Price per sq. ft.:$251.26
- Monthly HOA dues:$10
About this home
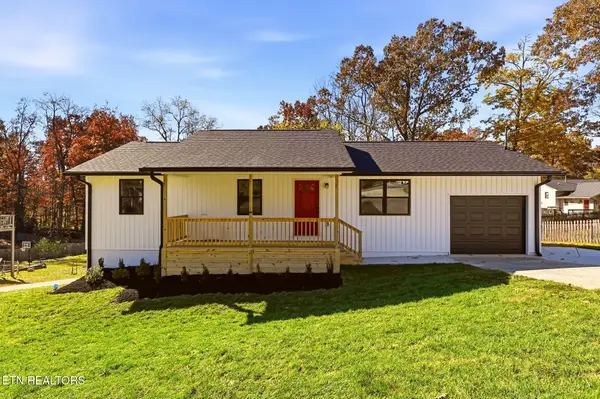
The feel of 120 Alpine Drive, makes you want to pull up a seat at the granite island while dinner comes together, or settle into the kitchen adjoining sitting area and stay awhile. A four-bedroom Craftsman built in 2018 in Clinton's Glen Alpine neighborhood. Hardwood floors run throughout, a granite and shiplap fireplace anchors the soaring great room, and custom wainscoting adds character to the dining room. The kitchen is set up for cooking and gathering, with a farmhouse sink, separate prep sink, pot filler, and gas convection range.
The main level primary suite has a tray ceiling, private access to the back deck, a custom walk-in shower, and a granite vanity against a shiplap accent wall. Of the three bedrooms upstairs, one is a second ensuite with its own bathroom, step-in shower, and two closets. A private suite on each level gives overnight guests their own space and makes the layout work well for multigenerational living. Enjoy a quiet morning on the screened-in porch or dinner outside on the open deck. An attached two-car garage offers covered parking, and a well-kept outdoor storage shed gives you extra room for garden tools and outdoor gear.
Picture a Saturday browsing antique shops along Main and Market streets in historic downtown Clinton and stopping for lunch at Gather on Market.
Each spring and fall, the Clinch River Antique Festival brings even more finds to downtown. Spend an afternoon walking or biking along the Clinch River at Aspire Park, then stay for dinner at The Pearl. Local Mexican restaurants and convenient grocery shopping make everyday outings easy, with Knoxville, Farragut, and Oak Ridge within reach for work, shopping, and dining. Schedule your personal tour and leave a little time to explore Clinton while you're here.
Information deemed reliable but not guaranteed. Buyers should independently verify property details and school assignments. County Taxes Only....
Contact an agent
Home facts
- Year built:2018
- Subdivision & Development:Glen Alpine Sub
- Listing ID #:1362258
- Added:1 day(s) ago
- Updated:November 17, 2026 at 03:43 PM
Rooms and interior
- Bedrooms:4
- Total bathrooms:4
- Full bathrooms:3
- Half bathrooms:1
- Rooms Total:11
- Flooring:Hardwood
- Basement:Yes
- Basement Description:Crawl Space
- Living area:2,981 sq. ft.
Heating and cooling
- Cooling:Central Cooling
- Heating:Central, Electric
Structure and exterior
- Year built:2018
- Building area:2,981 sq. ft.
- Lot area:0.4 Acres
- Lot Features:Wooded
- Architectural Style:Craftsman, Traditional
- Construction Materials:Brick, Stone
Schools
- High school:Anderson County
- Middle school:Norris
- Elementary school:Andersonville
Utilities
- Sewer:Public Sewer
Finances and disclosures
- Price:$749,000
- Price per sq. ft.:$251.26
Parking
- Parking description:Garage Door Opener, Main Level, Off-Street Parking
- Garage spaces:2
New listings near 120 Alpine Drive
- Coming Soon
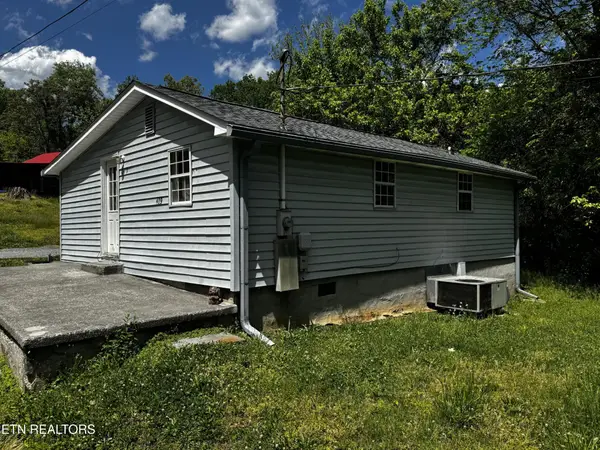 $141,000Coming Soon2 beds 1 baths775 sq. ft.
409 Jarnigan St, Clinton, TN 37716
MLS# 3280669Listed by: REALTY EXECUTIVES ASSOCIATES - New
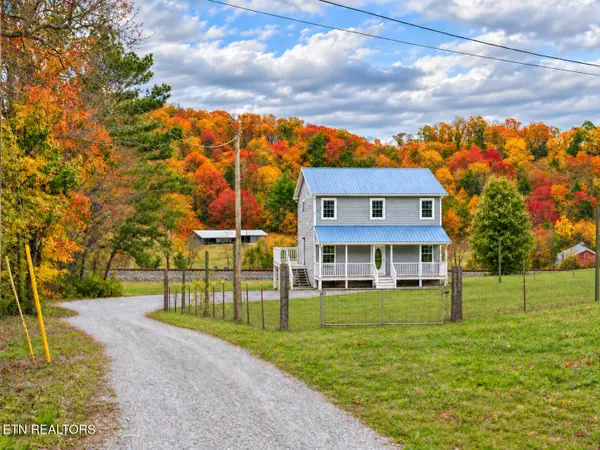 $459,900Active5 beds 3 baths2,610 sq. ft.
1214 Dutch Valley Rd, Clinton, TN 37716
MLS# 1362266Listed by: REAL BROKER - New
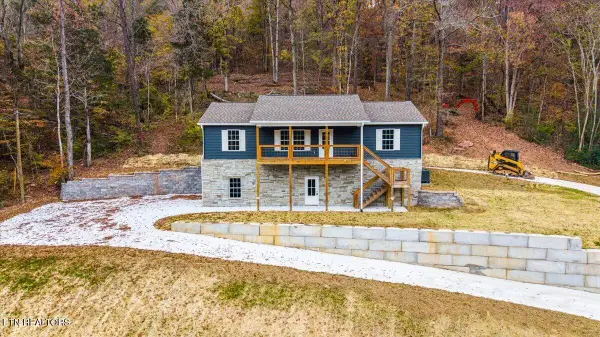 $549,900Active3 beds 3 baths2,184 sq. ft.
539 Brushy Valley Rd, Clinton, TN 37716
MLS# 1362227Listed by: ROCKY TOP REALTY - New
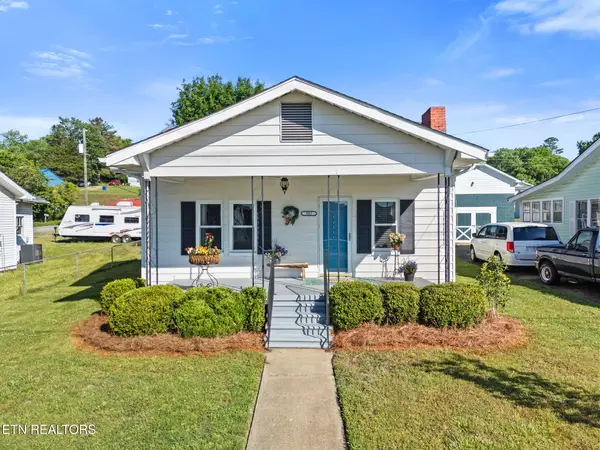 $271,980Active3 beds 2 baths1,456 sq. ft.
902 Fowler St, Clinton, TN 37716
MLS# 1362174Listed by: STEPHENSON REALTY & AUCTION - New
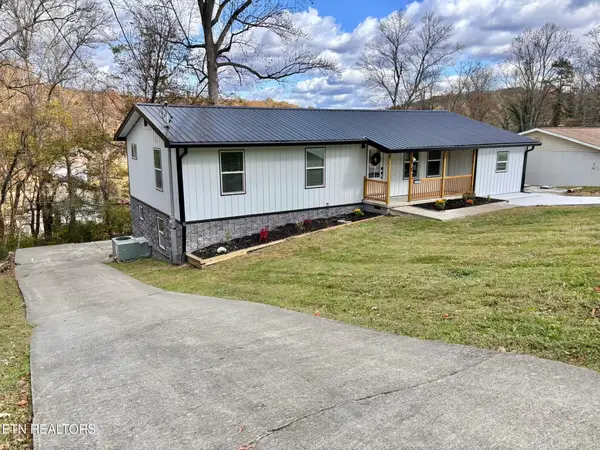 $499,900Active3 beds 3 baths2,675 sq. ft.
501 Sherwood Estates Circle, Clinton, TN 37716
MLS# 1362149Listed by: CORNERSTONE REALTY ASSOCIATES - New
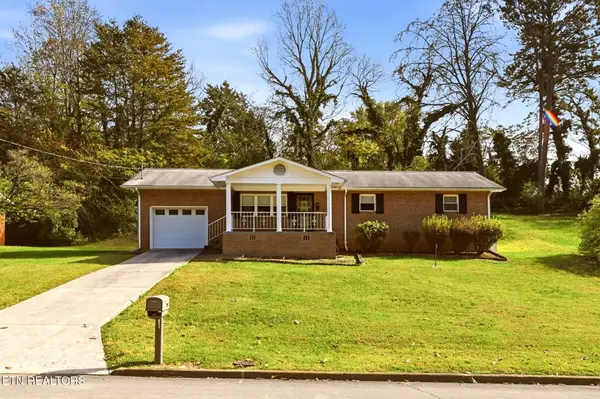 $279,900Active3 beds 1 baths1,196 sq. ft.
303 Westbury Drive, Clinton, TN 37716
MLS# 1362051Listed by: REALTY EXECUTIVES ASSOCIATES - New
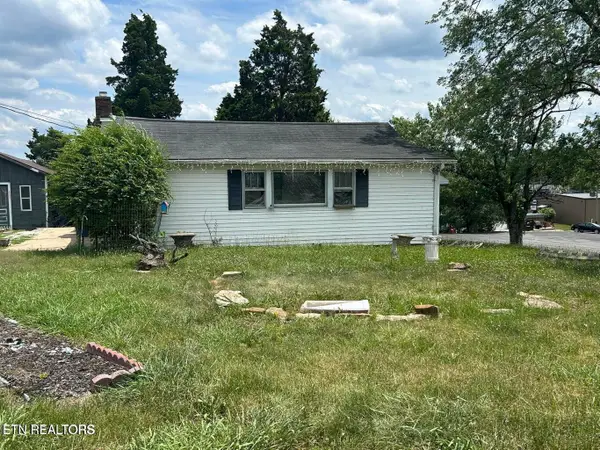 $115,000Active2 beds 1 baths780 sq. ft.
921 Fowler St, Clinton, TN 37716
MLS# 1362011Listed by: WALLACE - New
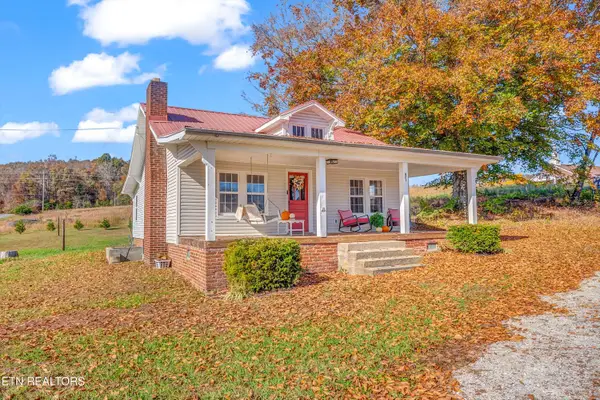 $268,500Active2 beds 1 baths1,064 sq. ft.
471 Sinking Springs Rd, Clinton, TN 37716
MLS# 1361971Listed by: MOUNTAIN HOME REALTY - New
 $299,900Active3 beds 2 baths1,008 sq. ft.
258 Doe Run Blvd, Clinton, TN 37716
MLS# 1361828Listed by: RE/MAX TRI STAR


Protect your home and budget from life's surprises with an Assurant Home Warranty, backed by a partner that supports you through every step of homeownership. Explore Plans.
© 2026 Better Homes and Gardens Real Estate LLC. An Anywhere Real Estate company. All rights reserved. Better Homes and Gardens® Real Estate is a registered trademark owned by Meredith Operations Corporation, licensed to Better Homes and Gardens Real Estate LLC and used with permission. Better Homes and Gardens Real Estate LLC fully supports the principles of the Fair Housing Act and the Equal Opportunity Act. Listing information is deemed reliable but is not guaranteed accurate.
Each office is independently owned and operated.
Any services or products provided by third parties are not provided by, affiliated with or related to Better Homes and Gardens Real Estate LLC, or its affiliated companies.