
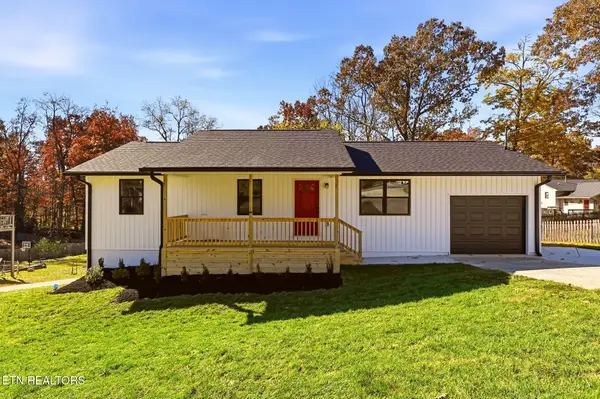
303 Westbury Drive, Clinton, TN 37716
Local realty services provided by:Better Homes and Gardens Real Estate Jackson Realty
303 Westbury Drive,Clinton, TN 37716
$279,900
- 3 Beds
- 1 Baths
- 1,196 sq. ft.
- Single family
- Active
Listed by: karen acres
Office: realty executives associates
MLS#:1362051
Source:TN_KAAR
Price summary
- Price:$279,900
- Price per sq. ft.:$234.03
About this home
Charming Clinton Home ! 3 Bedrooms, Great Space & Convenient Location!
Welcome to 303 Westbury Drive in Clinton, Tennessee! This inviting 3-bedroom, 1-bath home offers a comfortable layout with plenty of room to make yourself at home. The dining room and living room combination create a welcoming space for gathering with family and friends, while the eat-in kitchen provides a cozy spot for everyday meals and morning coffee.
With three bedrooms, this home offers flexibility for a growing family
Contact an agent
Home facts
- Year built:1967
- Subdivision & Development:Westbury Heights
- Listing ID #:1362051
- Added:3 day(s) ago
- Updated:November 17, 2026 at 03:44 PM
Rooms and interior
- Bedrooms:3
- Total bathrooms:1
- Full bathrooms:1
- Flooring:Carpet, Vinyl
- Basement:Yes
- Basement Description:Crawl Space
- Living area:1,196 sq. ft.
Heating and cooling
- Cooling:Central Cooling
- Heating:Central, Electric
Structure and exterior
- Year built:1967
- Building area:1,196 sq. ft.
- Lot area:0.44 Acres
- Construction Materials:Brick
Schools
- High school:Clinton
- Middle school:Clinton
- Elementary school:Clinton
Utilities
- Sewer:Public Sewer
Finances and disclosures
- Price:$279,900
- Price per sq. ft.:$234.03
Features and amenities
- Amenities:Windows - Vinyl
Parking
- Parking description:Garage Door Opener, Off-Street Parking
- Garage spaces:1
New listings near 303 Westbury Drive
- Coming Soon
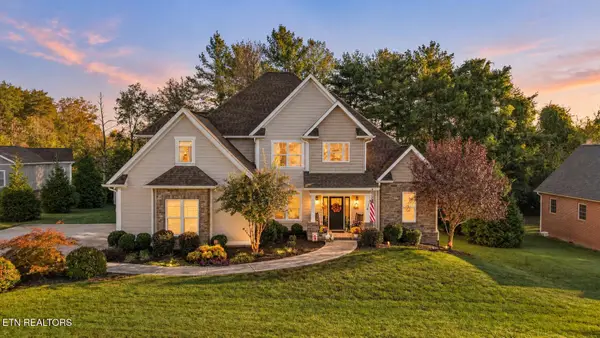 $749,000Coming Soon - No Showings4 beds 4 baths2,981 sq. ft.
120 Alpine Drive, Clinton, TN 37716
MLS# 1362258Listed by: ENGEL & VOLKERS KNOXVILLE - Coming Soon
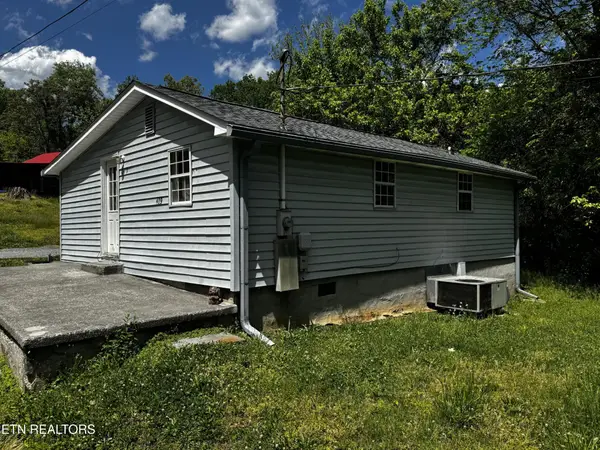 $141,000Coming Soon2 beds 1 baths775 sq. ft.
409 Jarnigan St, Clinton, TN 37716
MLS# 3280669Listed by: REALTY EXECUTIVES ASSOCIATES - New
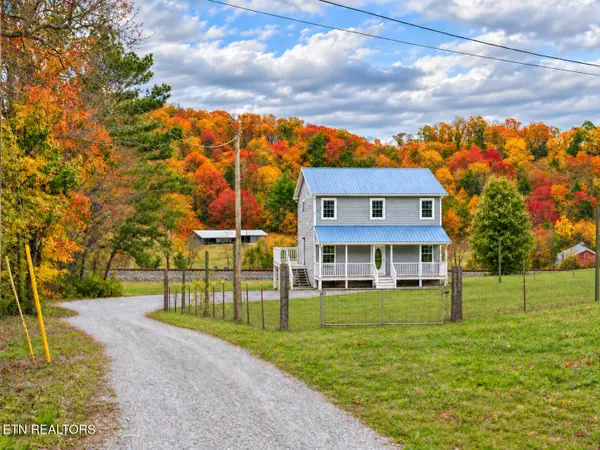 $459,900Active5 beds 3 baths2,610 sq. ft.
1214 Dutch Valley Rd, Clinton, TN 37716
MLS# 1362266Listed by: REAL BROKER - New
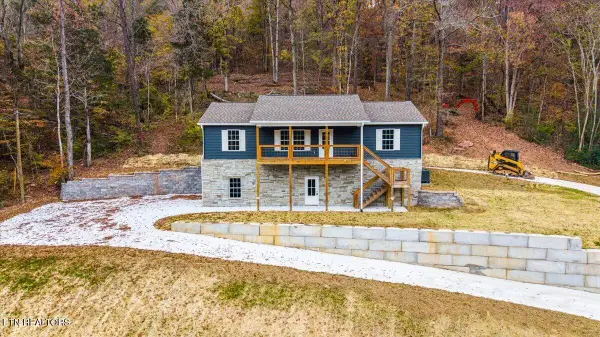 $549,900Active3 beds 3 baths2,184 sq. ft.
539 Brushy Valley Rd, Clinton, TN 37716
MLS# 1362227Listed by: ROCKY TOP REALTY - New
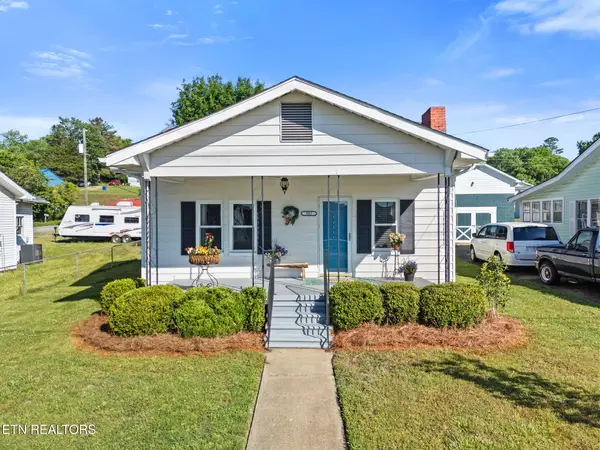 $271,980Active3 beds 2 baths1,456 sq. ft.
902 Fowler St, Clinton, TN 37716
MLS# 1362174Listed by: STEPHENSON REALTY & AUCTION - New
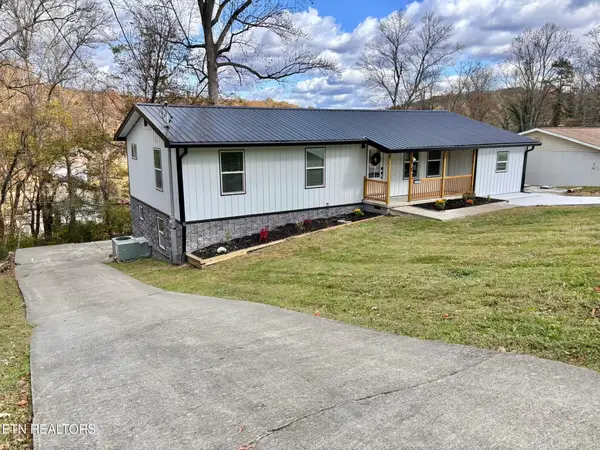 $499,900Active3 beds 3 baths2,675 sq. ft.
501 Sherwood Estates Circle, Clinton, TN 37716
MLS# 1362149Listed by: CORNERSTONE REALTY ASSOCIATES - New
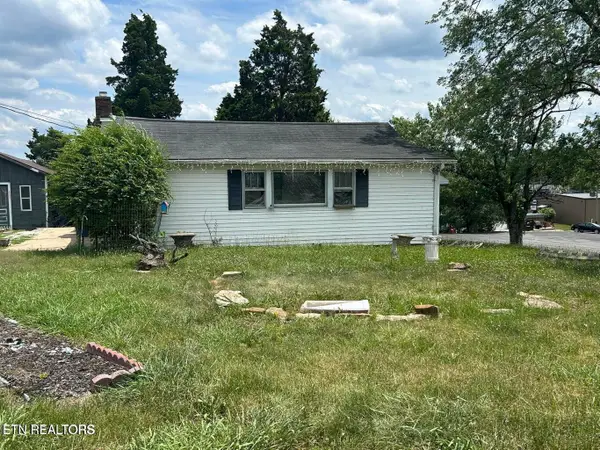 $115,000Active2 beds 1 baths780 sq. ft.
921 Fowler St, Clinton, TN 37716
MLS# 1362011Listed by: WALLACE - New
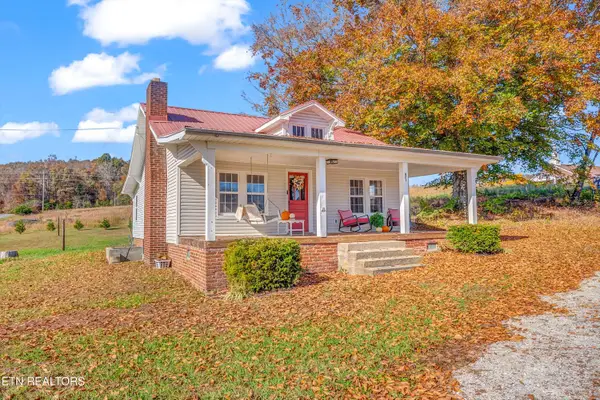 $268,500Active2 beds 1 baths1,064 sq. ft.
471 Sinking Springs Rd, Clinton, TN 37716
MLS# 1361971Listed by: MOUNTAIN HOME REALTY - New
 $299,900Active3 beds 2 baths1,008 sq. ft.
258 Doe Run Blvd, Clinton, TN 37716
MLS# 1361828Listed by: RE/MAX TRI STAR


Protect your home and budget from life's surprises with an Assurant Home Warranty, backed by a partner that supports you through every step of homeownership. Explore Plans.
© 2026 Better Homes and Gardens Real Estate LLC. An Anywhere Real Estate company. All rights reserved. Better Homes and Gardens® Real Estate is a registered trademark owned by Meredith Operations Corporation, licensed to Better Homes and Gardens Real Estate LLC and used with permission. Better Homes and Gardens Real Estate LLC fully supports the principles of the Fair Housing Act and the Equal Opportunity Act. Listing information is deemed reliable but is not guaranteed accurate.
Each office is independently owned and operated.
Any services or products provided by third parties are not provided by, affiliated with or related to Better Homes and Gardens Real Estate LLC, or its affiliated companies.