
125 Orchard Crest Circle, Clinton, TN 37716
Local realty services provided by:Better Homes and Gardens Real Estate Gwin Realty
125 Orchard Crest Circle,Clinton, TN 37716
$439,900
- 3 Beds
- 4 Baths
- 2,062 sq. ft.
- Single family
- Active
Listed by: kristi d. scarbrough
Office: powell auction & realty,llc
MLS#:1356540
Source:TN_KAAR
Price summary
- Price:$439,900
- Price per sq. ft.:$213.34
About this home
Welcome to 125 Orchard Crest Circle in Clinton! This beautiful 3-bedroom home with nearly 2,000 sq. ft. offers plenty of space, character, and one feature everyone will love--your very own INGROUND SWIMMING POOL!
Imagine summer afternoons by the pool, cookouts with family and friends, and having your own private backyard getaway. Add the spacious deck, attractive exterior, and convenient location, and this home has so much to offer.
Contact an agent
Home facts
- Year built:1977
- Subdivision & Development:Orchard Knob Sub
- Listing ID #:1356540
- Added:3 day(s) ago
- Updated:September 27, 2026 at 02:37 PM
Rooms and interior
- Bedrooms:3
- Total bathrooms:4
- Full bathrooms:2
- Half bathrooms:2
- Rooms Total:7
- Flooring:Carpet, Tile
- Basement:Yes
- Basement Description:Finished, Walkout
- Living area:2,062 sq. ft.
Heating and cooling
- Cooling:Central Cooling
- Heating:Central, Electric
Structure and exterior
- Year built:1977
- Building area:2,062 sq. ft.
- Lot area:0.58 Acres
- Architectural Style:Contemporary
- Construction Materials:Frame
- Exterior Features:Balcony
Schools
- High school:Clinton
- Middle school:Norwood
- Elementary school:Grand Oaks
Utilities
- Sewer:Septic Tank
Finances and disclosures
- Price:$439,900
- Price per sq. ft.:$213.34
Parking
- Parking description:Main Level, Off-Street Parking
New listings near 125 Orchard Crest Circle
- Coming Soon
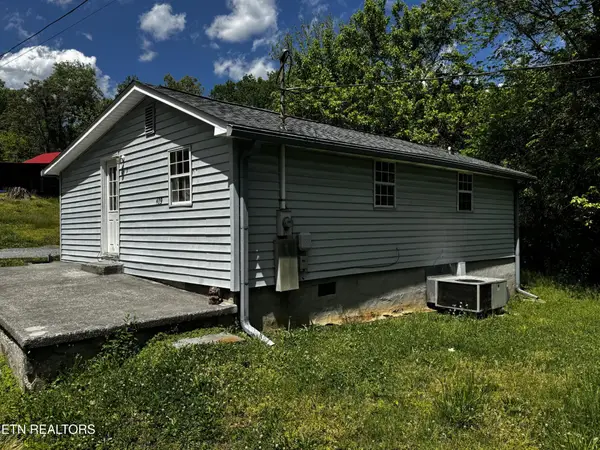 $141,000Coming Soon2 beds 1 baths775 sq. ft.
409 Jarnigan St, Clinton, TN 37716
MLS# 3280669Listed by: REALTY EXECUTIVES ASSOCIATES - New
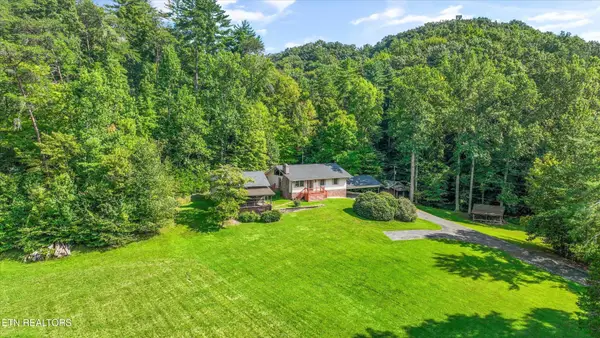 $799,900Active3 beds 3 baths1,726 sq. ft.
745 Blockhouse Valley Rd, Clinton, TN 37716
MLS# 3597007Listed by: THE CARTER GROUP, EXP REALTY - New
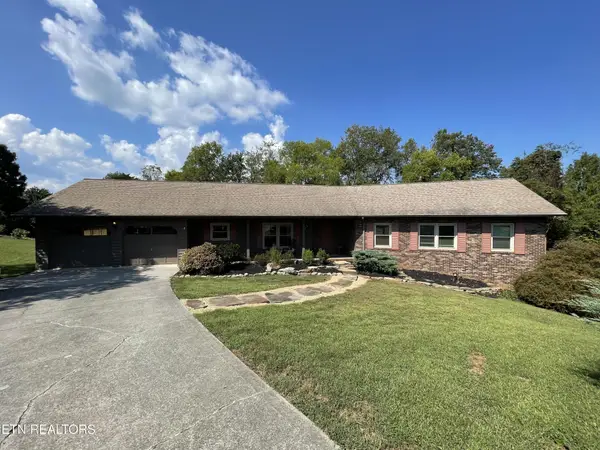 $599,900Active4 beds 4 baths3,768 sq. ft.
103 Farmington Place, Clinton, TN 37716
MLS# 3596171Listed by: WALLACE - New
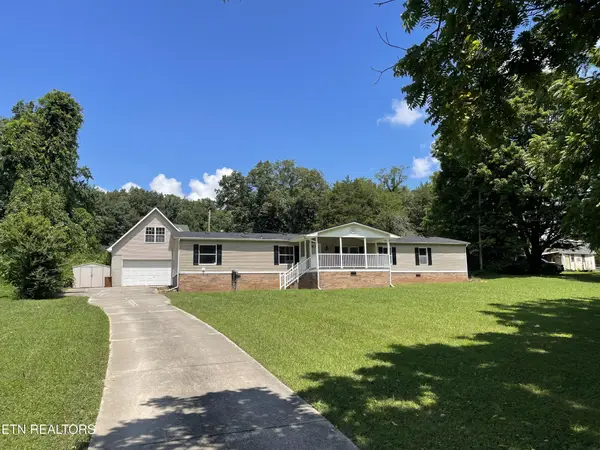 $349,900Active4 beds 2 baths1,976 sq. ft.
258 Old Tacora Hills Rd, Clinton, TN 37716
MLS# 3596172Listed by: WALLACE - New
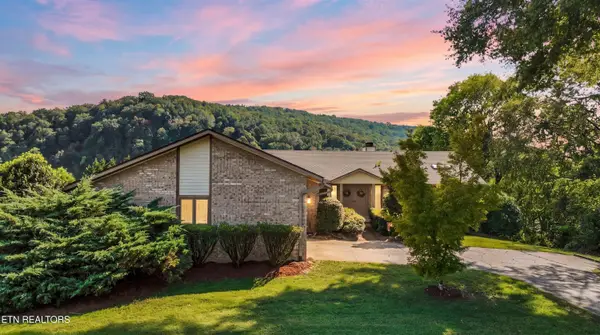 $625,000Active2 beds 4 baths2,519 sq. ft.
109 Lakeview Place, Clinton, TN 37716
MLS# 1356078Listed by: LPT REALTY, LLC - New
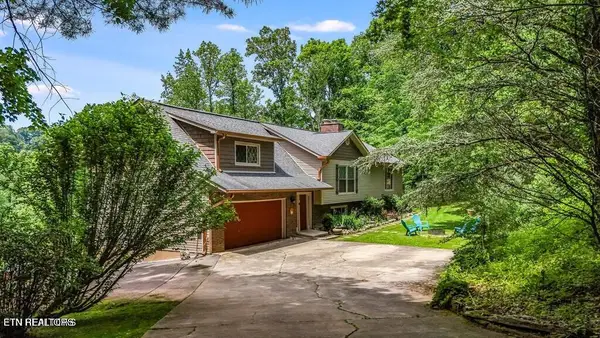 $925,000Active6 beds 4 baths4,088 sq. ft.
155 Lakeview Circle, Clinton, TN 37716
MLS# 1355960Listed by: REALTY EXECUTIVES ASSOCIATES 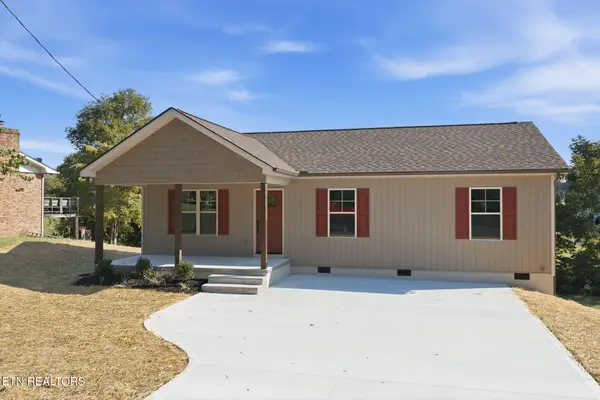 $334,900Pending - Continue To Show - Inspection3 beds 3 baths1,260 sq. ft.
185 Brushy Valley Rd, Clinton, TN 37716
MLS# 1355598Listed by: STEPHENSON REALTY & AUCTION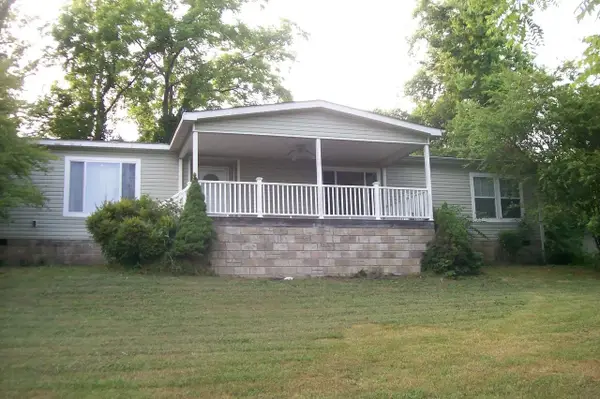 $355,000Active4 beds 3 baths2,432 sq. ft.
441 Lewallen Hollow Ln, Clinton, TN 37716
MLS# 3592586Listed by: CENTURY 21 PLATINUM PROPERTIES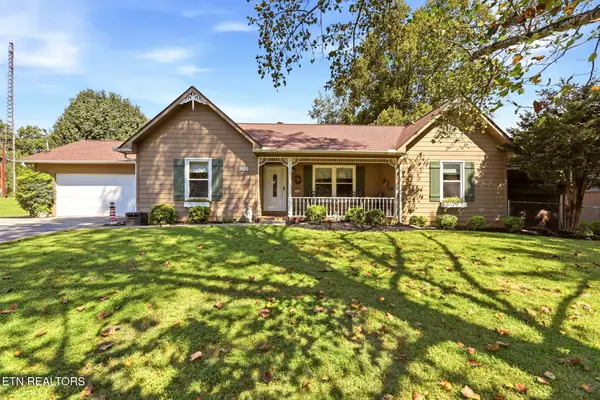 $379,900Pending - Continue To Show3 beds 2 baths1,446 sq. ft.
1616 Hidden Hills Drive, Clinton, TN 37716
MLS# 1355312Listed by: SELLERS REALTY COMPANY, INC.


Protect your home and budget from life's surprises with an Assurant Home Warranty, backed by a partner that supports you through every step of homeownership. Explore Plans.
© 2026 Better Homes and Gardens Real Estate LLC. An Anywhere Real Estate company. All rights reserved. Better Homes and Gardens® Real Estate is a registered trademark owned by Meredith Operations Corporation, licensed to Better Homes and Gardens Real Estate LLC and used with permission. Better Homes and Gardens Real Estate LLC fully supports the principles of the Fair Housing Act and the Equal Opportunity Act. Listing information is deemed reliable but is not guaranteed accurate.
Each office is independently owned and operated.
Any services or products provided by third parties are not provided by, affiliated with or related to Better Homes and Gardens Real Estate LLC, or its affiliated companies.