
127 Ridge Lane, Clinton, TN 37716
Local realty services provided by:Better Homes and Gardens Real Estate Gwin Realty
127 Ridge Lane,Clinton, TN 37716
$541,000
- 4 Beds
- 4 Baths
- 2,880 sq. ft.
- Single family
- Active
Listed by: emily grzyb
Office: concord real estate & appraisal
MLS#:1357174
Source:TN_KAAR
Price summary
- Price:$541,000
- Price per sq. ft.:$187.85
- Monthly HOA dues:$2.92
About this home
remodeled 1.5-story home with main level living showcases luxury and elegance at every turn. The exterior impresses with a blend of white, grey stone, and bold black accents, complemented by a brand-new roof and striking black French doors. Inside, all-new LVP flooring leads to a gourmet kitchen with white cabinetry, sleek black accents, stainless steel appliances, and granite countertops, framed by a stunning view of the woods. The open dining area flows to the backyard through glass doors, while the expansive living room features soaring cathedral ceilings, floor-to-ceiling windows, and a bold black fireplace. Upstairs, a loft provides extra living space and access to a private deck. The luxurious master suite offers direct patio access, abundant natural light, and an opulent ensuite with a double vanity, marble shower, soaking tub, and walk-in closet. 2 additional bedrooms on the main level also feature marble showers in the newly remodeled bathrooms. Renovations include a new water heater, HVAC, and windows. This Property MAY qualify for 'Sellers Financing (Vendee ).If property was built prior to 1978, Lead Based Paint Potentially Exists....
Contact an agent
Home facts
- Year built:1974
- Subdivision & Development:Orchard Knob Sub
- Listing ID #:1357174
- Added:2 day(s) ago
- Updated:October 02, 2026 at 02:48 PM
Rooms and interior
- Bedrooms:4
- Total bathrooms:4
- Full bathrooms:3
- Half bathrooms:1
- Rooms Total:9
- Flooring:Laminate
- Basement:Yes
- Basement Description:Crawl Space
- Living area:2,880 sq. ft.
Heating and cooling
- Cooling:Central Cooling
- Heating:Electric, Forced Air
Structure and exterior
- Year built:1974
- Building area:2,880 sq. ft.
- Lot area:0.73 Acres
- Architectural Style:Contemporary
- Construction Materials:Frame
- Exterior Features:Balcony
Utilities
- Sewer:Septic Tank
Finances and disclosures
- Price:$541,000
- Price per sq. ft.:$187.85
Parking
- Carport spaces:1
New listings near 127 Ridge Lane
- Coming Soon
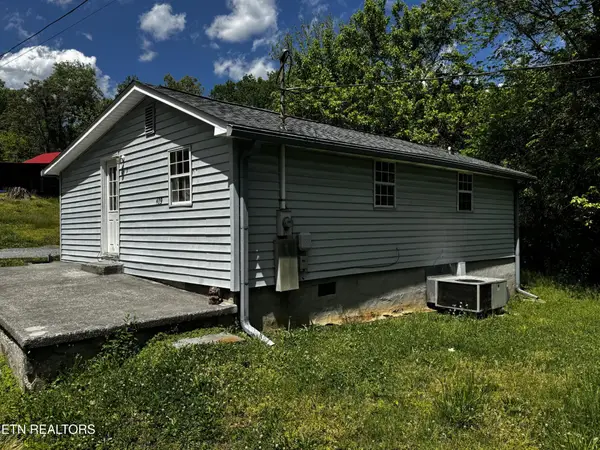 $141,000Coming Soon2 beds 1 baths775 sq. ft.
409 Jarnigan St, Clinton, TN 37716
MLS# 3280669Listed by: REALTY EXECUTIVES ASSOCIATES - New
 $495,000Active3 beds 2 baths2,542 sq. ft.
136 Westwood Drive, Clinton, TN 37716
MLS# 1357408Listed by: COLDWELL BANKER JIM HENRY - New
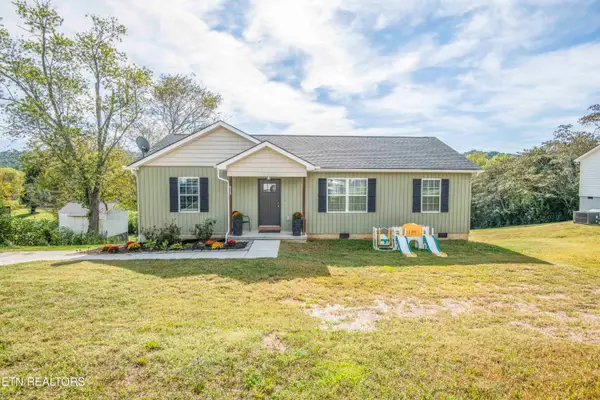 $308,000Active3 beds 2 baths1,248 sq. ft.
613 Glendale Ave, Clinton, TN 37716
MLS# 1357332Listed by: CENTURY 21 LEGACY - New
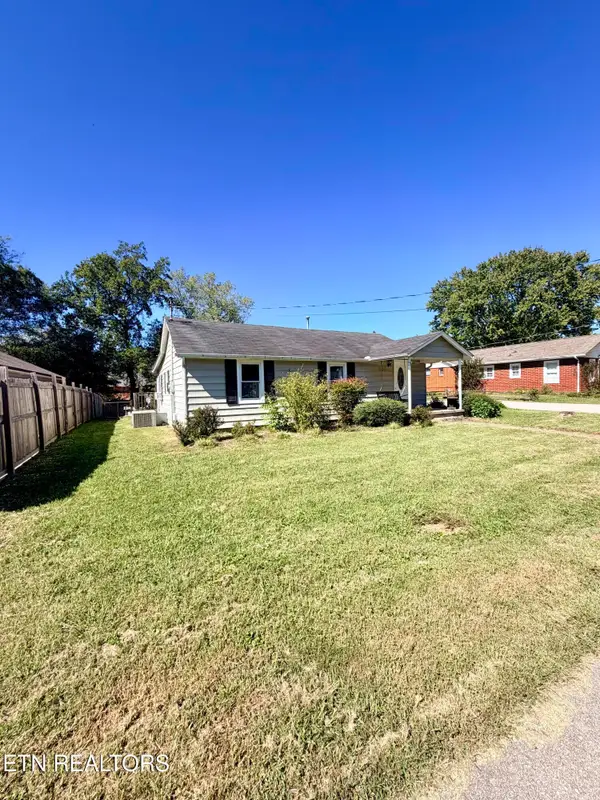 $279,900Active3 beds 1 baths1,156 sq. ft.
500 Cherokee Ave, Clinton, TN 37716
MLS# 1357263Listed by: CREEK MOUNTAIN REALTY - New
 $249,000Active4 beds 2 baths2,130 sq. ft.
184 Cutters Lane, Clinton, TN 37716
MLS# 1357208Listed by: CRYE-LEIKE REALTORS - New
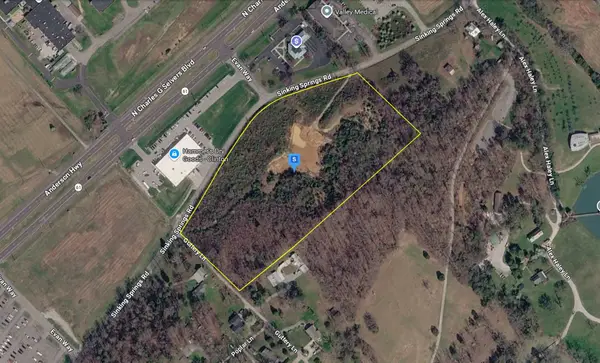 $624,999Active11.27 Acres
950 Sinking Springs Rd, Clinton, TN 37716
MLS# 3602656Listed by: PLATLABS, LLC - New
 $329,000Active4 beds 2 baths1,768 sq. ft.
295 Carroll Hollow Rd, Clinton, TN 37716
MLS# 1357020Listed by: EXIT TLC REALTY - New
 $275,000Active3 beds 2 baths994 sq. ft.
618 Glendale Ave, Clinton, TN 37716
MLS# 1356956Listed by: REALTY EXECUTIVES ASSOCIATES 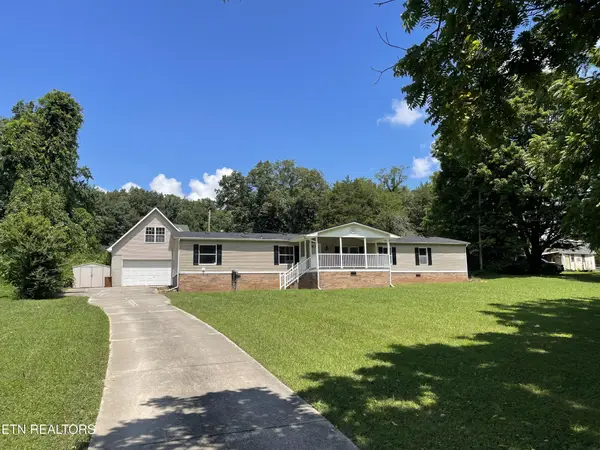 $349,900Active4 beds 2 baths1,976 sq. ft.
258 Old Tacora Hills Rd, Clinton, TN 37716
MLS# 3596172Listed by: WALLACE


Protect your home and budget from life's surprises with an Assurant Home Warranty, backed by a partner that supports you through every step of homeownership. Explore Plans.
© 2026 Better Homes and Gardens Real Estate LLC. An Anywhere Real Estate company. All rights reserved. Better Homes and Gardens® Real Estate is a registered trademark owned by Meredith Operations Corporation, licensed to Better Homes and Gardens Real Estate LLC and used with permission. Better Homes and Gardens Real Estate LLC fully supports the principles of the Fair Housing Act and the Equal Opportunity Act. Listing information is deemed reliable but is not guaranteed accurate.
Each office is independently owned and operated.
Any services or products provided by third parties are not provided by, affiliated with or related to Better Homes and Gardens Real Estate LLC, or its affiliated companies.