
144 Center Valley Rd, Clinton, TN 37716
Local realty services provided by:Better Homes and Gardens Real Estate Gwin Realty
144 Center Valley Rd,Clinton, TN 37716
$749,900
- 4 Beds
- 3 Baths
- 3,482 sq. ft.
- Single family
- Active
Upcoming open houses
- Sun, Oct 1102:00 pm - 04:00 pm
Listed by: aimee lee lucas
Office: remax preferred properties, in
MLS#:1357623
Source:TN_KAAR
Price summary
- Price:$749,900
- Price per sq. ft.:$215.36
About this home
Eight minutes from Oak Ridge while feeling a world away! Set on 2.75 picturesque acres, 144 Center Valley Road is the kind of property that makes you slow down when you pull into the driveway. Trees, open space, an unobstructed view from the covered porch, and a beautifully built log cabin where the logs were stacked with remarkable care...without a screw or nail holding them together. There is craftsmanship here you can feel.
Step inside to an open main level where the kitchen, dining, and living spaces flow together naturally. Two bedrooms and a full bath are located on this level, while a breezeway connects the home to a true two-car garage with soaring vaulted ceilings, giving you serious space for vehicles, storage, hobbies, tools, bikes, kayaks, or whatever life in East Tennessee brings with it.
Upstairs, the home becomes more private. A loft-style office creates a dedicated place to work, read, or create before leading into the primary suite with its own en suite bath and tiled soaking tub.
But one of the most interesting parts of this home may be downstairs. The partially finished basement has its own private exterior entrance, separate driveway, full bathroom with tiled walk-in shower, and plumbing already in place for a kitchenette. Finish it as guest quarters, multigenerational living, a private workspace, additional living space, or explore the possibility of an ADU. Buyer to verify intended use, permitting, and applicable requirements. (Concept photos have been included to help buyers envision the basement completed using the flooring already provided with the property; these images are AI-generated representations and the space is currently partially finished).
Outside? 2.75 acres to breathe. There's also additional space off the driveway where the seller had intended to add another 2-4 car garage, creating even more potential for storage, a workshop, vehicles, or hobbies. Buyer to verify feasibility, permitting, and intended use. Coffee on the covered porch. Room between you and the neighbors. Space for a garden, projects, pets, hobbies, or simply a quieter way to end the day. All of that and Oak Ridge is approximately eight minutes away.
This is for the buyer who wants more room inside and outside, who appreciates authentic craftsmanship, and who wants the peace of a country setting without giving up everyday convenience, this one is worth experiencing in person.
Come walk the property, stand on the porch, and see why photos only tell part of the story. Attend the open house or schedule your private showing today....
Contact an agent
Home facts
- Year built:2010
- Subdivision & Development:Smith Property
- Listing ID #:1357623
- Added:5 day(s) ago
- Updated:October 08, 2026 at 03:27 PM
Rooms and interior
- Bedrooms:4
- Total bathrooms:3
- Full bathrooms:3
- Rooms Total:10
- Flooring:Carpet, Hardwood, Tile
- Basement:Yes
- Basement Description:Partially Finished, Plumbed, Walkout
- Living area:3,482 sq. ft.
Heating and cooling
- Cooling:Central Cooling
- Heating:Central, Electric, Heat Pump
Structure and exterior
- Year built:2010
- Building area:3,482 sq. ft.
- Lot area:2.75 Acres
- Lot Features:Wooded
- Architectural Style:Cabin, Log
- Construction Materials:Log
Utilities
- Sewer:Septic Tank
Finances and disclosures
- Price:$749,900
- Price per sq. ft.:$215.36
Parking
- Parking description:Attached, Garage Door Opener, Main Level
- Garage spaces:2
New listings near 144 Center Valley Rd
- Coming Soon
 $400,000Coming Soon - No Showings3 beds 2 baths1,848 sq. ft.
168 Batley Loop Rd, Clinton, TN 37716
MLS# 1358174Listed by: REALTY EXECUTIVES ASSOCIATES - Coming Soon
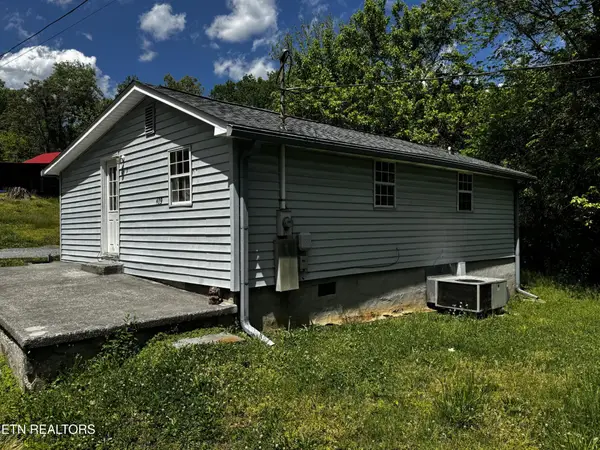 $141,000Coming Soon2 beds 1 baths775 sq. ft.
409 Jarnigan St, Clinton, TN 37716
MLS# 3280669Listed by: REALTY EXECUTIVES ASSOCIATES - New
 $809,900Active4 beds 4 baths3,791 sq. ft.
144 Apple Tree Drive, Clinton, TN 37716
MLS# 1358208Listed by: REALTY EXECUTIVES ASSOCIATES ON THE SQUARE - New
 $65,000Active0.55 Acres
Indian Hills Circle, Clinton, TN 37716
MLS# 1358173Listed by: REALTY EXECUTIVES ASSOCIATES - New
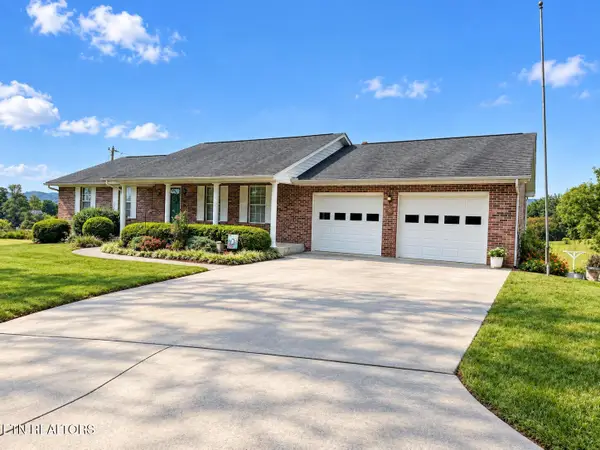 $569,900Active4 beds 3 baths3,418 sq. ft.
1922 N Charles G Seivers Blvd, Clinton, TN 37716
MLS# 1358127Listed by: REALTY EXECUTIVES ASSOCIATES - New
 $1,250,000Active4.61 Acres
2715 Andersonville Hwy, Clinton, TN 37716
MLS# 1358088Listed by: REALTY EXECUTIVES ASSOCIATES - New
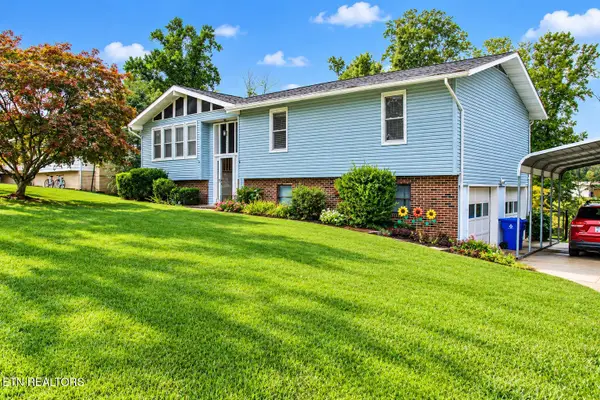 $365,000Active3 beds 3 baths1,996 sq. ft.
314 S Apache Rd, Clinton, TN 37716
MLS# 1357888Listed by: REMAX FIRST - New
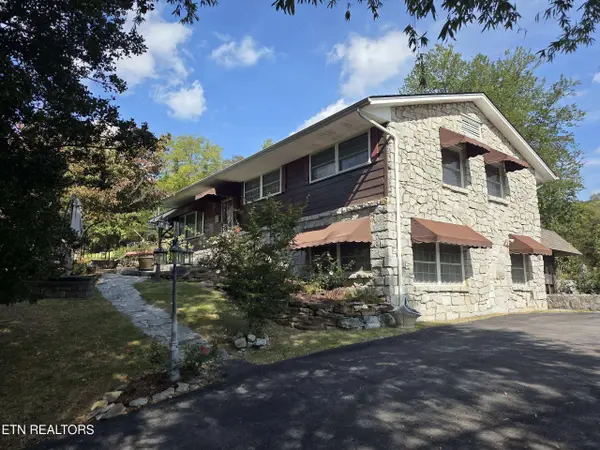 $630,000Active5 beds 4 baths2,976 sq. ft.
572 Mountain Rd, Clinton, TN 37716
MLS# 1357878Listed by: UNITED REAL ESTATE SOLUTIONS - New
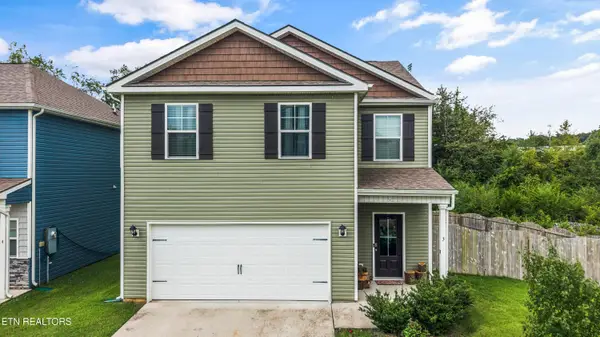 $340,000Active4 beds 3 baths1,879 sq. ft.
3 Poplar Court, Clinton, TN 37716
MLS# 1357618Listed by: REMAX PREFERRED PROPERTIES, IN


Protect your home and budget from life's surprises with an Assurant Home Warranty, backed by a partner that supports you through every step of homeownership. Explore Plans.
© 2026 Better Homes and Gardens Real Estate LLC. An Anywhere Real Estate company. All rights reserved. Better Homes and Gardens® Real Estate is a registered trademark owned by Meredith Operations Corporation, licensed to Better Homes and Gardens Real Estate LLC and used with permission. Better Homes and Gardens Real Estate LLC fully supports the principles of the Fair Housing Act and the Equal Opportunity Act. Listing information is deemed reliable but is not guaranteed accurate.
Each office is independently owned and operated.
Any services or products provided by third parties are not provided by, affiliated with or related to Better Homes and Gardens Real Estate LLC, or its affiliated companies.