
1922 N Charles G Seivers Blvd, Clinton, TN 37716
Local realty services provided by:Better Homes and Gardens Real Estate Gwin Realty
1922 N Charles G Seivers Blvd,Clinton, TN 37716
$569,900
- 4 Beds
- 3 Baths
- 3,418 sq. ft.
- Single family
- Active
Listed by: melissa k bingham
Office: realty executives associates
MLS#:1358127
Source:TN_KAAR
Price summary
- Price:$569,900
- Price per sq. ft.:$166.73
About this home
BEAUTIFUL 2.08-ACRE LOT& amazing all Brick Ranch Home with fully finished Basement! Welcome to 1922 N Charles G Seivers Blvd, a spacious 3-bedroom(1 bedroom in basement, 3-bath ranch offering an incredible amount of living and storage space on a gorgeous 2.08-acre lot just outside the Clinton city limits.
The setting is one of the highlights of this property. The acreage is rolling level terrain, providing plenty of usable outdoor space for gardening, recreation, pets, entertaining, or simply enjoying a little extra room between you and your neighbors.
Inside, you'll find approximately 1,709 sq. ft. of above-grade living space with hardwood, tile and carpet flooring, along with a traditional ranch layout that's ready for a new owner to make it their own. But the space doesn't stop there--the home sits over a full finished basement with full kitchen, offering tremendous flexibility for additional living space, recreation, hobbies, storage, or a home office.
Car enthusiasts with 2 car garage up and one car down, hobbyists, or anyone needing extra storage will appreciate the garage and additional built-in garage space, while the covered and screened porch provides another place to relax and enjoy the property.
Built in 1985, this home has been well maintained but offers an excellent opportunity for buyers who want to bring their own style and updates.
Conveniently located with access to Clinton, Oak Ridge, I-75, shopping, schools and employment centers, yet with the space and setting that can be hard to find.
2.08 acres. Full basement. Tons of usable space. A beautiful setting. Bring your vision and make this Clinton property your own!...
Contact an agent
Home facts
- Year built:1985
- Listing ID #:1358127
- Added:1 day(s) ago
- Updated:October 08, 2026 at 03:27 PM
Rooms and interior
- Bedrooms:4
- Total bathrooms:3
- Full bathrooms:3
- Rooms Total:9
- Flooring:Carpet, Hardwood, Tile
- Basement:Yes
- Basement Description:Finished, Walkout
- Living area:3,418 sq. ft.
Heating and cooling
- Cooling:Central Cooling
- Heating:Central, Electric
Structure and exterior
- Year built:1985
- Building area:3,418 sq. ft.
- Lot area:2.08 Acres
- Architectural Style:Traditional
- Construction Materials:Brick
Utilities
- Sewer:Septic Tank
Finances and disclosures
- Price:$569,900
- Price per sq. ft.:$166.73
Features and amenities
- Amenities:Windows - Vinyl
Parking
- Parking description:Attached, Basement, Designated Parking, Garage Door Opener, Main Level, Off-Street Parking
- Garage spaces:3
New listings near 1922 N Charles G Seivers Blvd
- Coming Soon
 $400,000Coming Soon - No Showings3 beds 2 baths1,848 sq. ft.
168 Batley Loop Rd, Clinton, TN 37716
MLS# 1358174Listed by: REALTY EXECUTIVES ASSOCIATES - Coming Soon
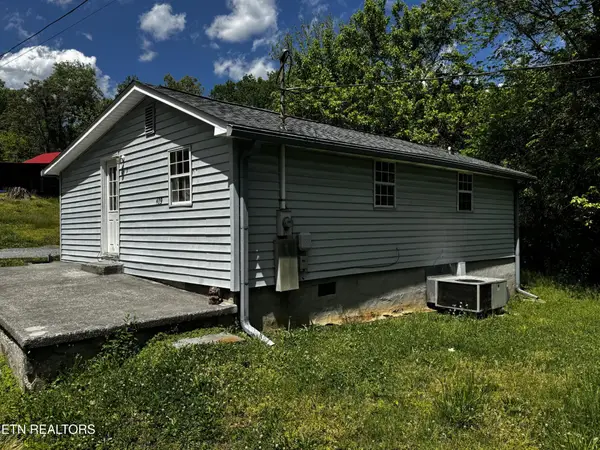 $141,000Coming Soon2 beds 1 baths775 sq. ft.
409 Jarnigan St, Clinton, TN 37716
MLS# 3280669Listed by: REALTY EXECUTIVES ASSOCIATES - New
 $809,900Active4 beds 4 baths3,791 sq. ft.
144 Apple Tree Drive, Clinton, TN 37716
MLS# 1358208Listed by: REALTY EXECUTIVES ASSOCIATES ON THE SQUARE - New
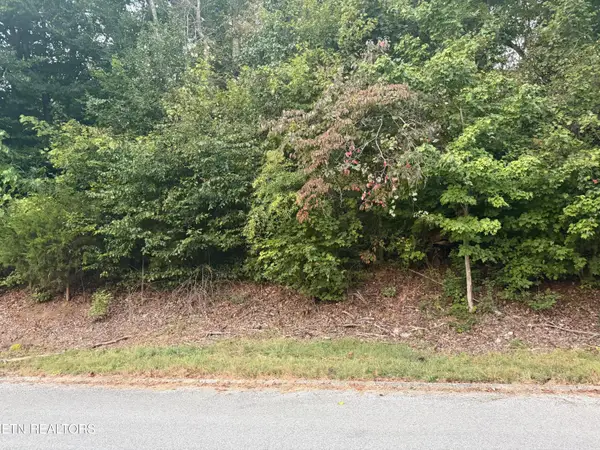 $65,000Active0.55 Acres
Indian Hills Circle, Clinton, TN 37716
MLS# 1358173Listed by: REALTY EXECUTIVES ASSOCIATES - New
 $1,250,000Active4.61 Acres
2715 Andersonville Hwy, Clinton, TN 37716
MLS# 1358088Listed by: REALTY EXECUTIVES ASSOCIATES - New
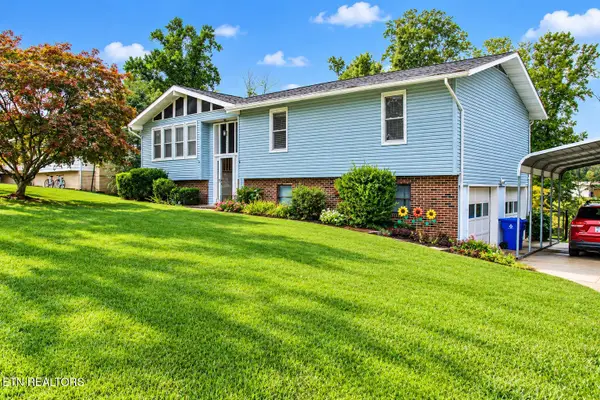 $365,000Active3 beds 3 baths1,996 sq. ft.
314 S Apache Rd, Clinton, TN 37716
MLS# 1357888Listed by: REMAX FIRST - New
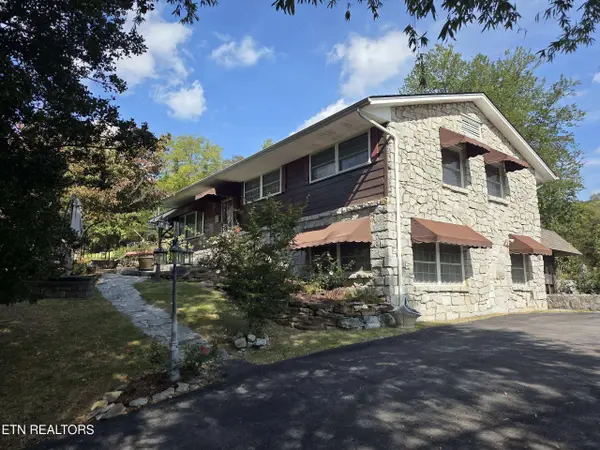 $630,000Active5 beds 4 baths2,976 sq. ft.
572 Mountain Rd, Clinton, TN 37716
MLS# 1357878Listed by: UNITED REAL ESTATE SOLUTIONS - New
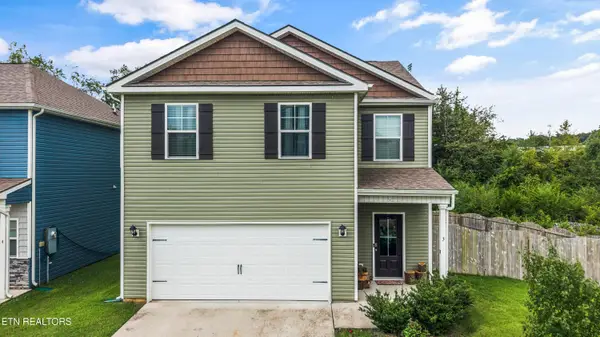 $340,000Active4 beds 3 baths1,879 sq. ft.
3 Poplar Court, Clinton, TN 37716
MLS# 1357618Listed by: REMAX PREFERRED PROPERTIES, IN - Open Sun, 2 to 4pmNew
 $749,900Active4 beds 3 baths3,482 sq. ft.
144 Center Valley Rd, Clinton, TN 37716
MLS# 1357623Listed by: REMAX PREFERRED PROPERTIES, IN


Protect your home and budget from life's surprises with an Assurant Home Warranty, backed by a partner that supports you through every step of homeownership. Explore Plans.
© 2026 Better Homes and Gardens Real Estate LLC. An Anywhere Real Estate company. All rights reserved. Better Homes and Gardens® Real Estate is a registered trademark owned by Meredith Operations Corporation, licensed to Better Homes and Gardens Real Estate LLC and used with permission. Better Homes and Gardens Real Estate LLC fully supports the principles of the Fair Housing Act and the Equal Opportunity Act. Listing information is deemed reliable but is not guaranteed accurate.
Each office is independently owned and operated.
Any services or products provided by third parties are not provided by, affiliated with or related to Better Homes and Gardens Real Estate LLC, or its affiliated companies.