
309 Cross St, Clinton, TN 37716
Local realty services provided by:Better Homes and Gardens Real Estate Gwin Realty
309 Cross St,Clinton, TN 37716
$280,000
- 3 Beds
- 1 Baths
- 936 sq. ft.
- Single family
- Active
Listed by: amie dodson
Office: nexthome clinch valley
MLS#:1350852
Source:TN_KAAR
Price summary
- Price:$280,000
- Price per sq. ft.:$299.15
About this home
Charming, well-maintained one-level home with 3 bedrooms, 1 beautifully updated bath, and refinished original hardwood floors that add warmth and character throughout. The spacious kitchen offers room for a breakfast nook, while covered front and back porches create inviting spots to relax outdoors. A new roof was installed in 2023 for added peace of mind.
Outside, mature hydrangeas brighten the front flower bed, and the long driveway provides ample parking. The oversized detached two-car garage is a standout feature, offering indoor parking, excellent storage, and a large workbench or project area. Thoughtfully cared for and full of personality, this cozy home makes the most of every square foot.
Contact an agent
Home facts
- Year built:1955
- Subdivision & Development:Eagle Bend Sub
- Listing ID #:1350852
- Added:46 day(s) ago
- Updated:September 21, 2026 at 02:40 PM
Rooms and interior
- Bedrooms:3
- Total bathrooms:1
- Full bathrooms:1
- Rooms Total:6
- Flooring:Hardwood, Tile
- Basement:Yes
- Basement Description:Crawl Space
- Living area:936 sq. ft.
Heating and cooling
- Cooling:Central Cooling
- Heating:Central, Electric, Heat Pump
Structure and exterior
- Year built:1955
- Building area:936 sq. ft.
- Lot area:0.22 Acres
- Architectural Style:Cottage
- Construction Materials:Frame
Utilities
- Sewer:Public Sewer
Finances and disclosures
- Price:$280,000
- Price per sq. ft.:$299.15
Features and amenities
- Amenities:Windows - Vinyl
Parking
- Parking description:Main Level, Off-Street Parking
- Garage spaces:2
New listings near 309 Cross St
- Coming Soon
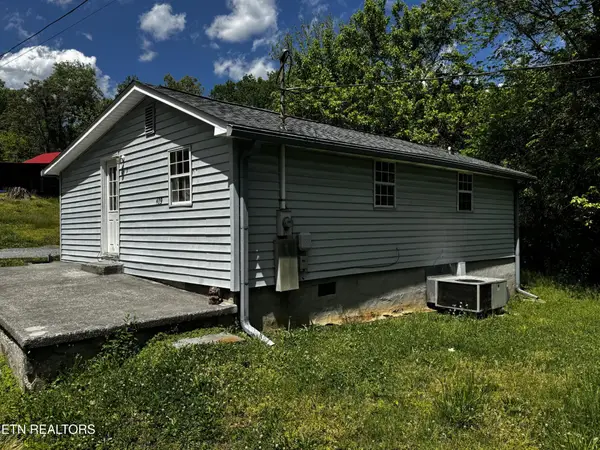 $141,000Coming Soon2 beds 1 baths775 sq. ft.
409 Jarnigan St, Clinton, TN 37716
MLS# 3280669Listed by: REALTY EXECUTIVES ASSOCIATES - New
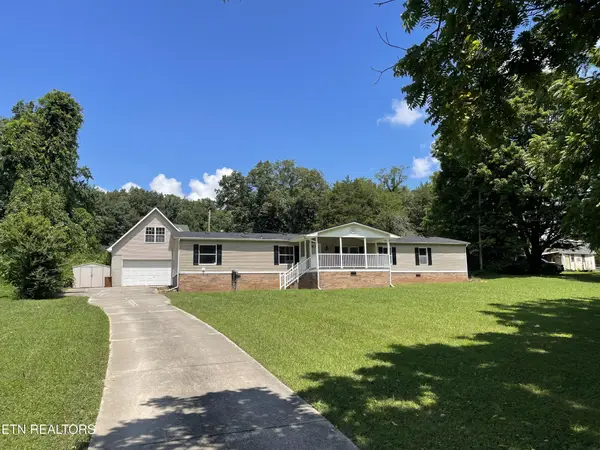 $349,900Active4 beds 2 baths1,976 sq. ft.
258 Old Tacora Hills Rd, Clinton, TN 37716
MLS# 3596172Listed by: WALLACE - New
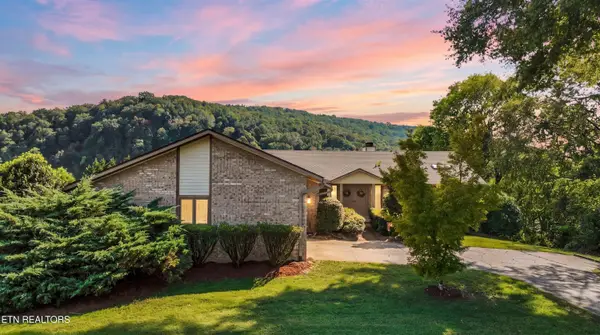 $625,000Active2 beds 4 baths2,519 sq. ft.
109 Lakeview Place, Clinton, TN 37716
MLS# 1356078Listed by: LPT REALTY, LLC - New
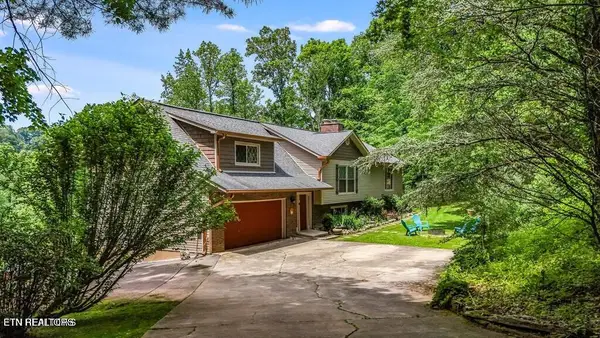 $925,000Active6 beds 4 baths4,088 sq. ft.
155 Lakeview Circle, Clinton, TN 37716
MLS# 1355960Listed by: REALTY EXECUTIVES ASSOCIATES - New
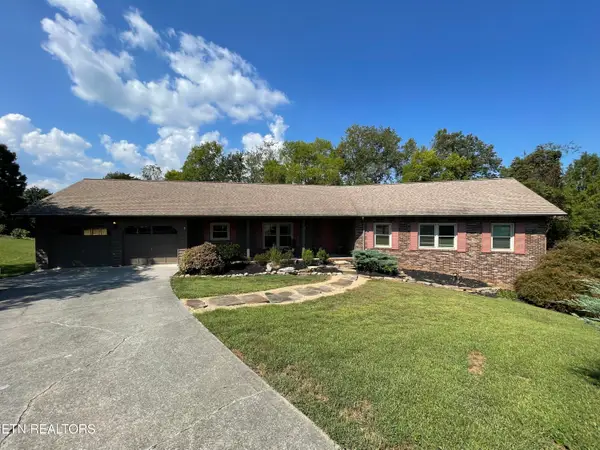 $599,900Active4 beds 4 baths3,768 sq. ft.
103 Farmington Place, Clinton, TN 37716
MLS# 1355796Listed by: WALLACE - New
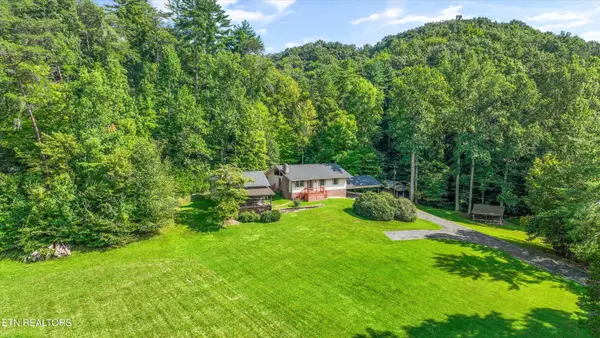 $799,900Active3 beds 3 baths1,726 sq. ft.
745 Blockhouse Valley Rd, Clinton, TN 37716
MLS# 1355711Listed by: THE CARTER GROUP, EXP REALTY 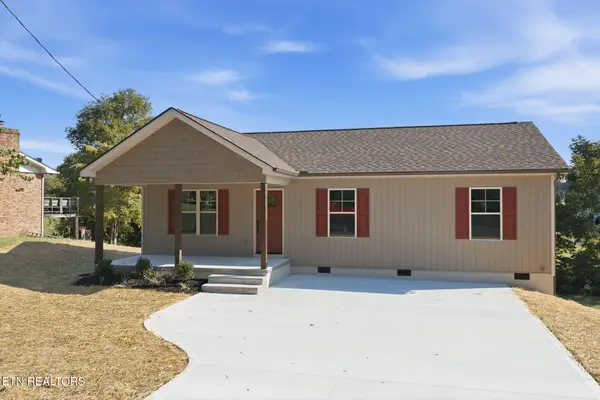 $334,900Pending - Continue To Show - Inspection3 beds 3 baths1,260 sq. ft.
185 Brushy Valley Rd, Clinton, TN 37716
MLS# 1355598Listed by: STEPHENSON REALTY & AUCTION- New
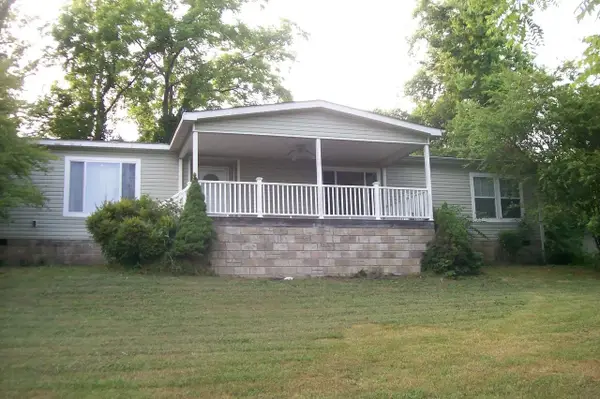 $355,000Active4 beds 3 baths2,432 sq. ft.
441 Lewallen Hollow Ln, Clinton, TN 37716
MLS# 3592586Listed by: CENTURY 21 PLATINUM PROPERTIES - New
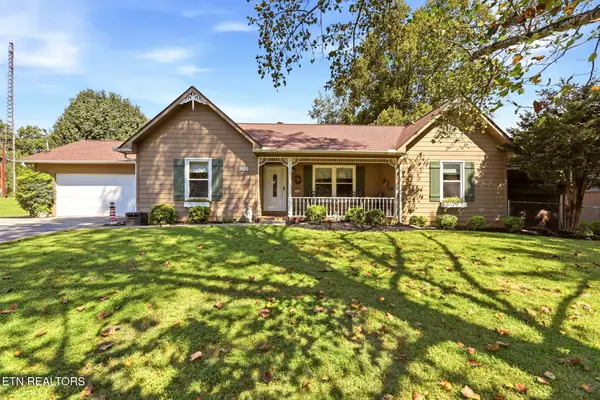 $379,900Active3 beds 2 baths1,446 sq. ft.
1616 Hidden Hills Drive, Clinton, TN 37716
MLS# 1355312Listed by: SELLERS REALTY COMPANY, INC. - New
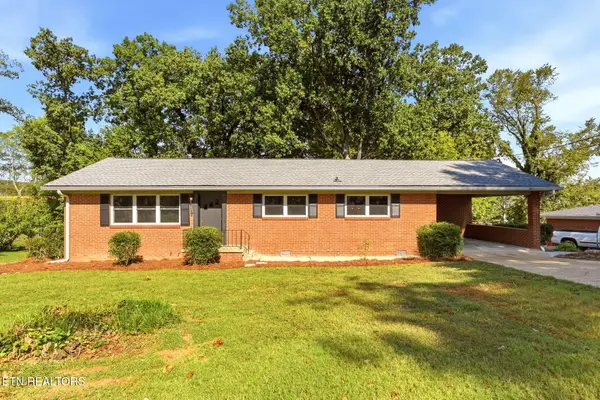 $330,000Active3 beds 2 baths1,800 sq. ft.
411 Woodland Drive, Clinton, TN 37716
MLS# 1355290Listed by: SELLERS REALTY COMPANY, INC.


Protect your home and budget from life's surprises with an Assurant Home Warranty, backed by a partner that supports you through every step of homeownership. Explore Plans.
© 2026 Better Homes and Gardens Real Estate LLC. An Anywhere Real Estate company. All rights reserved. Better Homes and Gardens® Real Estate is a registered trademark owned by Meredith Operations Corporation, licensed to Better Homes and Gardens Real Estate LLC and used with permission. Better Homes and Gardens Real Estate LLC fully supports the principles of the Fair Housing Act and the Equal Opportunity Act. Listing information is deemed reliable but is not guaranteed accurate.
Each office is independently owned and operated.
Any services or products provided by third parties are not provided by, affiliated with or related to Better Homes and Gardens Real Estate LLC, or its affiliated companies.