
385 Laurel Road, Clinton, TN 37716
Local realty services provided by:Better Homes and Gardens Real Estate Heritage Group
385 Laurel Road,Clinton, TN 37716
$170,000
- 4 Beds
- 2 Baths
- - sq. ft.
- Single family
- Sold
Listed by: jessica bulischeck
Office: your home sold guaranteed realty
MLS#:3336057
Source:NASHVILLE
Sorry, we are unable to map this address
Price summary
- Price:$170,000
About this home
AWESOME unrestricted property on acreage with total privacy and eligible for 100% USDA financing! All kitchen appliances convey to buyer! This home features: master on main and split bedroom floor plan. Outside enjoy a workshop/outbuilding and plenty of room to roam. Enjoy all of this with NO HOA dues and a great location close to Windrock! Property sold as-is. Call us today to schedule your private showing, and beat out all of the other buyers, before it's too late!
Contact an agent
Home facts
- Year built:1991
- Subdivision & Development:None
- Listing ID #:3336057
- Added:44 day(s) ago
- Updated:September 20, 2026 at 07:35 AM
Rooms and interior
- Bedrooms:4
- Total bathrooms:2
- Full bathrooms:2
- Flooring:Carpet, Vinyl
- Kitchen Description:Refrigerator
Heating and cooling
- Cooling:Central Air
- Heating:Electric
- Central air:Yes
Structure and exterior
- Roof:Shingle
- Year built:1991
- Lot Features:Wooded
- Construction Materials:Frame
- Exterior Features:Patio
- Levels:1 Story
Utilities
- Water:Public, Water Available
- Sewer:Septic Tank
Finances and disclosures
- Price:$170,000
Features and amenities
- Appliances:Refrigerator
 Copyright 2026 Realtracs Mls. All rights reserved. Realtracs Mls provides content displayed here (“provided content”) on an “as is” basis and makes no representations or warranties regarding the provided content, including, but not limited to those of non-infringement, timeliness, accuracy, or completeness. Individuals and companies using information presented are responsible for verification and validation of information they utilize and present to their customers and clients. Realtracs Mls will not be liable for any damage or loss resulting from use of the provided content or the products available through Portals, IDX, VOW, and/or Syndication. Recipients of this information shall not resell, redistribute, reproduce, modify, or otherwise copy any portion thereof without the expressed written consent of Realtracs Mls.
New listings near 385 Laurel Road
- Coming Soon
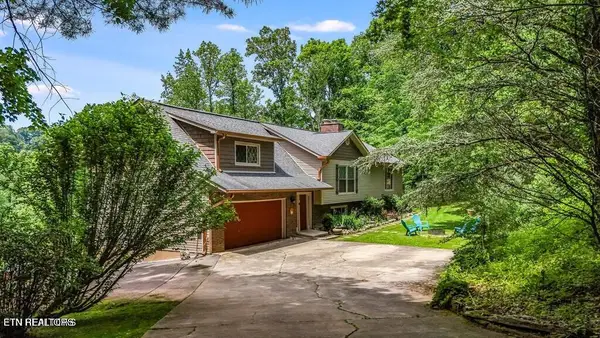 $925,000Coming Soon - No Showings6 beds 4 baths4,088 sq. ft.
155 Lakeview Circle, Clinton, TN 37716
MLS# 1355960Listed by: REALTY EXECUTIVES ASSOCIATES - Coming Soon
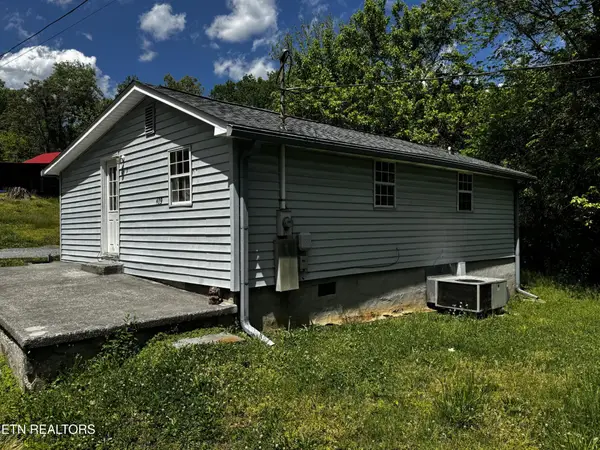 $141,000Coming Soon2 beds 1 baths775 sq. ft.
409 Jarnigan St, Clinton, TN 37716
MLS# 3280669Listed by: REALTY EXECUTIVES ASSOCIATES - New
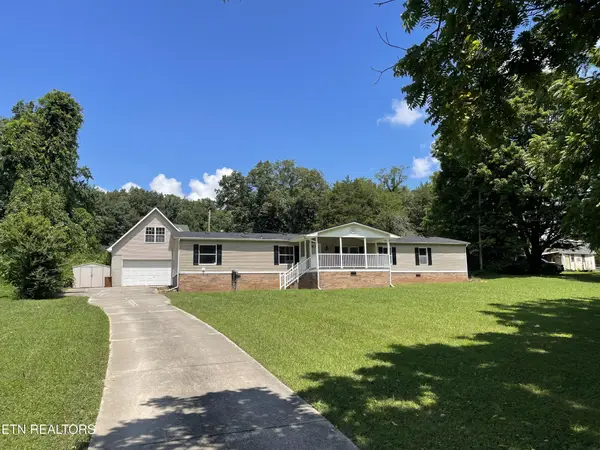 $349,900Active4 beds 2 baths1,976 sq. ft.
258 Old Tacora Hills Rd, Clinton, TN 37716
MLS# 3596172Listed by: WALLACE - New
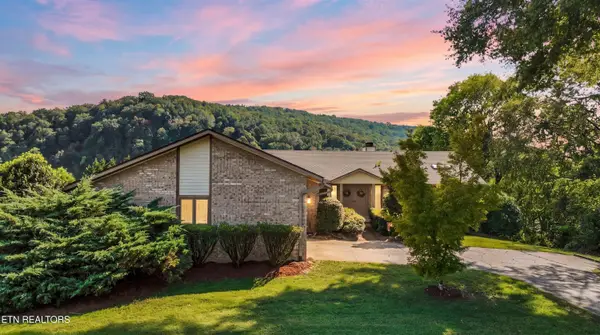 $625,000Active2 beds 4 baths2,519 sq. ft.
109 Lakeview Place, Clinton, TN 37716
MLS# 1356078Listed by: LPT REALTY, LLC - New
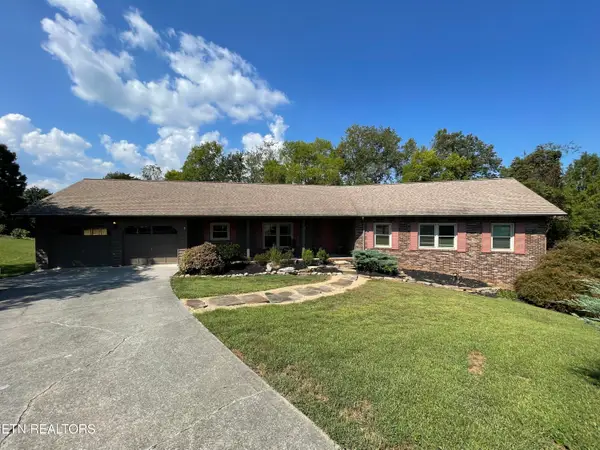 $599,900Active4 beds 4 baths3,768 sq. ft.
103 Farmington Place, Clinton, TN 37716
MLS# 1355796Listed by: WALLACE - New
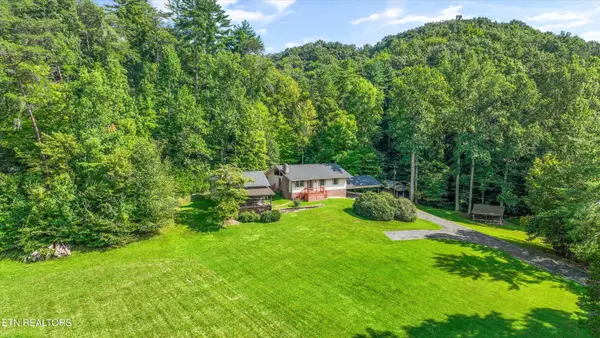 $799,900Active3 beds 3 baths1,726 sq. ft.
745 Blockhouse Valley Rd, Clinton, TN 37716
MLS# 1355711Listed by: THE CARTER GROUP, EXP REALTY 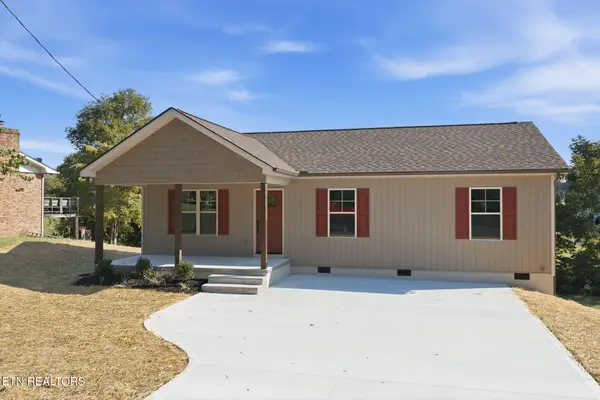 $334,900Pending - Continue To Show - Inspection3 beds 3 baths1,260 sq. ft.
185 Brushy Valley Rd, Clinton, TN 37716
MLS# 1355598Listed by: STEPHENSON REALTY & AUCTION- New
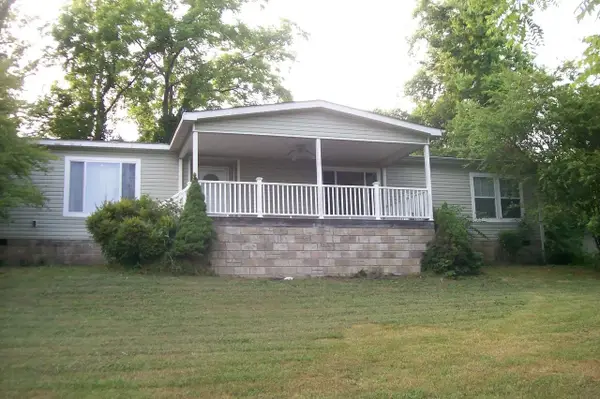 $355,000Active4 beds 3 baths2,432 sq. ft.
441 Lewallen Hollow Ln, Clinton, TN 37716
MLS# 3592586Listed by: CENTURY 21 PLATINUM PROPERTIES - New
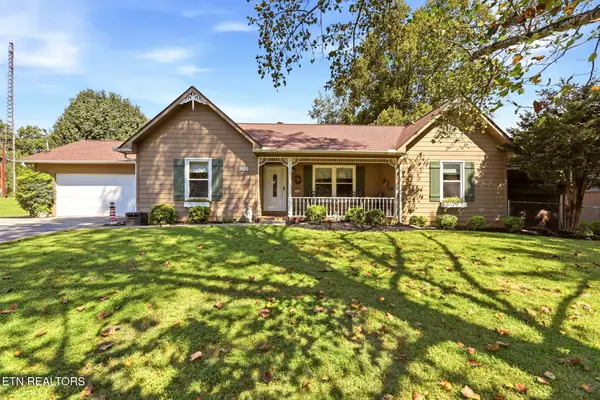 $379,900Active3 beds 2 baths1,446 sq. ft.
1616 Hidden Hills Drive, Clinton, TN 37716
MLS# 1355312Listed by: SELLERS REALTY COMPANY, INC. - New
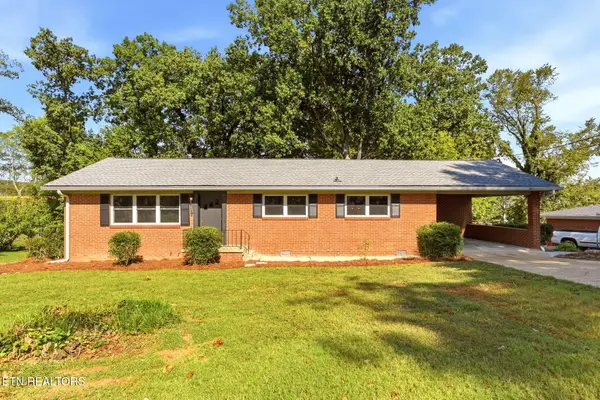 $330,000Active3 beds 2 baths1,800 sq. ft.
411 Woodland Drive, Clinton, TN 37716
MLS# 1355290Listed by: SELLERS REALTY COMPANY, INC.


Protect your home and budget from life's surprises with an Assurant Home Warranty, backed by a partner that supports you through every step of homeownership. Explore Plans.
© 2026 Better Homes and Gardens Real Estate LLC. An Anywhere Real Estate company. All rights reserved. Better Homes and Gardens® Real Estate is a registered trademark owned by Meredith Operations Corporation, licensed to Better Homes and Gardens Real Estate LLC and used with permission. Better Homes and Gardens Real Estate LLC fully supports the principles of the Fair Housing Act and the Equal Opportunity Act. Listing information is deemed reliable but is not guaranteed accurate.
Each office is independently owned and operated.
Any services or products provided by third parties are not provided by, affiliated with or related to Better Homes and Gardens Real Estate LLC, or its affiliated companies.