
518 Blockhouse Valley Rd, Clinton, TN 37716
Local realty services provided by:Better Homes and Gardens Real Estate Jackson Realty
518 Blockhouse Valley Rd,Clinton, TN 37716
$339,900
- 3 Beds
- 2 Baths
- 1,176 sq. ft.
- Single family
- Active
Listed by: missy sanders, blythe b sanders
Office: stephenson realty & auction
MLS#:1340416
Source:TN_KAAR
Price summary
- Price:$339,900
- Price per sq. ft.:$289.03
About this home
This new construction home at Steadman Estates brings a clean one-level layout to a setting that feels practical from the front porch to the covered rear entry. The Stratford floor plan with 3 bedrooms, 2 baths, and 1,176 square feet on a slab foundation is designed for straightforward living without unused space. The open-concept main area ties the kitchen, dining, and living spaces together, while granite countertops, accent walls, custom trim details, and wall sconces add finish work that gives the interior a little more definition than a basic new build. The owner’s suite includes access to the covered back porch, creating a simple connection between the private bedroom and outdoor space, and the walk-in closet supports everyday organization. The craftsman-style exterior gives the home curb appeal that fits the neighborhood setting, and the covered front porch offers a natural place to arrive or sit for a while. Located in Clinton near Aspire Park, Oak Ridge, Pellissippi Parkway, and Norris Lake access, and in Anderson County, this now available property pairs new construction convenience with a layout that is easy to maintain and easy to live in, competitively priced for new construction in the subdivision.
Buyer to verify all information. Square footage, utilities, lot boundaries, and all other pertinent information to be independently verified by buyer/buyer's agent. Info deemed reliable but not guaranteed....
Contact an agent
Home facts
- Year built:2026
- Subdivision & Development:The Subdivision of The Betty Rogers Property
- Listing ID #:1340416
- Added:149 day(s) ago
- Updated:October 08, 2026 at 03:27 PM
Rooms and interior
- Bedrooms:3
- Total bathrooms:2
- Full bathrooms:2
- Rooms Total:4
- Basement:Yes
- Basement Description:Slab
- Living area:1,176 sq. ft.
Heating and cooling
- Cooling:Central Cooling
- Heating:Central, Electric
Structure and exterior
- Year built:2026
- Building area:1,176 sq. ft.
- Lot area:0.21 Acres
- Architectural Style:Traditional
- Construction Materials:Frame
Utilities
- Sewer:Public Sewer
Finances and disclosures
- Price:$339,900
- Price per sq. ft.:$289.03
Features and amenities
- Amenities:Windows - Vinyl
Parking
- Parking description:Off-Street Parking
New listings near 518 Blockhouse Valley Rd
- Coming Soon
 $400,000Coming Soon - No Showings3 beds 2 baths1,848 sq. ft.
168 Batley Loop Rd, Clinton, TN 37716
MLS# 1358174Listed by: REALTY EXECUTIVES ASSOCIATES - Coming Soon
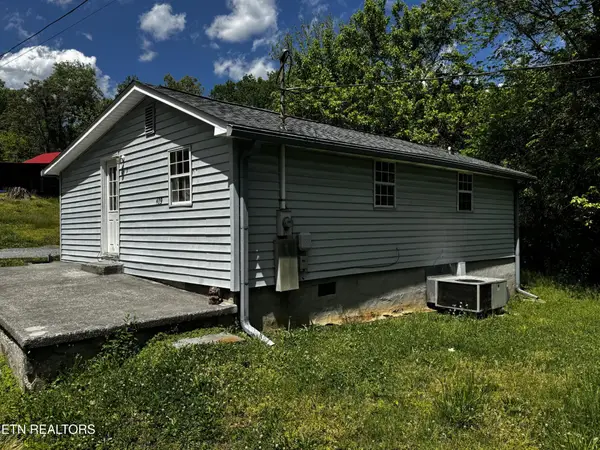 $141,000Coming Soon2 beds 1 baths775 sq. ft.
409 Jarnigan St, Clinton, TN 37716
MLS# 3280669Listed by: REALTY EXECUTIVES ASSOCIATES - New
 $809,900Active4 beds 4 baths3,791 sq. ft.
144 Apple Tree Drive, Clinton, TN 37716
MLS# 1358208Listed by: REALTY EXECUTIVES ASSOCIATES ON THE SQUARE - New
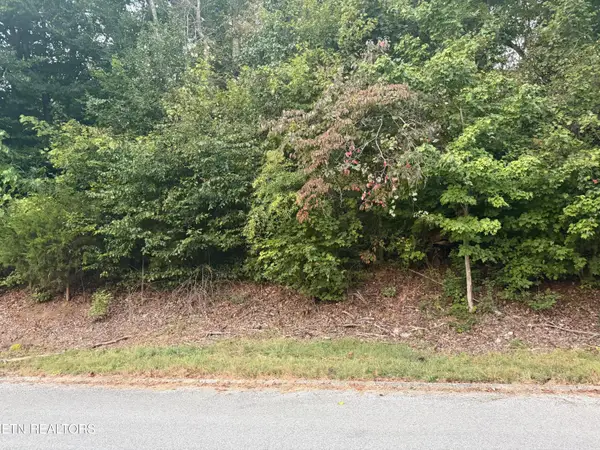 $65,000Active0.55 Acres
Indian Hills Circle, Clinton, TN 37716
MLS# 1358173Listed by: REALTY EXECUTIVES ASSOCIATES - New
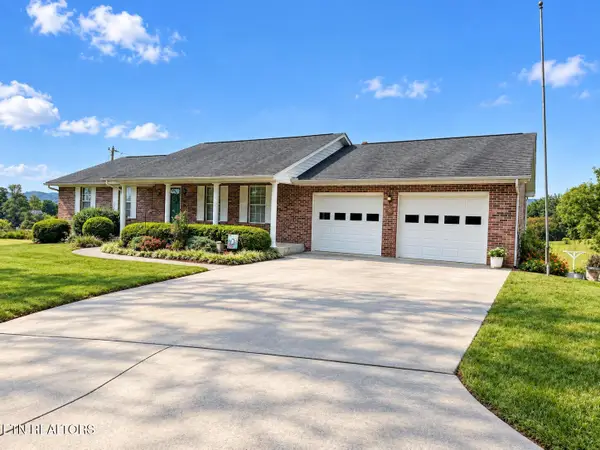 $569,900Active4 beds 3 baths3,418 sq. ft.
1922 N Charles G Seivers Blvd, Clinton, TN 37716
MLS# 1358127Listed by: REALTY EXECUTIVES ASSOCIATES - New
 $1,250,000Active4.61 Acres
2715 Andersonville Hwy, Clinton, TN 37716
MLS# 1358088Listed by: REALTY EXECUTIVES ASSOCIATES - New
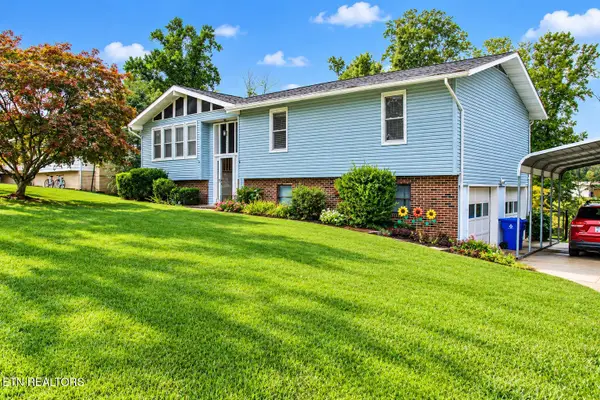 $365,000Active3 beds 3 baths1,996 sq. ft.
314 S Apache Rd, Clinton, TN 37716
MLS# 1357888Listed by: REMAX FIRST - New
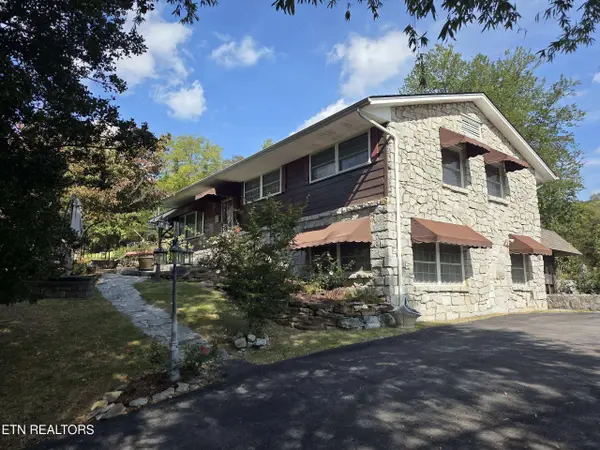 $630,000Active5 beds 4 baths2,976 sq. ft.
572 Mountain Rd, Clinton, TN 37716
MLS# 1357878Listed by: UNITED REAL ESTATE SOLUTIONS - New
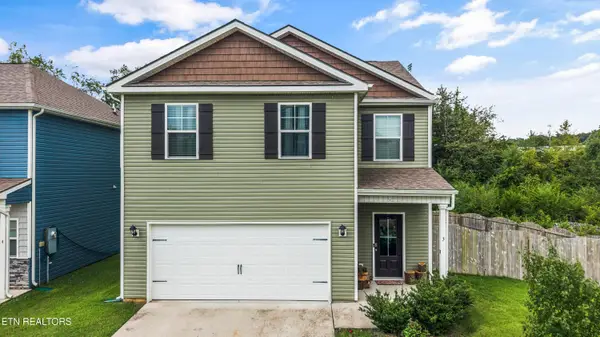 $340,000Active4 beds 3 baths1,879 sq. ft.
3 Poplar Court, Clinton, TN 37716
MLS# 1357618Listed by: REMAX PREFERRED PROPERTIES, IN - Open Sun, 2 to 4pmNew
 $749,900Active4 beds 3 baths3,482 sq. ft.
144 Center Valley Rd, Clinton, TN 37716
MLS# 1357623Listed by: REMAX PREFERRED PROPERTIES, IN


Protect your home and budget from life's surprises with an Assurant Home Warranty, backed by a partner that supports you through every step of homeownership. Explore Plans.
© 2026 Better Homes and Gardens Real Estate LLC. An Anywhere Real Estate company. All rights reserved. Better Homes and Gardens® Real Estate is a registered trademark owned by Meredith Operations Corporation, licensed to Better Homes and Gardens Real Estate LLC and used with permission. Better Homes and Gardens Real Estate LLC fully supports the principles of the Fair Housing Act and the Equal Opportunity Act. Listing information is deemed reliable but is not guaranteed accurate.
Each office is independently owned and operated.
Any services or products provided by third parties are not provided by, affiliated with or related to Better Homes and Gardens Real Estate LLC, or its affiliated companies.