
5019 Hilltop Ln, College Grove, TN 37046
Local realty services provided by:Better Homes and Gardens Real Estate Ben Bray & Associates
5019 Hilltop Ln,College Grove, TN 37046
$6,000,000
- 5 Beds
- 8 Baths
- 6,567 sq. ft.
- Single family
- Active
Listed by: beth brown
Office: reliant realty era powered
MLS#:3223903
Source:NASHVILLE
Price summary
- Price:$6,000,000
- Price per sq. ft.:$913.66
- Monthly HOA dues:$200
About this home
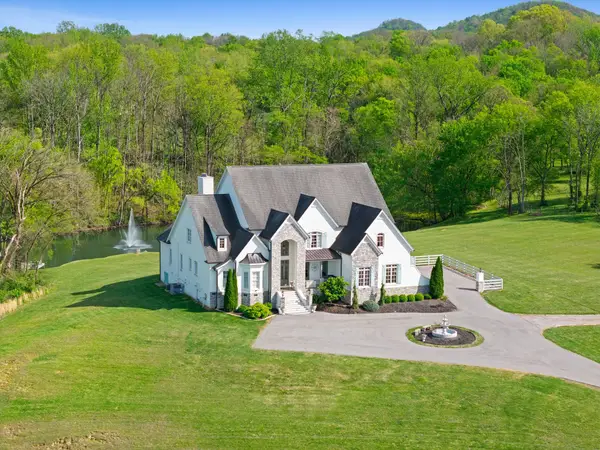
Nestled behind private gates on 10 serene acres in College Grove, TN, this stunning custom-built estate offers the perfect blend of luxury, comfort, and outdoor living. Through the gated entrance, you'll be captivated by the breathtaking landscaping featuring over 260 carefully curated trees, leading to a newly completed circular driveway and front porch overlooking the grounds and a picturesque 1/2 mile nature trail that winds along the property’s fully fenced perimeter. The dramatic two-story foyer welcomes you with rich hardwood floors flowing throughout the home, while the main level features a private office, formal dining room, wet bar, guest suite, luxurious master suite, spacious laundry room, and two of the home’s three half baths. The inviting living room showcases a cozy wood-burning fireplace, striking wood beam ceilings, and seamless indoor/outdoor living through stunning multi-panel stacking doors that open to a heated and screened patio oasis complete with a 20x45 pool and spa, premium Danver outdoor kitchen, and multiple areas perfect for relaxing, entertaining, and dining al fresco. Wander the nature trail to discover a beautiful rose garden, orchard, and firepit within this peaceful, private setting. Head upstairs to find three additional guest suites, a large billiards and game room with its own wet bar and hidden storage behind a bookshelf, plus a versatile bonus room with another wet bar, half bath, and a fully soundproof recording booth— ideal for musicians or content creators. Completing the estate is a 3-bay attached garage plus a portico-style 4th bay that would make an excellent home gym. This is a truly spectacular one-of-a-kind estate that offers unmatched privacy and luxury in Middle Tennessee....
Contact an agent
Home facts
- Year built:2019
- Listing ID #:3223903
- Added:48 day(s) ago
- Updated:July 16, 2026 at 11:38 PM
Rooms and interior
- Bedrooms:5
- Total bathrooms:8
- Full bathrooms:5
- Half bathrooms:3
- Flooring:Carpet, Tile
- Kitchen Description:Dishwasher, Disposal, Microwave, Refrigerator
- Basement:Yes
- Basement Description:Crawl Space
- Living area:6,567 sq. ft.
Heating and cooling
- Cooling:Ceiling Fan(s), Dual, Electric
- Heating:Dual, Natural Gas
Structure and exterior
- Roof:Shingle
- Year built:2019
- Building area:6,567 sq. ft.
- Lot area:9.99 Acres
- Architectural Style:Traditional
- Construction Materials:Brick, Stone
- Exterior Features:Gas Grill, Patio, Porch, Screened
- Levels:2 Story
Schools
- High school:Summit High School
- Middle school:Thompson's Station Middle School
- Elementary school:Bethesda Elementary
Utilities
- Water:Public, Water Available
- Sewer:Septic Tank
Finances and disclosures
- Price:$6,000,000
- Price per sq. ft.:$913.66
- Tax amount:$11,719
Features and amenities
- Appliances:Dishwasher, Disposal, Microwave, Refrigerator
- Amenities:Ceiling Fan(s), Fire Alarm, High Speed Internet, Security Gate, Smoke Detector(s), Walk-In Closet(s), Wet Bar
- Pool features:In Ground, Private Pool
Parking
- Total parking spaces:4
- Parking description:Attached/Detached, Concrete
- Garage:Yes
- Garage spaces:4
 Copyright 2026 Realtracs Mls. All rights reserved. Realtracs Mls provides content displayed here (“provided content”) on an “as is” basis and makes no representations or warranties regarding the provided content, including, but not limited to those of non-infringement, timeliness, accuracy, or completeness. Individuals and companies using information presented are responsible for verification and validation of information they utilize and present to their customers and clients. Realtracs Mls will not be liable for any damage or loss resulting from use of the provided content or the products available through Portals, IDX, VOW, and/or Syndication. Recipients of this information shall not resell, redistribute, reproduce, modify, or otherwise copy any portion thereof without the expressed written consent of Realtracs Mls.
New listings near 5019 Hilltop Ln
- Open Sun, 2 to 4pmNew
 $2,999,900Active4 beds 4 baths7,433 sq. ft.
8992 Horton Hwy, College Grove, TN 37046
MLS# 3283836Listed by: ATLAS GLOBAL REAL ESTATE - New
 $7,750,000Active0.75 Acres
7588 Trident Ridge Rd, College Grove, TN 37046
MLS# 3281350Listed by: DISCOVERY TENNESSEE REALTY, LLC - New
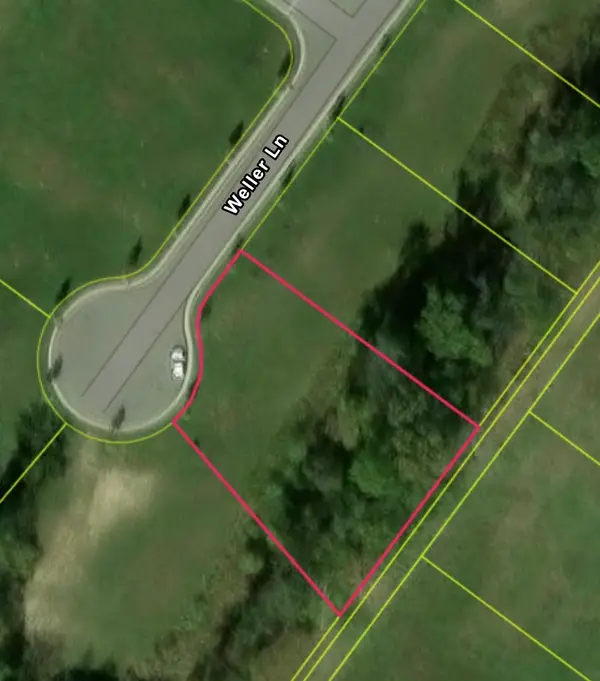 $490,000Active0.48 Acres
8761 Weller Ln, College Grove, TN 37046
MLS# 3280874Listed by: KELLER WILLIAMS REALTY - New
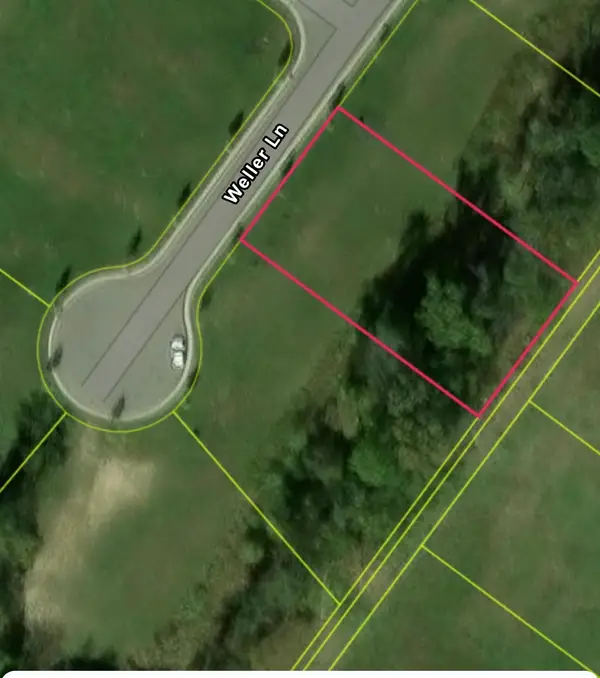 $440,000Active0.41 Acres
8757 Weller Ln, College Grove, TN 37046
MLS# 3280875Listed by: KELLER WILLIAMS REALTY - Coming Soon
 $499,000Coming Soon-- Acres
0 Flat Creek Road, Spring Hill, TN 37174
MLS# 3280893Listed by: EDGE REAL ESTATE COMPANY - New
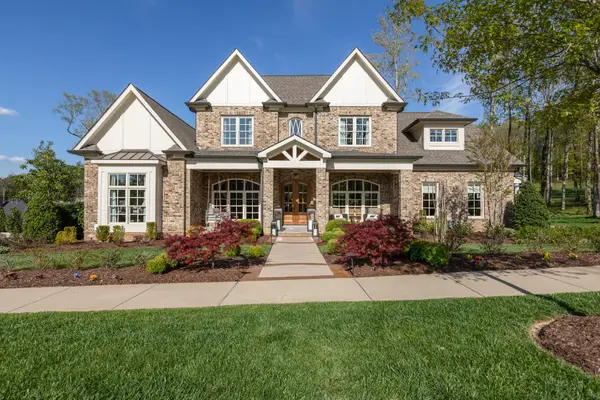 $2,495,000Active4 beds 6 baths5,338 sq. ft.
8472 Heirloom Blvd, College Grove, TN 37046
MLS# 3278607Listed by: GROVE REALTY, LLC - New
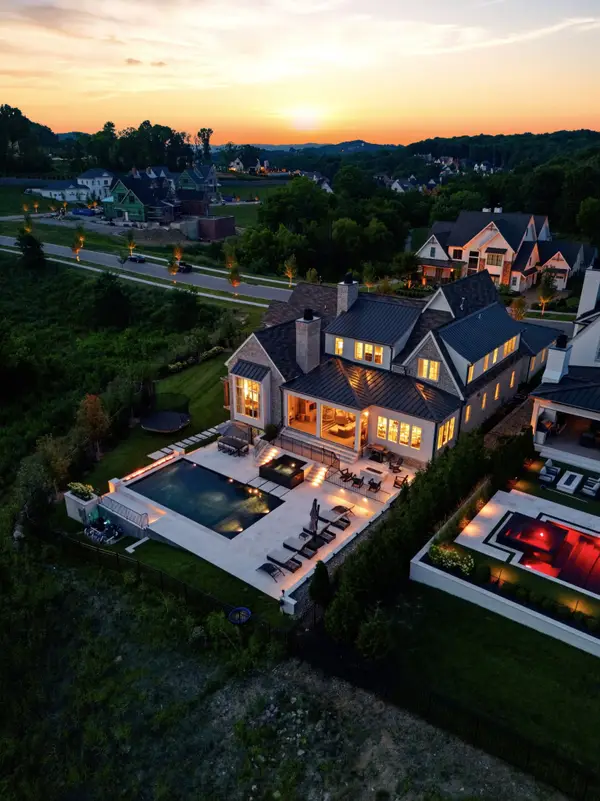 $5,295,000Active6 beds 8 baths8,081 sq. ft.
8088 Heirloom Blvd, College Grove, TN 37046
MLS# 3276583Listed by: BENCHMARK REALTY, LLC - New
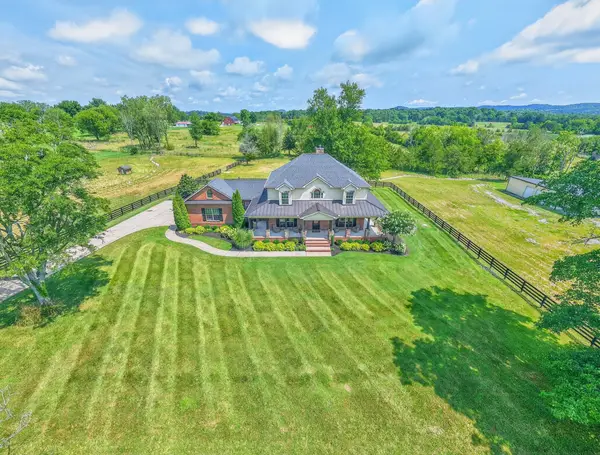 $1,795,000Active4 beds 4 baths3,177 sq. ft.
6738 Flat Creek Rd, College Grove, TN 37046
MLS# 3272309Listed by: KELLER WILLIAMS REALTY NASHVILLE/FRANKLIN - New
 $1,200,000Active14.71 Acres
7010 Giles Hill Rd, College Grove, TN 37046
MLS# 3272072Listed by: BENCHMARK REALTY, LLC - New
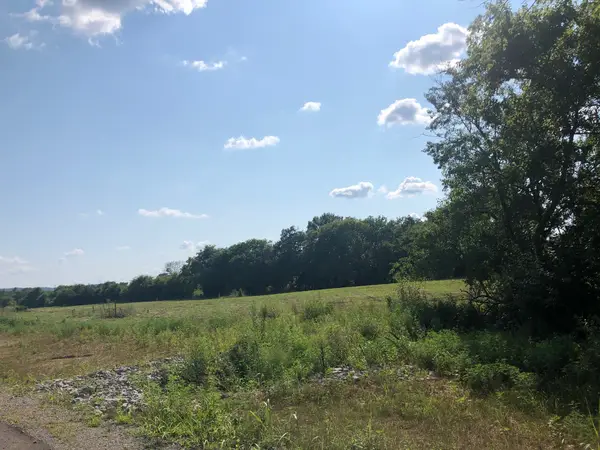 $1,500,000Active5 Acres
7013 Belcastle Ln, College Grove, TN 37046
MLS# 3270090Listed by: ONWARD REAL ESTATE


Protect your home and budget from life's surprises with an Assurant Home Warranty, backed by a partner that supports you through every step of homeownership. Explore Plans.
© 2026 Better Homes and Gardens Real Estate LLC. An Anywhere Real Estate company. All rights reserved. Better Homes and Gardens® Real Estate is a registered trademark owned by Meredith Operations Corporation, licensed to Better Homes and Gardens Real Estate LLC and used with permission. Better Homes and Gardens Real Estate LLC fully supports the principles of the Fair Housing Act and the Equal Opportunity Act. Listing information is deemed reliable but is not guaranteed accurate.
Each office is independently owned and operated.
Any services or products provided by third parties are not provided by, affiliated with or related to Better Homes and Gardens Real Estate LLC, or its affiliated companies.