
8088 Heirloom Blvd, College Grove, TN 37046
Local realty services provided by:Better Homes and Gardens Real Estate Heritage Group
8088 Heirloom Blvd,College Grove, TN 37046
$5,150,000
- 6 Beds
- 8 Baths
- 8,081 sq. ft.
- Single family
- Active
Listed by: naomi chason, clifton chason / 714-381-1160
Office: benchmark realty, llc.
MLS#:3276583
Source:NASHVILLE
Price summary
- Price:$5,150,000
- Price per sq. ft.:$637.3
- Monthly HOA dues:$249
About this home
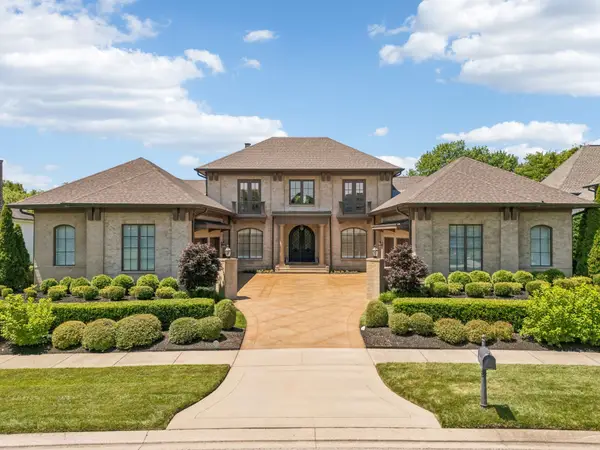
SELLER OFFERING $75,000 TOWARD A SPORTS MEMBERSHIP WITH A FULL-PRICE OFFER. Exceptional privacy and resort-style living define this luxury estate in The Grove. Ideally positioned on a premier homesite, the property is bordered by protected HOA open space on two sides—an exceptionally rare setting within the community that creates beautiful views, added privacy, and a sense of openness rarely found.
Offering 6 bedrooms and 7.5 bathrooms, the home was thoughtfully designed for both sophisticated entertaining and everyday living. The main level features expansive gathering spaces, a designer bar, and a grand primary suite retreat. At the heart of the home, the chef’s kitchen is appointed with premium appliances and a coveted scullery, while the elegant dining room overlooks the resort-style pool and spa with dramatic fire features.
A private elevator connects the main level and walkout lower level. Upstairs, four spacious en-suite bedrooms and a media area provide beautifully designed private living spaces. The lower level is an entertainer’s retreat featuring a TrackMan Golf Simulator, game room, fitness studio, office, stylish bar, secure safe room, and a dedicated wellness space ready for a future sauna and cold plunge.
The rare main-level pool and spa overlook protected open space, creating a private resort setting ideal for entertaining or relaxing at home.
Located within the gated, country club community of The Grove, residents enjoy world-class golf, the Manor House clubhouse, fine and casual dining, fitness, resort-style pools, tennis, pickleball, an equestrian program, kids camp, and year-round social events.
Golf or Sports Membership required with home purchase. Seller offering $75,000 toward a Sports Membership with an accepted full-price offer....
Contact an agent
Home facts
- Year built:2025
- Subdivision & Development:The Grove, Grove
- Listing ID #:3276583
- Added:101 day(s) ago
- Updated:October 23, 2026 at 03:18 PM
Rooms and interior
- Bedrooms:6
- Total bathrooms:8
- Full bathrooms:7
- Half bathrooms:1
- Flooring:Carpet, Tile
- Kitchen Description:Dishwasher, Disposal, Freezer, Microwave, Refrigerator
- Basement Description:Partial
- Living area:8,081 sq. ft.
Heating and cooling
- Cooling:Ceiling Fan(s), Central Air, Electric
- Heating:Central, Natural Gas
- Central air:Yes
Structure and exterior
- Roof:Shingle
- Year built:2025
- Building area:8,081 sq. ft.
- Lot area:0.51 Acres
- Lot Features:Wooded
- Construction Materials:Brick, Fiber Cement
- Exterior Features:Gas Grill, Porch, Smart Irrigation, Storm Shelter
- Levels:3 Story
Schools
- High school:Fred J Page High School
- Middle school:Fred J Page Middle School
- Elementary school:College Grove Elementary
Utilities
- Water:Private, Water Available
- Sewer:STEP System
Finances and disclosures
- Price:$5,150,000
- Price per sq. ft.:$637.3
- Tax amount:$8,258
Features and amenities
- Appliances:Dishwasher, Disposal, Microwave, Refrigerator, Washer
- Laundry features:Dryer, Washer
- Amenities:Ceiling Fan(s), Clubhouse, Extra Closets, Fire Alarm, Fitness Center, Gated, Golf Course, In-Law Floorplan, Park, Playground, Security System, Tennis Court(s), Underground Utilities, Walk-In Closet(s), Wet Bar
- Pool features:In Ground, Pool, Private Pool
Parking
- Total parking spaces:4
- Parking description:Attached
- Garage:Yes
- Garage spaces:4
 Copyright 2026 Realtracs Mls. All rights reserved. Realtracs Mls provides content displayed here (“provided content”) on an “as is” basis and makes no representations or warranties regarding the provided content, including, but not limited to those of non-infringement, timeliness, accuracy, or completeness. Individuals and companies using information presented are responsible for verification and validation of information they utilize and present to their customers and clients. Realtracs Mls will not be liable for any damage or loss resulting from use of the provided content or the products available through Portals, IDX, VOW, and/or Syndication. Recipients of this information shall not resell, redistribute, reproduce, modify, or otherwise copy any portion thereof without the expressed written consent of Realtracs Mls.
New listings near 8088 Heirloom Blvd
- Coming Soon
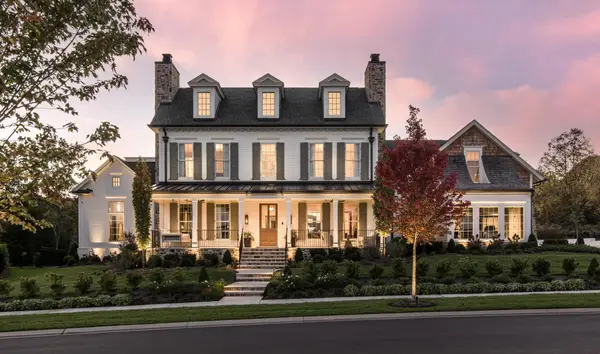 $4,195,000Coming Soon5 beds 6 baths6,125 sq. ft.
9405 Thatchbay Ct, College Grove, TN 37046
MLS# 3623938Listed by: COMPASS RE - Coming Soon
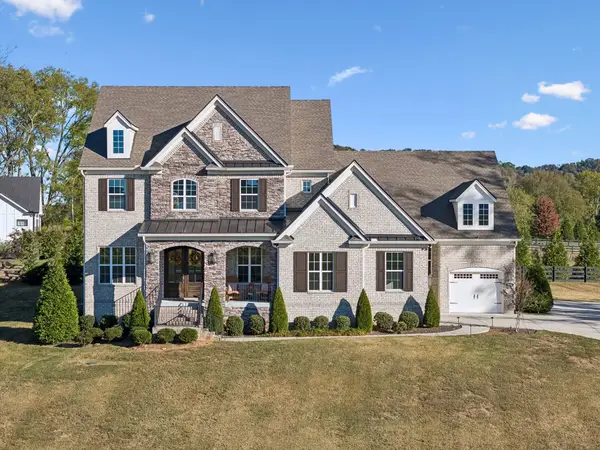 $1,769,000Coming Soon4 beds 5 baths4,316 sq. ft.
9082 Horton Hwy, College Grove, TN 37046
MLS# 3621854Listed by: COMPASS - Coming Soon
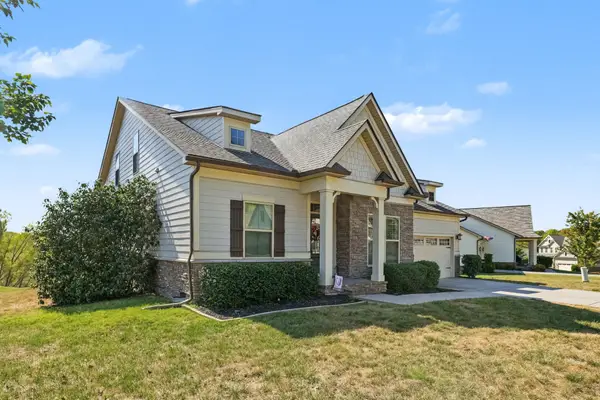 $850,000Coming Soon3 beds 3 baths2,944 sq. ft.
6780 Pleasant Gate Lane, College Grove, TN 37046
MLS# 3620160Listed by: MARK SPAIN REAL ESTATE - Coming Soon
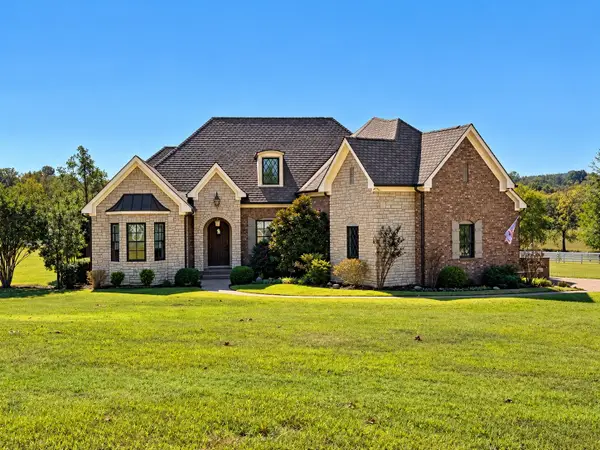 $2,400,000Coming Soon4 beds 5 baths4,189 sq. ft.
1151 Saddle Springs Dr, Thompsons Station, TN 37179
MLS# 3615361Listed by: KELLER WILLIAMS REALTY - Coming Soon
 $2,650,000Coming Soon4 beds 5 baths5,284 sq. ft.
9117 Joiner Creek Ct, College Grove, TN 37046
MLS# 3593694Listed by: TIM THOMPSON PREMIER REALTORS - New
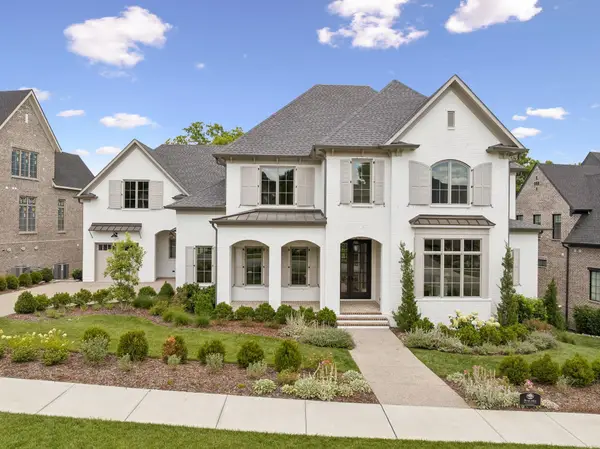 $3,999,995Active6 beds 9 baths8,924 sq. ft.
9314 Double Run Ct, College Grove, TN 37046
MLS# 3624176Listed by: GROVE REALTY, LLC 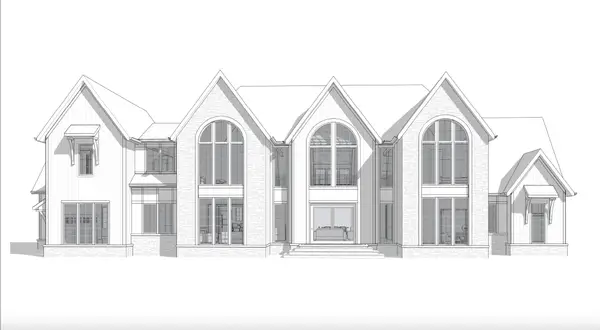 $2,974,650Pending4 beds 6 baths5,801 sq. ft.
8745 Iron Willow Pass, Eagleville, TN 37060
MLS# 3624071Listed by: COMPASS RE- Open Sat, 1 to 4pmNew
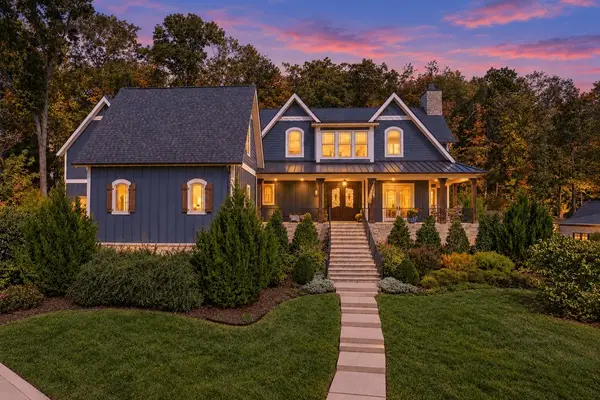 $2,595,000Active3 beds 4 baths4,994 sq. ft.
8492 Heirloom Blvd, College Grove, TN 37046
MLS# 3623878Listed by: EXP REALTY - New
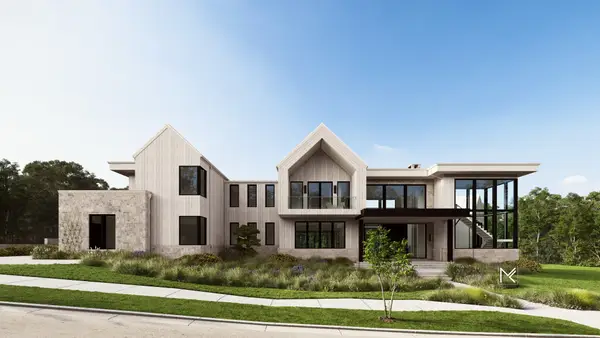 $3,599,999Active0.81 Acres
8413 Six String Dr, College Grove, TN 37046
MLS# 3623839Listed by: DISCOVERY TENNESSEE REALTY, LLC - Open Sat, 1 to 3pmNew
 $2,650,000Active4 beds 6 baths5,166 sq. ft.
5005 Native Pony Trl, College Grove, TN 37046
MLS# 3623450Listed by: GROVE REALTY, LLC


Protect your home and budget from life's surprises with an Assurant Home Warranty, backed by a partner that supports you through every step of homeownership. Explore Plans.
© 2026 Better Homes and Gardens Real Estate LLC. An Anywhere Real Estate company. All rights reserved. Better Homes and Gardens® Real Estate is a registered trademark owned by Meredith Operations Corporation, licensed to Better Homes and Gardens Real Estate LLC and used with permission. Better Homes and Gardens Real Estate LLC fully supports the principles of the Fair Housing Act and the Equal Opportunity Act. Listing information is deemed reliable but is not guaranteed accurate.
Each office is independently owned and operated.
Any services or products provided by third parties are not provided by, affiliated with or related to Better Homes and Gardens Real Estate LLC, or its affiliated companies.