
7648 Delancey Dr, College Grove, TN 37046
Local realty services provided by:Better Homes and Gardens Real Estate Ben Bray & Associates
7648 Delancey Dr,College Grove, TN 37046
$1,619,000
- 7 Beds
- 5 Baths
- 6,387 sq. ft.
- Single family
- Coming Soon
Listed by: manjiri rao-kostas, abr, lrs
Office: onward real estate
MLS#:3637435
Source:NASHVILLE
Price summary
- Price:$1,619,000
- Price per sq. ft.:$253.48
- Monthly HOA dues:$140
About this home
6,387 square feet on three finished levels. Seven bedrooms, five full baths, primary suite on the main. Built in 2022, vacant, freshly painted throughout, and ready for immediate occupancy. Fresh landscaping, a fully fenced homesite among the larger lots on the street, and HOA-owned common land behind the home that keeps the outlook open.
Eleven-foot ceilings and a twelve-foot bi-parting door open the main level to a covered deck above the valley, restained this season. Kitchen 17x21 with quartz, oversized island, gas cooktop and walk-in pantry. Primary suite roughly 23x24 with custom wood closet cabinetry. Plantation shutters on the front of the home.
The walk-out lower level has its own private entrance at the back of the home, a bedroom, full bath, den, full kitchenette and a 31x21 entertainment room. Its covered patio, freshly repainted, has a swing. It lives as independent quarters for long-term guests or extended stays, with no one passing through the main house.
Dual-zone HVAC, tankless water heater, spray-foam insulation, two-gig fiber, epoxy garage flooring and EV pre-wiring. Three-car garage. Arrington Elementary, Page Middle, Page High. Community pool, clubhouse, fitness center, playground, dog park and walking trails. Buyer and buyer's agent to verify all details....
Contact an agent
Home facts
- Year built:2022
- Subdivision & Development:McDaniel Estates Sec5
- Listing ID #:3637435
- Updated:November 17, 2026 at 04:52 PM
Rooms and interior
- Bedrooms:7
- Total bathrooms:5
- Full bathrooms:5
- Flooring:Tile
- Kitchen Description:Dishwasher, Disposal, Microwave, Oven
- Basement Description:Finished, Full
- Living area:6,387 sq. ft.
Heating and cooling
- Cooling:Ceiling Fan(s), Central Air, Dual, Electric
- Heating:Central, Dual, Natural Gas
- Central air:Yes
Structure and exterior
- Roof:Asphalt
- Year built:2022
- Building area:6,387 sq. ft.
- Lot area:0.29 Acres
- Construction Materials:Fiber Cement
- Exterior Features:Deck, Patio, Porch, Smart Camera(s)/Recording, Smart Lock(s)
- Levels:3 Story
Schools
- High school:Fred J Page High School
- Middle school:Fred J Page Middle School
- Elementary school:Arrington Elementary School
Utilities
- Water:Private, Water Available
- Sewer:STEP System
Finances and disclosures
- Price:$1,619,000
- Price per sq. ft.:$253.48
- Tax amount:$4,312
Features and amenities
- Appliances:Dishwasher, Disposal, Microwave
- Amenities:Ceiling Fan(s), Clubhouse, Extra Closets, Fitness Center, In-Law Floorplan, Playground, Smart Thermostat, Trail(s), Walk-In Closet(s), appl_Oven
- Pool features:Pool
Parking
- Total parking spaces:3
- Parking description:Attached
- Garage:Yes
- Garage spaces:3
 Copyright 2026 Realtracs Mls. All rights reserved. Realtracs Mls provides content displayed here (“provided content”) on an “as is” basis and makes no representations or warranties regarding the provided content, including, but not limited to those of non-infringement, timeliness, accuracy, or completeness. Individuals and companies using information presented are responsible for verification and validation of information they utilize and present to their customers and clients. Realtracs Mls will not be liable for any damage or loss resulting from use of the provided content or the products available through Portals, IDX, VOW, and/or Syndication. Recipients of this information shall not resell, redistribute, reproduce, modify, or otherwise copy any portion thereof without the expressed written consent of Realtracs Mls.
New listings near 7648 Delancey Dr
- Coming Soon
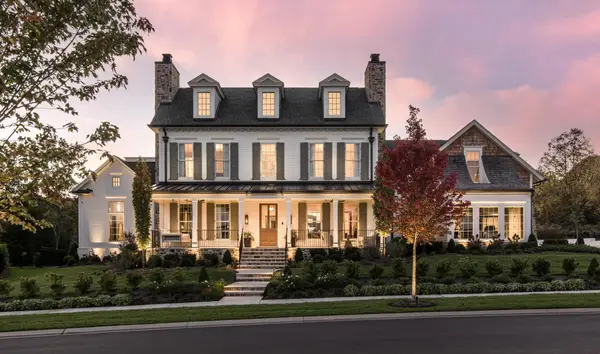 $4,195,000Coming Soon5 beds 6 baths6,125 sq. ft.
9405 Thatchbay Ct, College Grove, TN 37046
MLS# 3623938Listed by: COMPASS RE - Coming Soon
 $2,650,000Coming Soon4 beds 5 baths5,284 sq. ft.
9117 Joiner Creek Ct, College Grove, TN 37046
MLS# 3593694Listed by: TIM THOMPSON PREMIER REALTORS - New
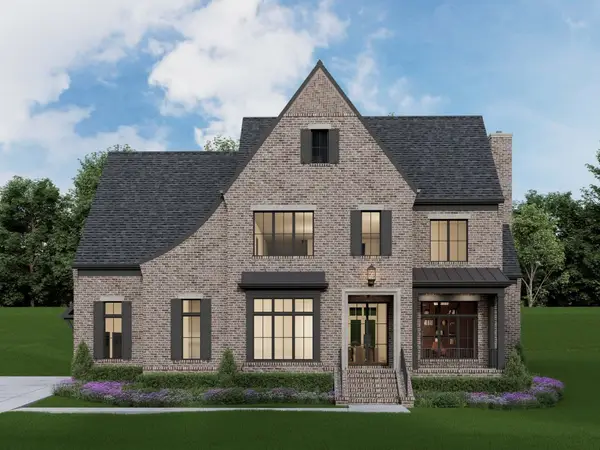 $3,296,400Active5 beds 7 baths5,604 sq. ft.
8407 Solstice Dr, College Grove, TN 37046
MLS# 3637467Listed by: GROVE REALTY, LLC - New
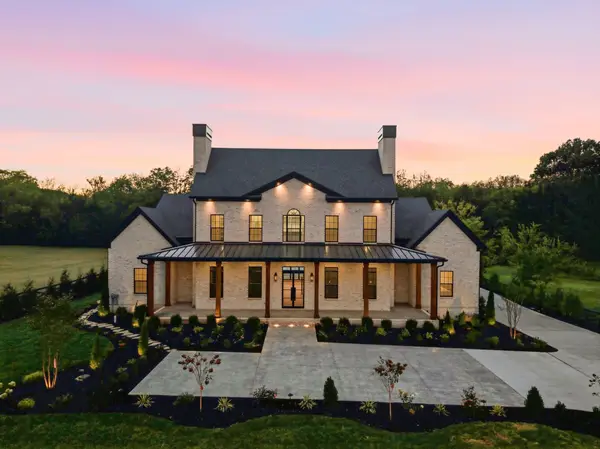 $3,799,000Active5 beds 6 baths6,081 sq. ft.
6359 Lampkins Bridge Rd, College Grove, TN 37046
MLS# 3636584Listed by: PALAZZO REAL ESTATE - New
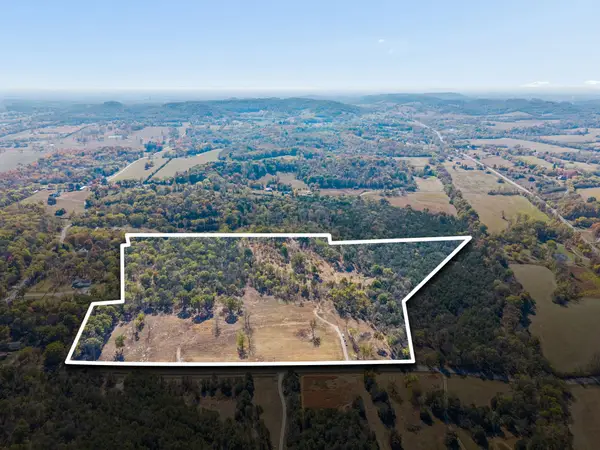 $3,150,000Active-- beds -- baths
8625 Webb Rd, College Grove, TN 37046
MLS# 3636253Listed by: MARKET STREET PROPERTIES, LLC - New
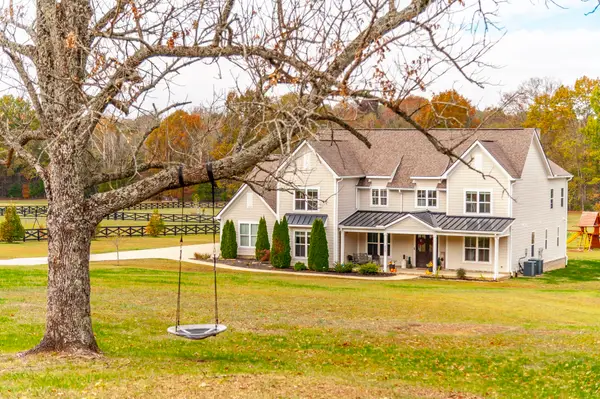 $1,700,000Active5 beds 5 baths4,219 sq. ft.
6927 Cross Keys Rd, College Grove, TN 37046
MLS# 3635938Listed by: SIMPLIHOM - New
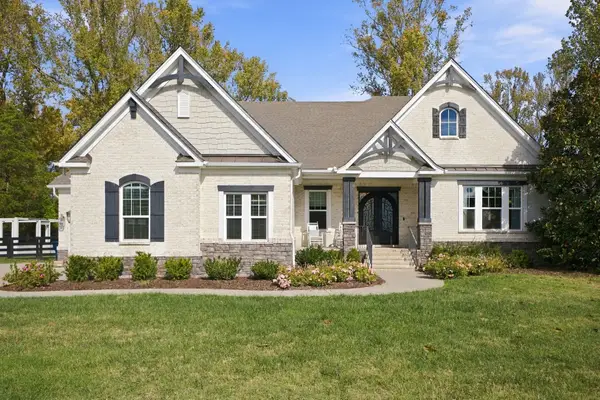 $2,499,900Active4 beds 5 baths4,211 sq. ft.
3700 Bosk Ln, College Grove, TN 37046
MLS# 3635783Listed by: THE DESIGNATED AGENCY, INC. - New
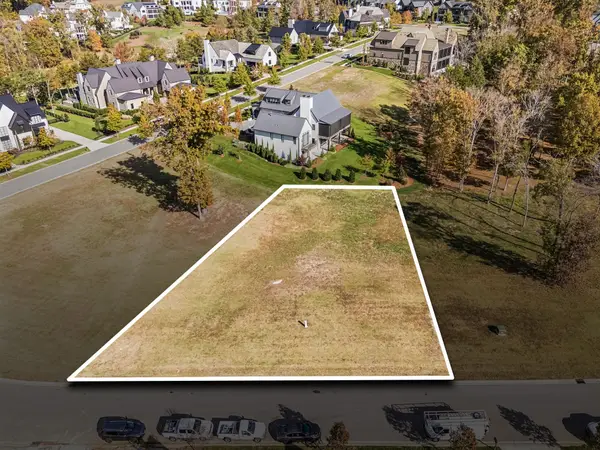 $2,395,000Active0.49 Acres
7117 Lanceleaf Dr, College Grove, TN 37046
MLS# 3635673Listed by: DISCOVERY TENNESSEE REALTY, LLC - New
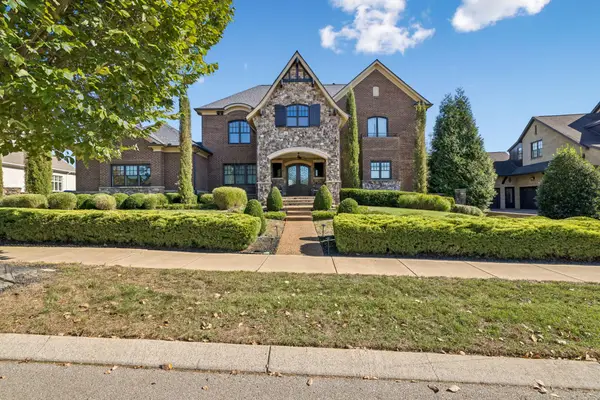 $3,000,000Active5 beds 7 baths7,973 sq. ft.
5210 Wildings Blvd, College Grove, TN 37046
MLS# 3635079Listed by: TYLER YORK REAL ESTATE BROKERS, LLC


Protect your home and budget from life's surprises with an Assurant Home Warranty, backed by a partner that supports you through every step of homeownership. Explore Plans.
© 2026 Better Homes and Gardens Real Estate LLC. An Anywhere Real Estate company. All rights reserved. Better Homes and Gardens® Real Estate is a registered trademark owned by Meredith Operations Corporation, licensed to Better Homes and Gardens Real Estate LLC and used with permission. Better Homes and Gardens Real Estate LLC fully supports the principles of the Fair Housing Act and the Equal Opportunity Act. Listing information is deemed reliable but is not guaranteed accurate.
Each office is independently owned and operated.
Any services or products provided by third parties are not provided by, affiliated with or related to Better Homes and Gardens Real Estate LLC, or its affiliated companies.