
9082 Horton Hwy, College Grove, TN 37046
Local realty services provided by:Better Homes and Gardens Real Estate Ben Bray & Associates
9082 Horton Hwy,College Grove, TN 37046
$1,769,000
- 4 Beds
- 5 Baths
- 4,316 sq. ft.
- Single family
- Coming Soon
Listed by: charlie warner, stephanie warner
Office: compass
MLS#:3621854
Source:NASHVILLE
Price summary
- Price:$1,769,000
- Price per sq. ft.:$409.87
About this home
If you’ve been looking for a place where the pace slows down and the views open up, this is it. Tucked away in one of Middle Tennessee’s most sought-after pockets, this home offers that hard-to-find combination of peaceful country living and incredible convenience.
With the primary suite and a second bedroom on the main floor, plus two additional bedrooms upstairs, this floor plan offers so much flexibility. And every single bedroom has its own ensuite bath!
From the oversized laundry room (seriously, wait until you see it!) to the unique layout that gives everyone plenty of room to be together or have their own space, there’s just so much to love about this home. And that rocking-chair front porch with those views? You may never want to leave!
Location is everything here, too. You’re just a quick drive to the small-town charm of Eagleville, the amenities of Arrington, and historic downtown Franklin, but when you're home, you feel a world away from it all. It's the kind of place where you can enjoy your coffee on the porch in the morning, take in the views, and still be close enough to enjoy everything this part of Middle Tennessee has to offer.
Five acres, a fenced, corner lot, great floor plan, and a setting that's getting harder and harder to find.
We're already getting calls about this one, so if it sounds like what you've been looking for, don't wait to reach out!...
Contact an agent
Home facts
- Year built:2023
- Subdivision & Development:Stanley P Vaught Property Survey
- Listing ID #:3621854
- Updated:October 23, 2026 at 06:00 PM
Rooms and interior
- Bedrooms:4
- Total bathrooms:5
- Full bathrooms:4
- Half bathrooms:1
- Kitchen Description:Dishwasher, Microwave
- Basement Description:Crawl Space
- Living area:4,316 sq. ft.
Heating and cooling
- Cooling:Central Air
- Heating:Central
- Central air:Yes
Structure and exterior
- Year built:2023
- Building area:4,316 sq. ft.
- Lot area:5.04 Acres
- Construction Materials:Brick, Stone
- Levels:2 Story
Schools
- High school:Eagleville School
- Middle school:Eagleville School
- Elementary school:Eagleville School
Utilities
- Water:Private, Water Available
- Sewer:Septic Tank
Finances and disclosures
- Price:$1,769,000
- Price per sq. ft.:$409.87
- Tax amount:$4,387
Features and amenities
- Appliances:Dishwasher, Microwave
- Amenities:ENERGY STAR Qualified Appliances, Walk-In Closet(s)
Parking
- Total parking spaces:3
- Parking description:Attached
- Garage:Yes
- Garage spaces:3
 Copyright 2026 Realtracs Mls. All rights reserved. Realtracs Mls provides content displayed here (“provided content”) on an “as is” basis and makes no representations or warranties regarding the provided content, including, but not limited to those of non-infringement, timeliness, accuracy, or completeness. Individuals and companies using information presented are responsible for verification and validation of information they utilize and present to their customers and clients. Realtracs Mls will not be liable for any damage or loss resulting from use of the provided content or the products available through Portals, IDX, VOW, and/or Syndication. Recipients of this information shall not resell, redistribute, reproduce, modify, or otherwise copy any portion thereof without the expressed written consent of Realtracs Mls.
New listings near 9082 Horton Hwy
- Coming Soon
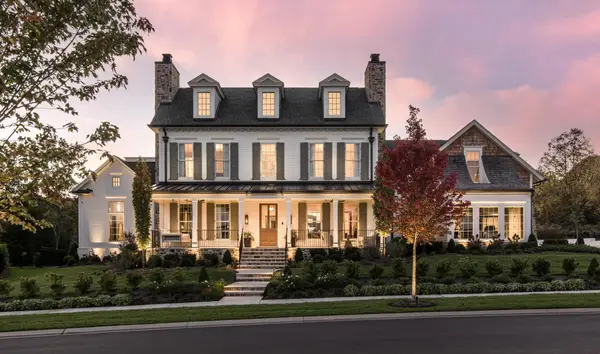 $4,195,000Coming Soon5 beds 6 baths6,125 sq. ft.
9405 Thatchbay Ct, College Grove, TN 37046
MLS# 3623938Listed by: COMPASS RE - Coming Soon
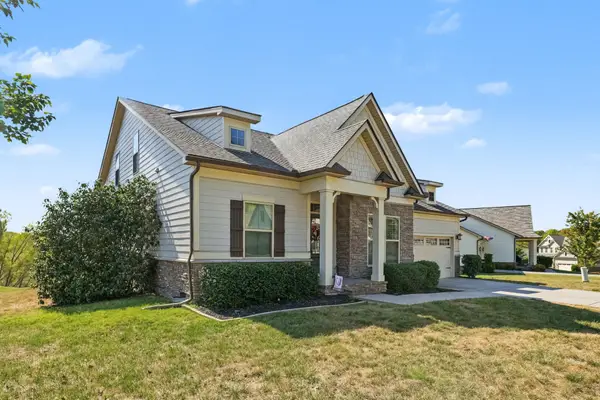 $850,000Coming Soon3 beds 3 baths2,944 sq. ft.
6780 Pleasant Gate Lane, College Grove, TN 37046
MLS# 3620160Listed by: MARK SPAIN REAL ESTATE - Coming Soon
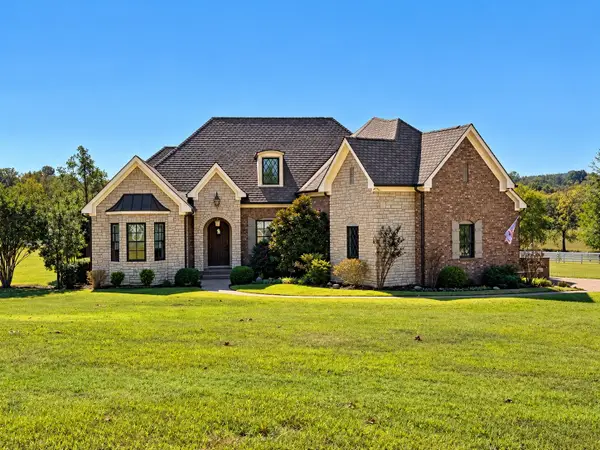 $2,400,000Coming Soon4 beds 5 baths4,189 sq. ft.
1151 Saddle Springs Dr, Thompsons Station, TN 37179
MLS# 3615361Listed by: KELLER WILLIAMS REALTY - Coming Soon
 $2,650,000Coming Soon4 beds 5 baths5,284 sq. ft.
9117 Joiner Creek Ct, College Grove, TN 37046
MLS# 3593694Listed by: TIM THOMPSON PREMIER REALTORS - New
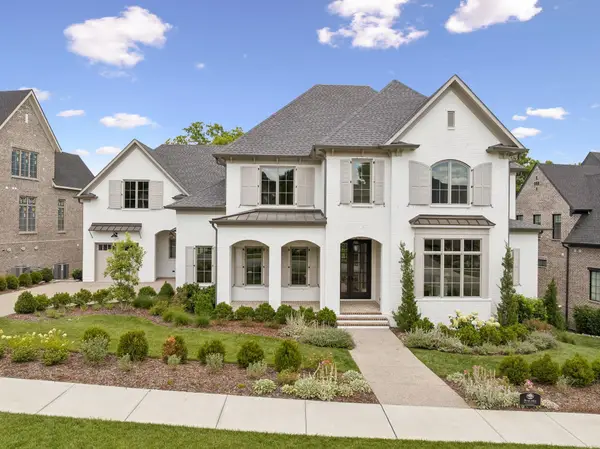 $3,999,995Active6 beds 9 baths8,924 sq. ft.
9314 Double Run Ct, College Grove, TN 37046
MLS# 3624176Listed by: GROVE REALTY, LLC 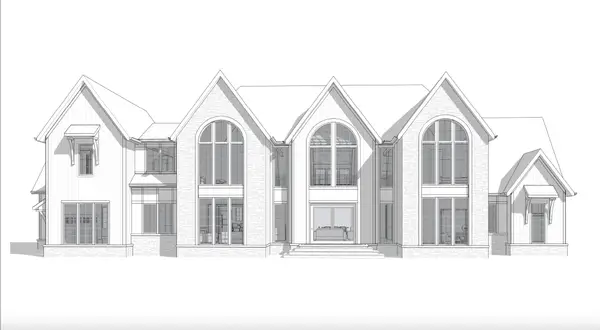 $2,974,650Pending4 beds 6 baths5,801 sq. ft.
8745 Iron Willow Pass, Eagleville, TN 37060
MLS# 3624071Listed by: COMPASS RE- Open Sat, 1 to 4pmNew
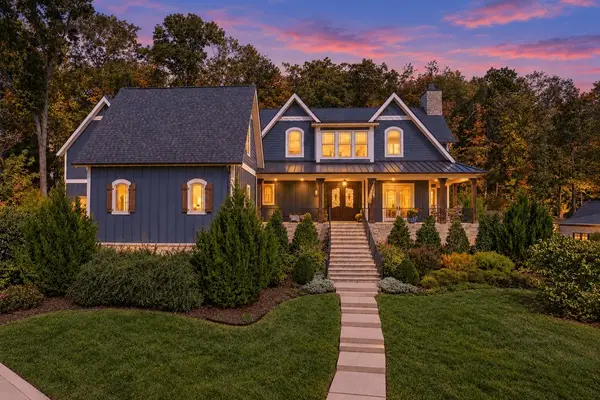 $2,595,000Active3 beds 4 baths4,994 sq. ft.
8492 Heirloom Blvd, College Grove, TN 37046
MLS# 3623878Listed by: EXP REALTY - New
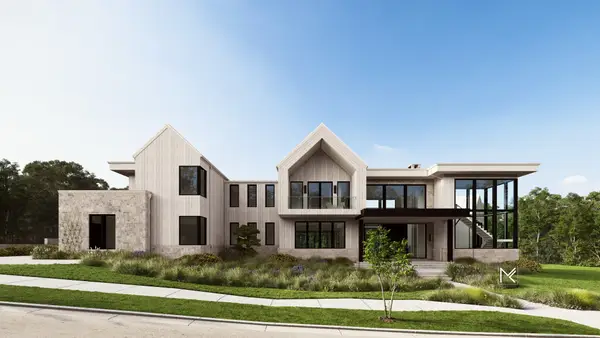 $3,599,999Active0.81 Acres
8413 Six String Dr, College Grove, TN 37046
MLS# 3623839Listed by: DISCOVERY TENNESSEE REALTY, LLC - Open Sat, 1 to 3pmNew
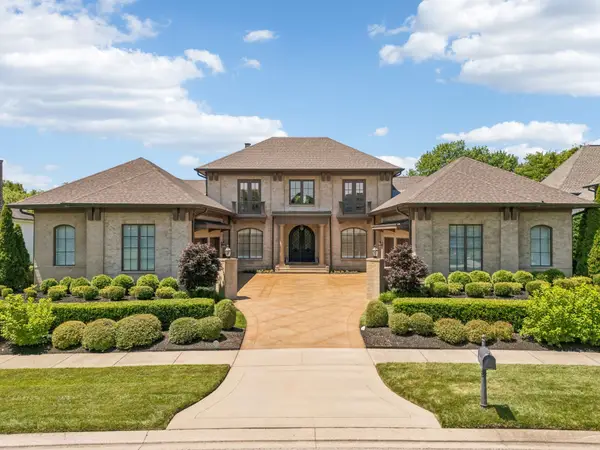 $2,650,000Active4 beds 6 baths5,166 sq. ft.
5005 Native Pony Trl, College Grove, TN 37046
MLS# 3623450Listed by: GROVE REALTY, LLC


Protect your home and budget from life's surprises with an Assurant Home Warranty, backed by a partner that supports you through every step of homeownership. Explore Plans.
© 2026 Better Homes and Gardens Real Estate LLC. An Anywhere Real Estate company. All rights reserved. Better Homes and Gardens® Real Estate is a registered trademark owned by Meredith Operations Corporation, licensed to Better Homes and Gardens Real Estate LLC and used with permission. Better Homes and Gardens Real Estate LLC fully supports the principles of the Fair Housing Act and the Equal Opportunity Act. Listing information is deemed reliable but is not guaranteed accurate.
Each office is independently owned and operated.
Any services or products provided by third parties are not provided by, affiliated with or related to Better Homes and Gardens Real Estate LLC, or its affiliated companies.