
1151 Saddle Springs Dr, Thompsons Station, TN 37179
Local realty services provided by:Better Homes and Gardens Real Estate Ben Bray & Associates
1151 Saddle Springs Dr,Thompsons Station, TN 37179
$2,400,000
- 4 Beds
- 5 Baths
- 4,189 sq. ft.
- Single family
- Coming Soon
Listed by: lisa mays - the mays group
Office: keller williams realty
MLS#:3615361
Source:NASHVILLE
Price summary
- Price:$2,400,000
- Price per sq. ft.:$572.93
- Monthly HOA dues:$60
About this home
Welcome to Saddle Springs Estates, where luxury living meets the peaceful beauty of Tennessee's horse country! Situated on 2.37 acres, this stunning 2017-built estate offers exceptional privacy, timeless architectural details, and mostly single-level living. Adjacent to a picturesque horse paddock on one side, this property enjoys a serene setting surrounded by beautiful estate homes and rolling countryside. Inside, soaring ceilings, transom windows, custom built-in shelving in closets and hardwood floors create a sophisticated yet inviting atmosphere. The impressive family room showcases a massive natural stone fireplace surround, while the gourmet kitchen features double ovens and generous space for entertaining. Offering 4 beds, 3 full baths & 2 half baths, the custom designed floor plan includes a formal living room, formal dining room, sunroom, and private office with built-ins and coffered ceilings. The luxurious primary suite features coffered ceilings, a spacious walk-in shower, separate vanities, and his-and-hers closets. The home features a secondary bedroom with its own ensuite bath as well as two spacious additional bedrooms that share a Jack-n-Jill bathroom. Upstairs, discover a versatile bonus room/man cave with a half bath, plus three storage areas, including a large space offering potential for future expansion. Additional highlights include distinctive Highland Slate-style shingle roofing, TechSheild radiant barrier and underground utilities. Saddle Springs Estates is known for its expansive 2–5+ acre homesites, beautifully maintained common areas and equestrian atmosphere, with the privately operated Jaeckle Centre located within the neighborhood. Enjoy the tranquility of country estate living while remaining conveniently located near Franklin, Cool Springs, I-840, and Nashville. A rare opportunity to enjoy luxury, privacy, and the equestrian lifestyle in one of Williamson County's beautiful estate communities!...
Contact an agent
Home facts
- Year built:2017
- Subdivision & Development:Saddle Springs Est Ph 2A
- Listing ID #:3615361
- Updated:October 09, 2026 at 02:26 PM
Rooms and interior
- Bedrooms:4
- Total bathrooms:5
- Full bathrooms:3
- Half bathrooms:2
- Flooring:Tile
- Kitchen Description:Dishwasher, Disposal, Microwave, Refrigerator
- Basement Description:Crawl Space
- Living area:4,189 sq. ft.
Heating and cooling
- Cooling:Ceiling Fan(s), Central Air, Electric
- Heating:Central, Natural Gas
- Central air:Yes
Structure and exterior
- Roof:Shingle
- Year built:2017
- Building area:4,189 sq. ft.
- Lot area:2.37 Acres
- Lot Features:Level
- Construction Materials:Brick, Stone
- Exterior Features:Gas Grill, Patio, Porch
- Levels:2 Story
Schools
- High school:Summit High School
- Middle school:Thompson's Station Middle School
- Elementary school:Bethesda Elementary
Utilities
- Water:Public, Water Available
- Sewer:STEP System
Finances and disclosures
- Price:$2,400,000
- Price per sq. ft.:$572.93
- Tax amount:$8,300
Features and amenities
- Appliances:Dishwasher, Disposal, Microwave, Refrigerator
- Amenities:Ceiling Fan(s), High Speed Internet, Smoke Detector(s), Underground Utilities
Parking
- Total parking spaces:3
- Garage:Yes
- Garage spaces:3
 Copyright 2026 Realtracs Mls. All rights reserved. Realtracs Mls provides content displayed here (“provided content”) on an “as is” basis and makes no representations or warranties regarding the provided content, including, but not limited to those of non-infringement, timeliness, accuracy, or completeness. Individuals and companies using information presented are responsible for verification and validation of information they utilize and present to their customers and clients. Realtracs Mls will not be liable for any damage or loss resulting from use of the provided content or the products available through Portals, IDX, VOW, and/or Syndication. Recipients of this information shall not resell, redistribute, reproduce, modify, or otherwise copy any portion thereof without the expressed written consent of Realtracs Mls.
New listings near 1151 Saddle Springs Dr
- Coming Soon
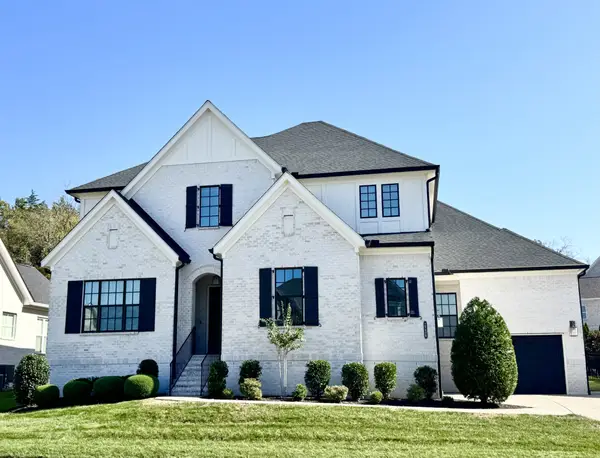 $1,450,000Coming Soon4 beds 5 baths3,919 sq. ft.
2236 Brakeman Ln, Thompsons Station, TN 37179
MLS# 3615478Listed by: MARCOMA REALTY, INC. - Coming SoonOpen Sat, 2 to 4pm
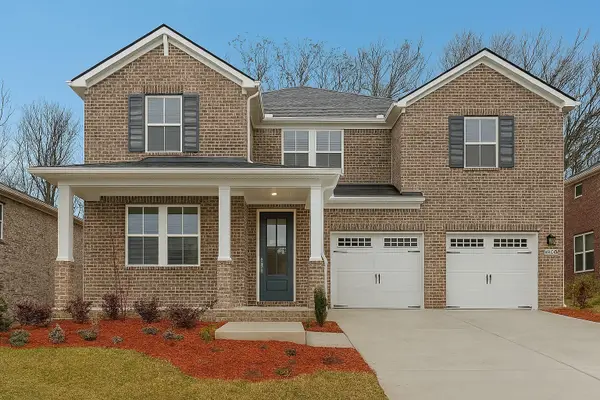 $778,800Coming Soon5 beds 3 baths3,129 sq. ft.
2408 Nolan Dr, Franklin, TN 37064
MLS# 3612851Listed by: BENCHMARK REALTY, LLC - Coming Soon
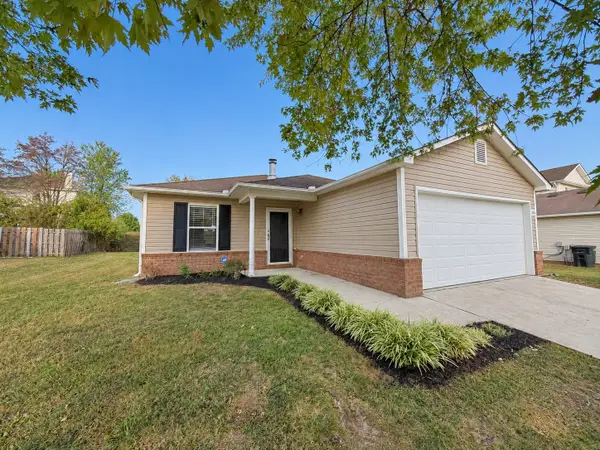 $434,900Coming Soon3 beds 2 baths1,429 sq. ft.
2780 Sutherland Dr, Thompsons Station, TN 37179
MLS# 3612853Listed by: REAL BROKER - Coming Soon
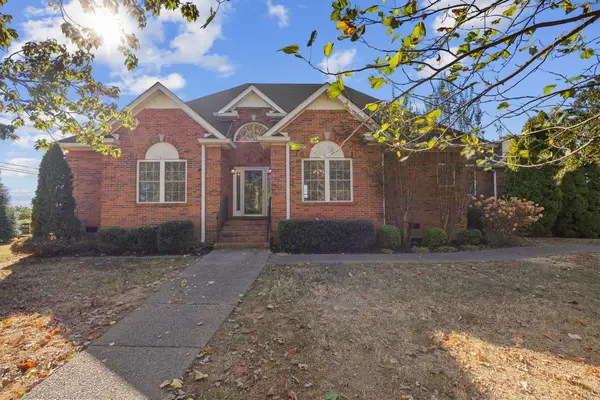 $1,020,000Coming Soon3 beds 3 baths3,100 sq. ft.
2801 Stacey St, Thompsons Station, TN 37179
MLS# 3612743Listed by: RE/MAX HOMES AND ESTATES - Coming Soon
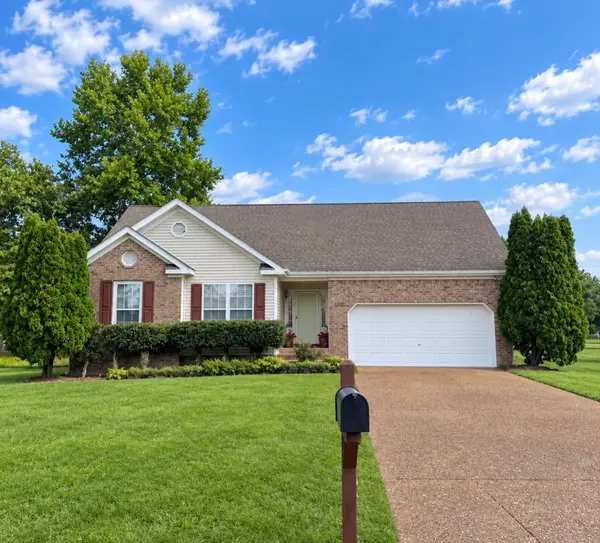 $495,000Coming Soon3 beds 2 baths1,396 sq. ft.
2942 Mercer Ln, Thompsons Station, TN 37179
MLS# 3547710Listed by: BERKSHIRE HATHAWAY HOMESERVICES WOODMONT REALTY - Coming Soon
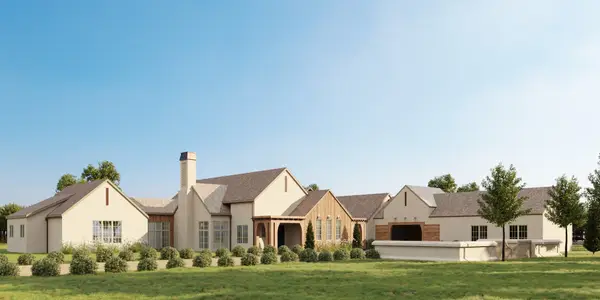 $9,000,000Coming Soon5 beds 7 baths8,755 sq. ft.
1924 Thompson Station Rd W, Thompsons Station, TN 37179
MLS# 3071012Listed by: BENCHMARK REALTY, LLC - New
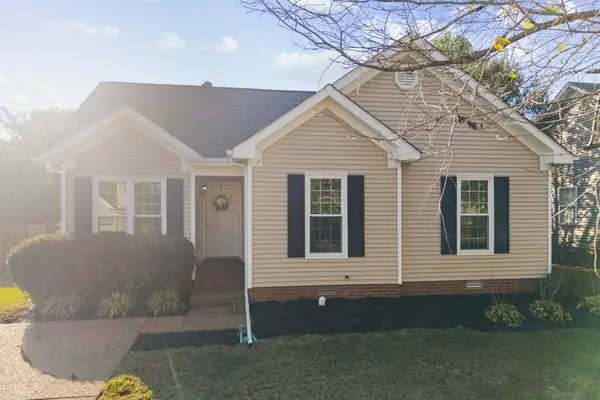 $430,000Active3 beds 2 baths1,254 sq. ft.
1140 Summerville Cir, Thompsons Station, TN 37179
MLS# 3615513Listed by: REAL BROKER 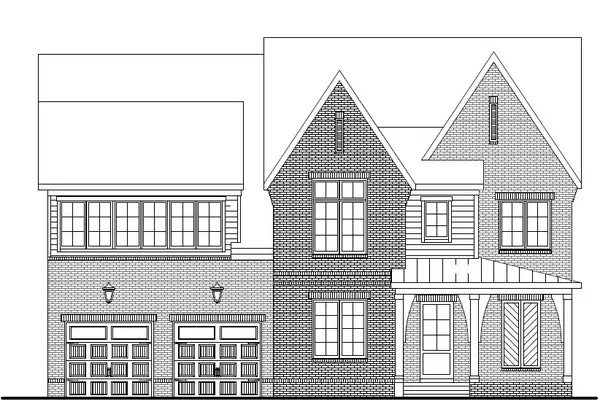 $1,475,900Pending5 beds 6 baths4,266 sq. ft.
2932 Avenue Downs Dr, Thompsons Station, TN 37179
MLS# 3613064Listed by: BARLOW REALTY LLC- New
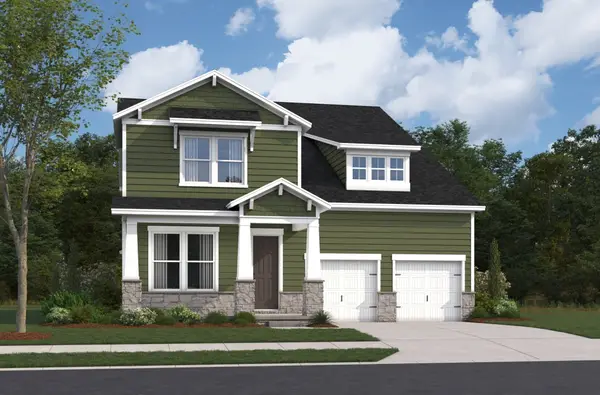 $855,990Active5 beds 4 baths3,441 sq. ft.
3435 Gerhard Drive, Thompsons Station, TN 37179
MLS# 3613028Listed by: BEAZER HOMES


Protect your home and budget from life's surprises with an Assurant Home Warranty, backed by a partner that supports you through every step of homeownership. Explore Plans.
© 2026 Better Homes and Gardens Real Estate LLC. An Anywhere Real Estate company. All rights reserved. Better Homes and Gardens® Real Estate is a registered trademark owned by Meredith Operations Corporation, licensed to Better Homes and Gardens Real Estate LLC and used with permission. Better Homes and Gardens Real Estate LLC fully supports the principles of the Fair Housing Act and the Equal Opportunity Act. Listing information is deemed reliable but is not guaranteed accurate.
Each office is independently owned and operated.
Any services or products provided by third parties are not provided by, affiliated with or related to Better Homes and Gardens Real Estate LLC, or its affiliated companies.